Save
Ask
Tour
Hide
Share
$530,000
5 Days On Site

1213 Saratoga Drive
Carol Stream, IL 60188

For Sale|Single Family Residence|Active
3
Beds
3
Total Baths
2
Full Baths
1
Partial Bath
1,757
SqFt
$302
/SqFt
1989
Built
Subdivision:
Brookstone
County:
DuPage
Listing Courtesy of MRED as distributed by MLS Grid of Jameson Sotheby's International Realty
Call Now: 847.967.0022
Is this the listing for you? We can help make it yours.
847.967.0022
Upcoming Open Houses
Sun, Aug 9, 11:00 AM - 1:00 PM
1213 Saratoga Drive1213 Saratoga Drive1213 Saratoga Drive1213 Saratoga Drive
Save
Ask
Tour
Hide
Share

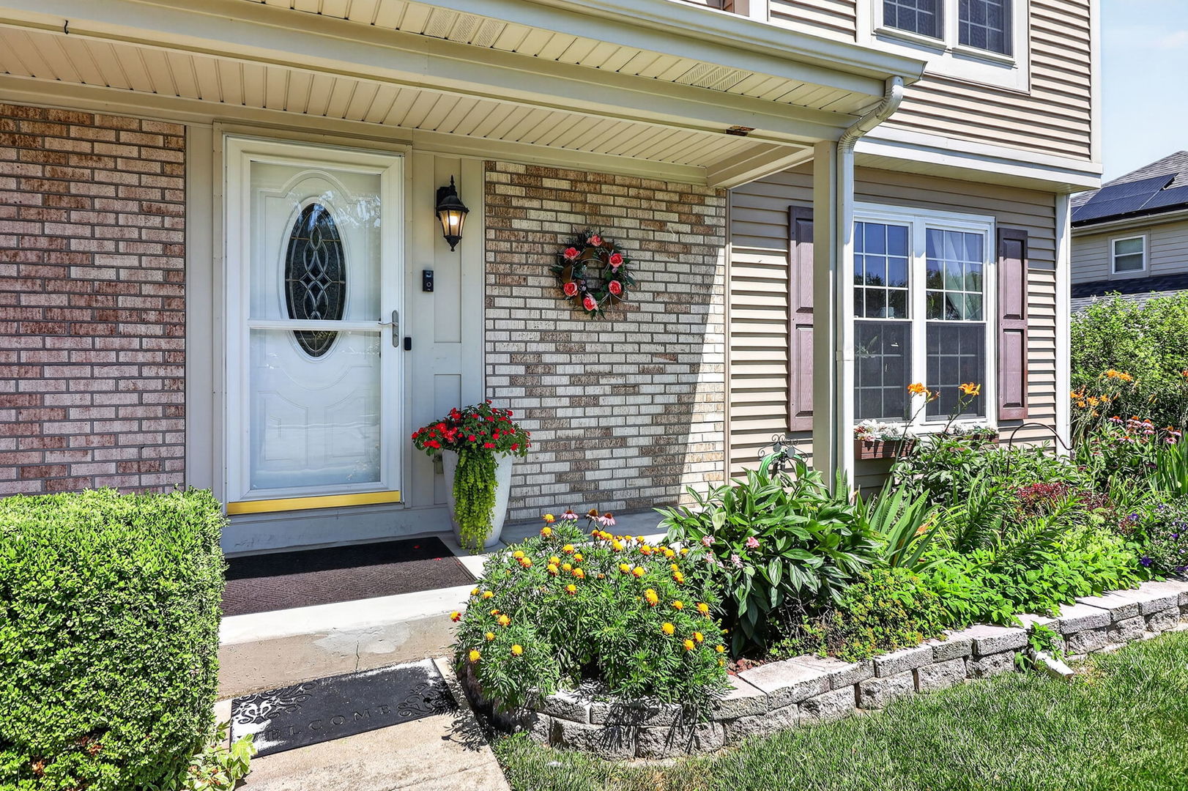
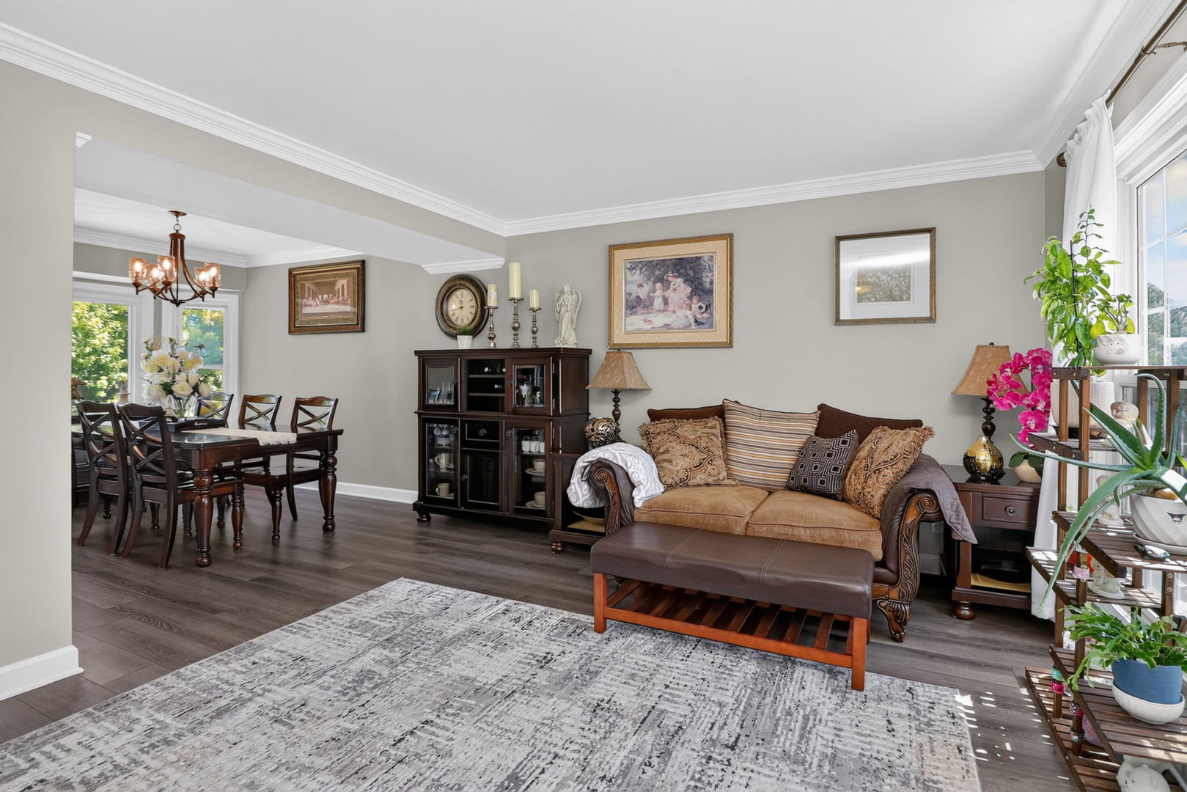
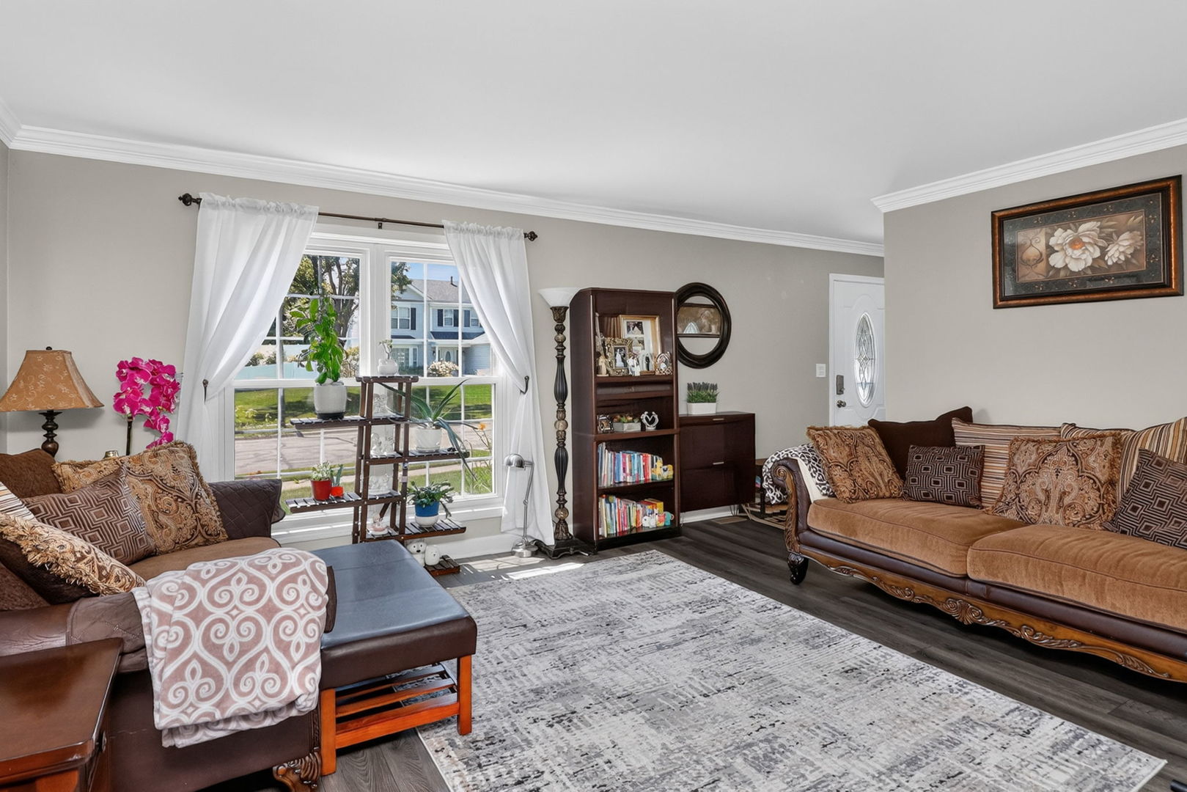
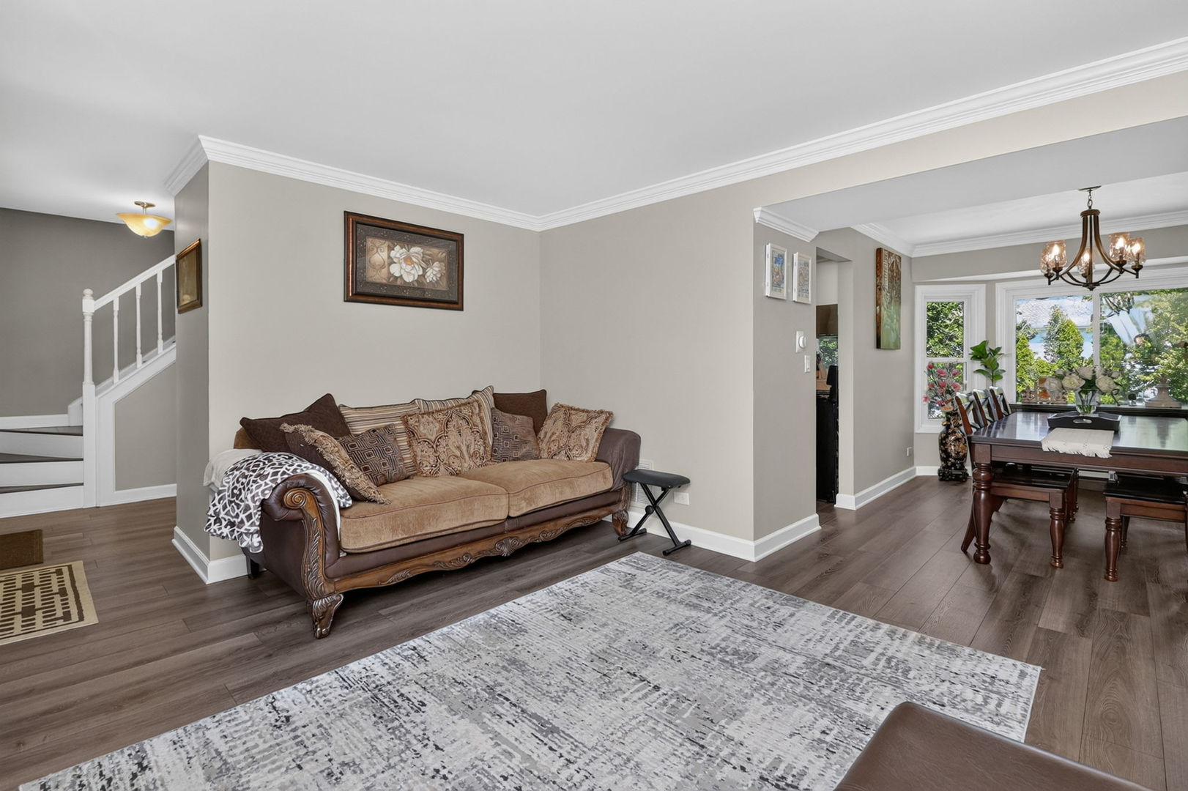
Welcome to 1213 Saratoga Drive, where indoor comfort meets an extraordinary backyard retreat. This beautifully maintained 3-bedroom, 2.5-bath home offers the perfect blend of charm, functionality, and outdoor living. Step outside and discover what truly sets this home apart: a stunning three-tier deck designed for entertaining and everyday enjoyment. Whether you're hosting summer gatherings, enjoying your morning coffee, or unwinding under the stars, each level offers its own unique space to relax and entertain. The tranquil koi pond creates a peaceful, resort-like atmosphere, while the spacious shed provides ample storage for all your outdoor essentials. Fenced-in yard too. Inside, you'll find a thoughtfully designed layout with spacious bedrooms and inviting living areas that make you feel at home the moment you walk through the door. Every detail has been carefully maintained, making this home move-in ready and ideal for today's lifestyle. If you've been searching for a home that offers more than just four walls, this is it. Spacious finished basement w/ play area, huge laundry room, and possible office. With its incredible outdoor oasis and warm, welcoming interior, this is the perfect place to create lasting memories.

Save
Ask
Tour
Hide
Share
Listing Snapshot
Price 
$530,000
Days On Site 
5 Days
Bedrooms 
3
Inside Area (SqFt) 
1,757 sqft
Total Baths 
3
Full Baths 
2
Partial Baths 
1
Lot Size 
N/A
Year Built 
1989
MLS® Number 
12720419
Status 
Active
Property Tax 
$10,507
HOA/Condo/Coop Fees 
N/A
Sq Ft Source 
Estimated
Friends & Family
Recent Activity
3 hours agoListing updated with changes from the MLS®
3 hours agoStatus changed to Active
6 days agoListing first seen on site
General Features
Attached Garage 
Yes
Garage 
Yes
Garage Spaces 
2
Parking 
AsphaltGarage Door OpenerAttachedGarage
Parking Spaces 
2
Property Sub Type 
Single Family Residence
Sewer 
Public Sewer
Interior Features
Appliances 
RangeMicrowaveDishwasherRefrigeratorWasherDryerStainless Steel Appliance(s)Gas Oven
Basement 
FinishedFull
Cooling 
Central Air
Fireplace 
Yes
Fireplace Features 
Family RoomWood BurningGas Starter
Fireplaces 
1
Heating 
Natural GasForced Air
Interior 
Vaulted Ceiling(s)Walk-In Closet(s)
Laundry Features 
Sink
Window Features 
Bay Window(s)
Bedroom 2 
Dimensions - 10X10Level - Second
Bedroom 3 
Dimensions - 9X11Level - Second
Bedroom 4 
Dining Room 
Dimensions - 9X13Level - Main
Eating Area 
Dimensions - 7X11Level - Main
Family Room 
Dimensions - 18X11Level - Main
Kitchen 
Dimensions - 10X12Level - MainDescription - Eating Area-Table Space,Pantry-Closet,Updated Kitchen
Laundry 
Dimensions - 6X18Level - Basement
Living Room 
Dimensions - 12X19Level - Main
Master Bedroom 
Dimensions - 12X16Level - Second
Save
Ask
Tour
Hide
Share
Exterior Features
Construction Details 
Vinyl SidingBrick
Patio And Porch 
DeckPatio
Windows/Doors 
Bay Window(s)
Community Features
Community Features 
ParkCurbsSidewalksStreet Lights
MLS Area 
Carol Stream
School District 
94
Township 
Wayne
Schools
School District
94
Elementary School
Unknown
Middle School
Unknown
High School
Unknown
Listing Courtesy of MRED as distributed by MLS Grid of Jameson Sotheby's International Realty


Based on information submitted to the MLS GRID as of 2026-08-06 07:42 AM UTC. All data is obtained from various sources and may not have been verified by broker or MLS GRID. Supplied Open House Information is subject to change without notice. All information should be independently reviewed and verified for accuracy. Properties may or may not be listed by the office/agent presenting the information.
Last checked: 2026-08-06 07:42 AM UTC
MRED DMCA Copyright Information Copyright © 2026 Midwest Real Estate Data LLC. All rights reserved.

Neighborhood & Commute
Source: Walkscore
Save
Ask
Tour
Hide
Share