Save
Ask
Tour
Hide
Share
$1,289,900
24 Days On Site

1411 Hatchwood Court
Naperville, IL 60565

For Sale|Single Family Residence|Active Under Contract
4
Beds
5
Total Baths
5
Full Baths
5,490
SqFt
$235
/SqFt
2013
Built
County:
DuPage
Listing Courtesy of MRED as distributed by MLS Grid of john greene, Realtor
Call Now: 847.967.0022
Is this the listing for you? We can help make it yours.
847.967.0022
1411 Hatchwood Court1411 Hatchwood Court1411 Hatchwood Court1411 Hatchwood Court
Save
Ask
Tour
Hide
Share

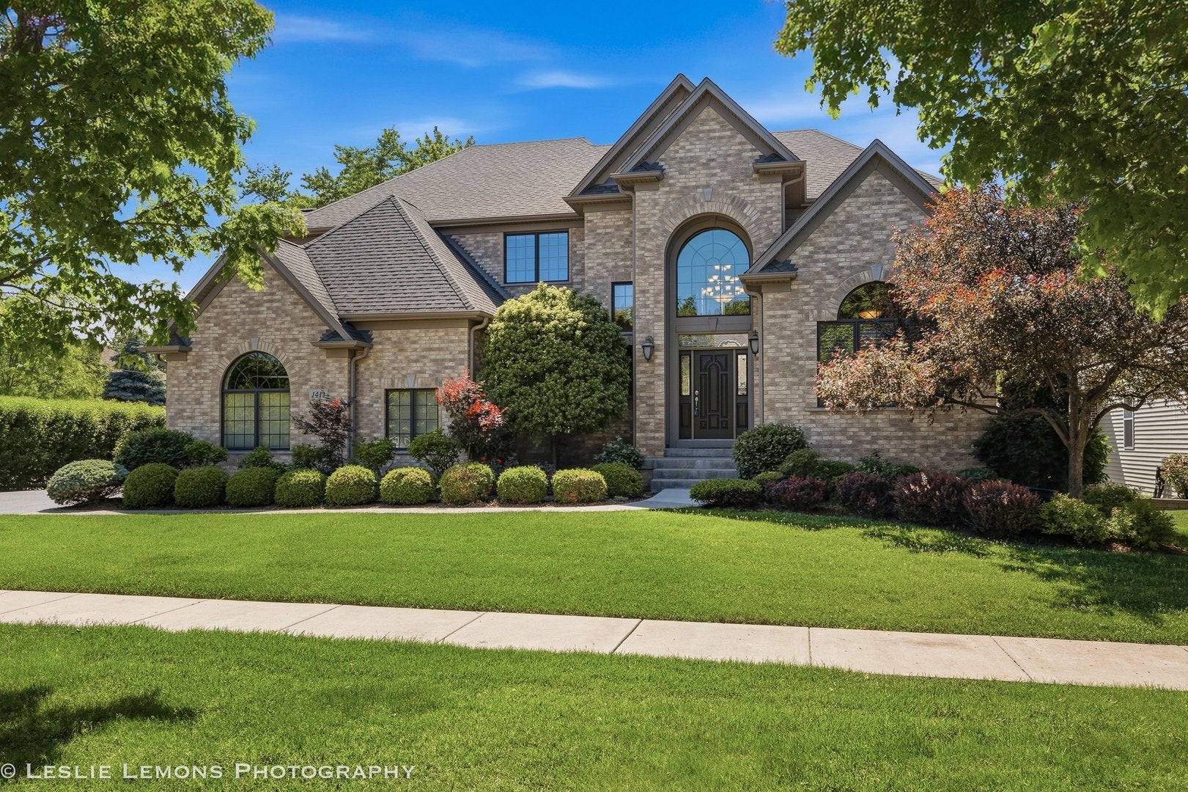
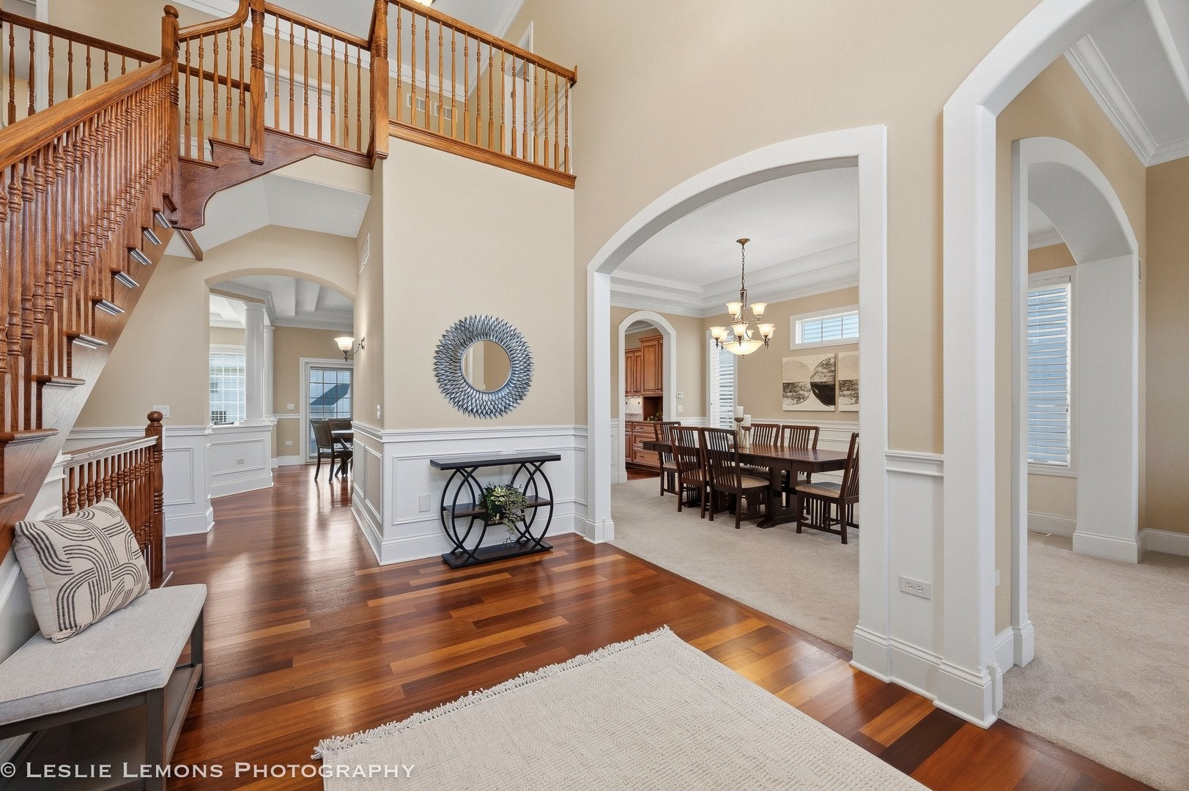
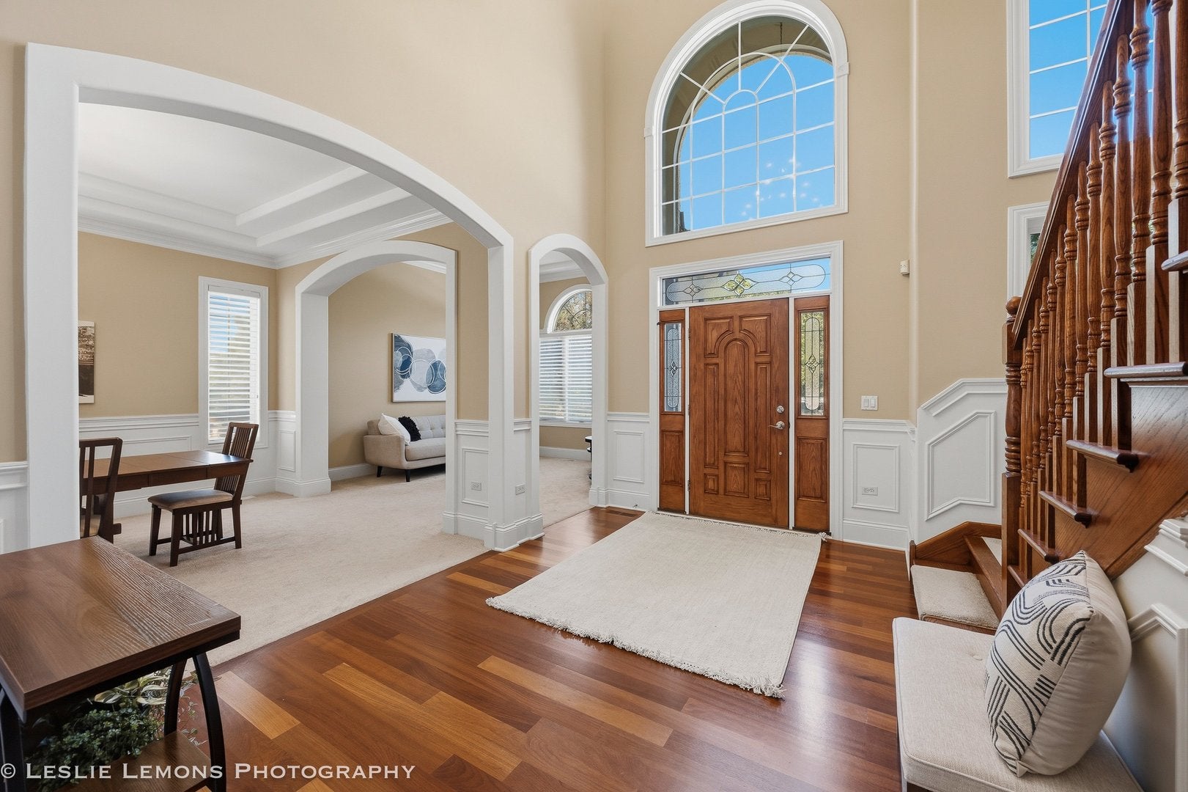
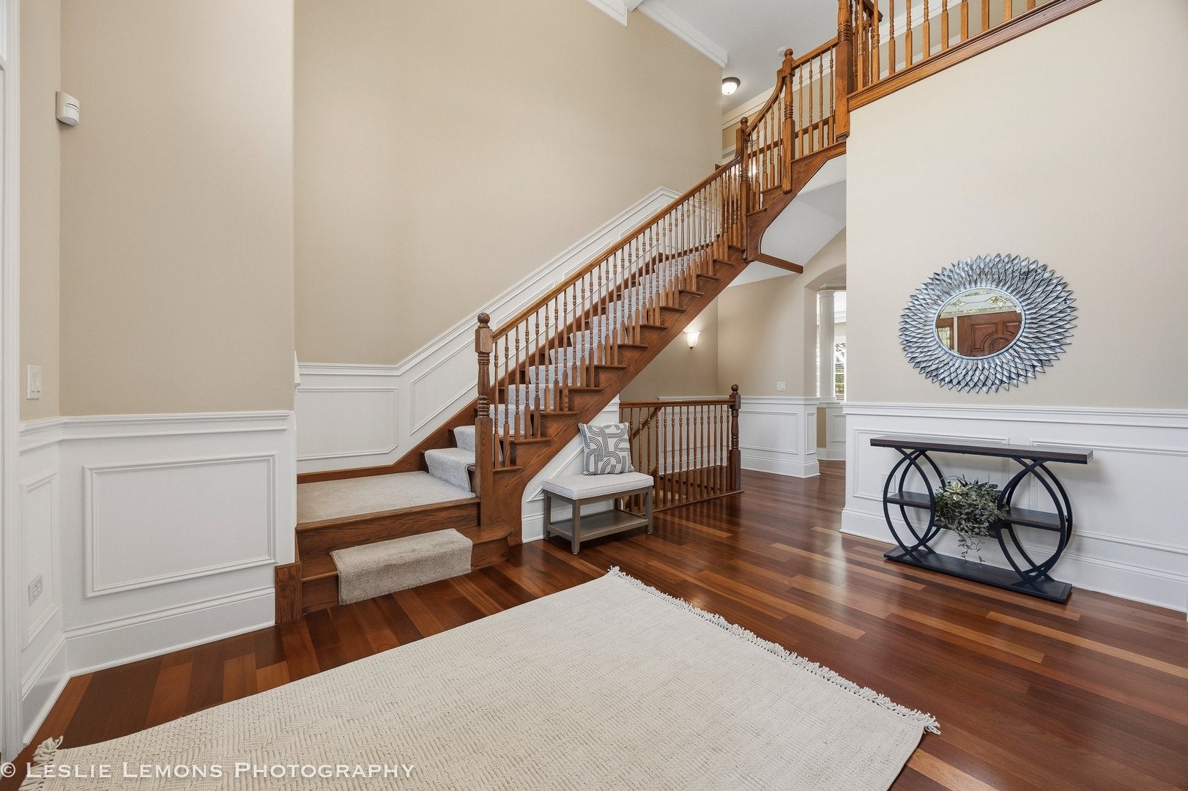
Welcome to 1411 Hatchwood Ct. featuring over 5,400sf of finished living space with 3980 square feet above grade. Built in 2013 by Oak Hill Builders with a 10-foot main-level ceilings and elevated 9-foot second-floor ceilings. A sun-drenched English lookout basement. A prime cul-de-sac location in Naperville District 203. Space, newer construction, and exceptional everyday convenience come together at 1411 Hatchwood Court, delivering unmatched scale, superior natural light, and architectural volume that sets it apart from the rest. From the moment you step inside, 10-foot ceilings, detailed millwork, rich hardwood flooring, and oversized windows create a bright, airy ambiance across the main level. The heart of the home is the expansive kitchen, equipped with stainless steel appliances, double ovens, a cooktop, abundant cabinetry, extensive counter space, and a large center island built for everyday living and grand-scale entertaining. A flexible main-level bedroom or private office paired with an adjacent full bath offers ideal versatility for guests, multi-generational living, or remote work. Upstairs, impressive 9-foot ceilings enhance the open feel in every bedroom. The sprawling primary suite serves as a serene private retreat featuring a large walk-in closet and a spa-like bath, while the additional bedrooms offer well-designed private and shared bath arrangements. A highly desirable second-floor laundry room adds effortless daily functionality. The finished English/lookout basement provides exceptional living space with abundant natural light from elevated windows, featuring a 5th bedroom or office, full bath, expansive recreation areas, and generous storage-perfect for a media room, fitness studio, or extended guest suite. Outdoors, enjoy a professionally landscaped yard equipped with an automatic sprinkler system, plus enjoy the convenience of an oversized three-car garage. Located just minutes from Downtown Naperville, the Riverwalk, Greene Valley Forest Preserve, Metra, shopping, dining, Route 53, and I-355. Served by top-rated District 203 schools: Ranch View Elementary, Kennedy Junior High, and Naperville Central High School!

Save
Ask
Tour
Hide
Share
Listing Snapshot
Price 
$1,289,900
Days On Site 
24 Days
Bedrooms 
4
Inside Area (SqFt) 
5,490 sqft
Total Baths 
5
Full Baths 
5
Partial Baths 
N/A
Lot Size 
0.2924 Acres
Year Built 
2013
MLS® Number 
12720482
Status 
Active Under Contract
Property Tax 
$20,708.7
HOA/Condo/Coop Fees 
N/A
Sq Ft Source 
Assessor
Friends & Family
Recent Activity
6 days agoListing updated with changes from the MLS®
6 days agoStatus changed to Active Under Contract
3 weeks agoListing first seen on site
General Features
Acres 
0.2924
Attached Garage 
Yes
Direction Faces 
East
Foundation 
Concrete Perimeter
Garage 
Yes
Garage Spaces 
3
Parking 
AsphaltGarage Door OpenerAttachedGarage
Parking Spaces 
3
Property Sub Type 
Single Family Residence
Sewer 
Public Sewer
SqFt Below 
1600
SqFt Total 
3890
Interior Features
Appliances 
Double OvenDishwasherRefrigeratorWasherDryerDisposalStainless Steel Appliance(s)CooktopRange Hood
Basement 
Sump PumpFinishedStorage SpaceFullDaylight
Cooling 
Central AirZoned
Electric 
Circuit Breakers200+ Amp Service
Fireplace 
Yes
Fireplace Features 
Family RoomHeatilator
Fireplaces 
1
Flooring 
Hardwood
Heating 
Natural GasForced Air
Interior 
Central VacuumWalk-In Closet(s)Vaulted Ceiling(s)High CeilingsPantry
Laundry Features 
Upper LevelSink
Bedroom 2 
Dimensions - 12X13Level - Second
Bedroom 3 
Dimensions - 12X15Level - Second
Bedroom 4 
Dimensions - 14X12Level - Second
Bedroom 5 
Dimensions - 11X12Level - Basement
Dining Room 
Dimensions - 12X16Level - Main
Eating Area 
Dimensions - 10X16Level - Main
Family Room 
Dimensions - 18X16Level - Main
Game Room 
Dimensions - 21X25Level - Basement
Kitchen 
Dimensions - 11X16Level - MainDescription - Eating Area-Breakfast Bar,Eating Area-Table Space,Island,Pantry-Walk-in,Breakfast Room,Custom Cabinetry,Granite Counters
Laundry 
Dimensions - 10X8Level - Second
Living Room 
Dimensions - 12X12Level - Main
Master Bedroom 
Dimensions - 19X18Level - Second
Mud Room 
Dimensions - 6X14Level - Main
Recreation Room 
Dimensions - 20X25Level - Basement
Study 
Dimensions - 11X17Level - Main
Walk In Closet 
Dimensions - 15X11Level - Second
Save
Ask
Tour
Hide
Share
Exterior Features
Construction Details 
BrickCedar
Lot Features 
Corner LotCul-De-Sac
Patio And Porch 
Deck
Roof 
Asphalt
Community Features
MLS Area 
Naperville
School District 
Naperville Central High School
Township 
Lisle
Schools
School District
Naperville Central High School
Elementary School
Ranch View Elementary School
Middle School
Kennedy Junior High School
High School
Naperville Central High School
Listing Courtesy of MRED as distributed by MLS Grid of john greene, Realtor


Based on information submitted to the MLS GRID as of 2026-08-24 06:43 PM UTC. All data is obtained from various sources and may not have been verified by broker or MLS GRID. Supplied Open House Information is subject to change without notice. All information should be independently reviewed and verified for accuracy. Properties may or may not be listed by the office/agent presenting the information.
Last checked: 2026-08-24 06:43 PM UTC
MRED DMCA Copyright Information Copyright © 2026 Midwest Real Estate Data LLC. All rights reserved.

Neighborhood & Commute
Source: Walkscore
Save
Ask
Tour
Hide
Share