Save
Ask
Tour
Hide
Share
$199,900
12 Days On Site

34338 N Barberry Road
Round Lake Beach, IL 60073

For Sale|Condominium|Active Under Contract
2
Beds
2
Total Baths
1
Full Bath
1
Partial Bath
1,132
SqFt
$177
/SqFt
2003
Built
County:
Lake
Listing Courtesy of MRED as distributed by MLS Grid of Century 21 Integra
Call Now: 847.967.0022
Is this the listing for you? We can help make it yours.
847.967.0022
34338 N Barberry Road34338 N Barberry Road34338 N Barberry Road34338 N Barberry Road
Save
Ask
Tour
Hide
Share

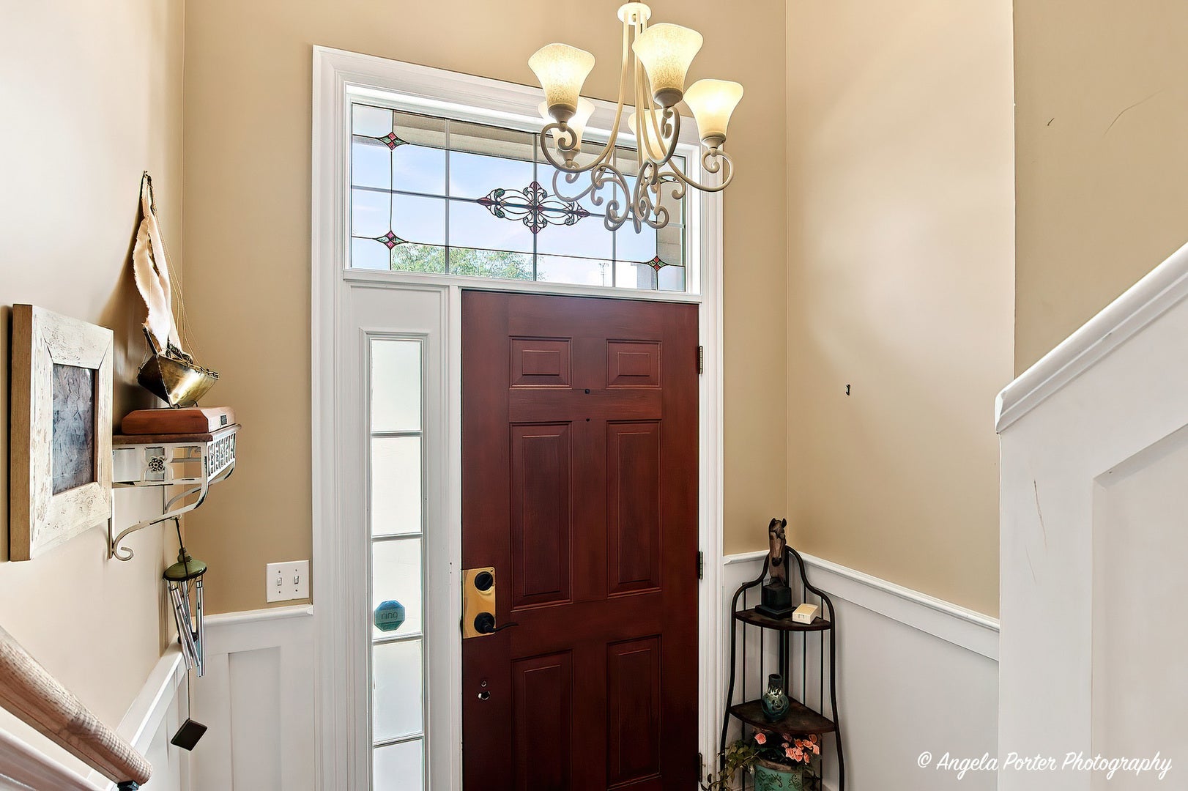
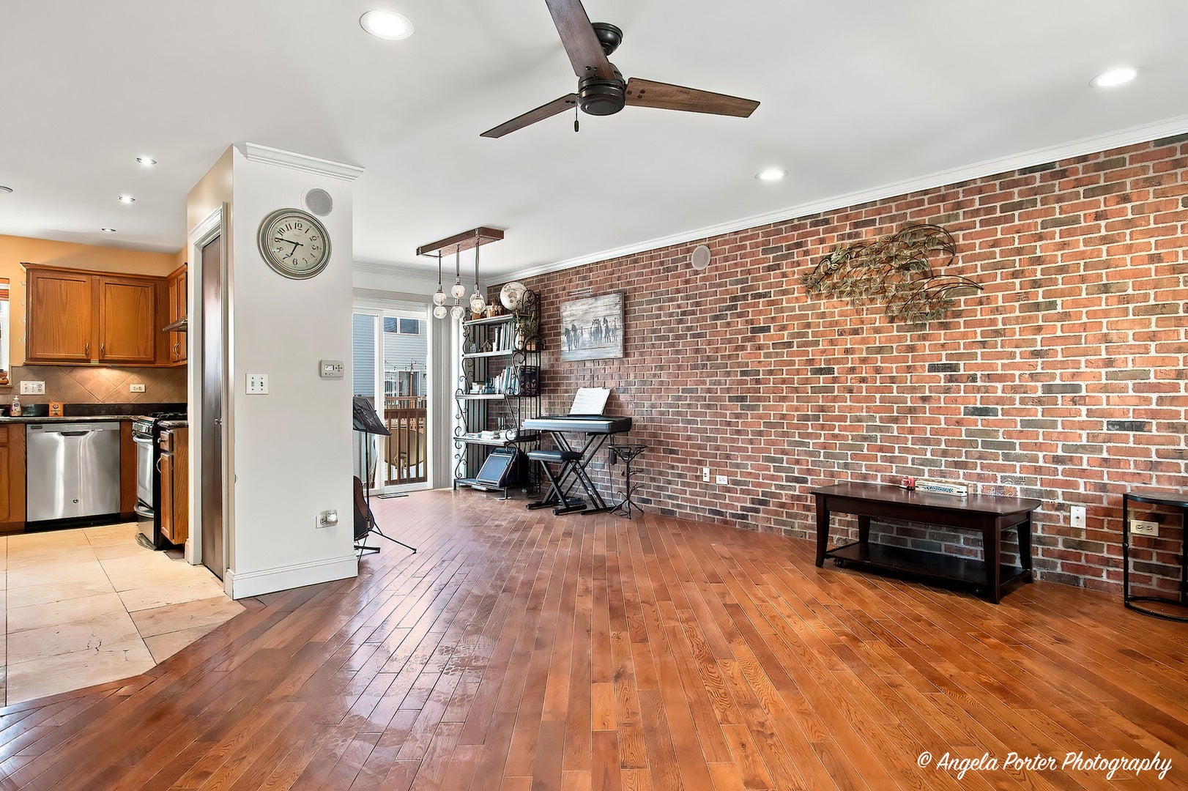
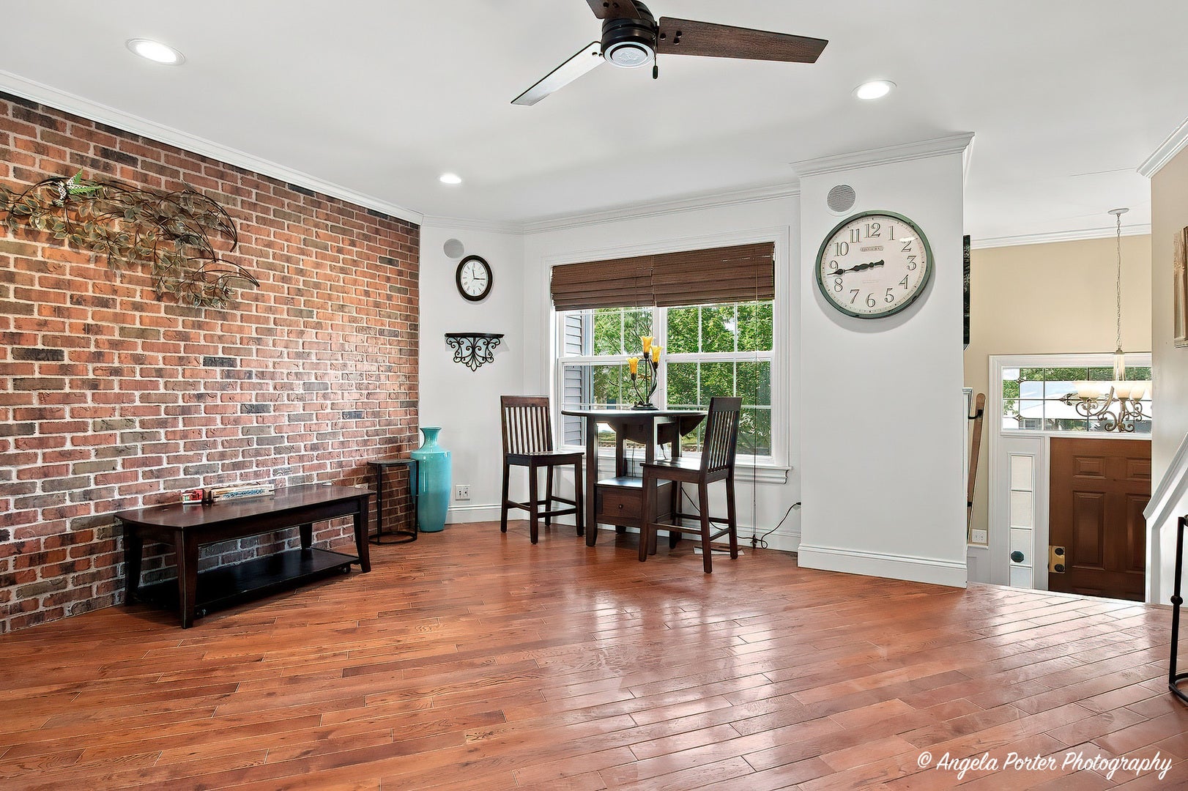
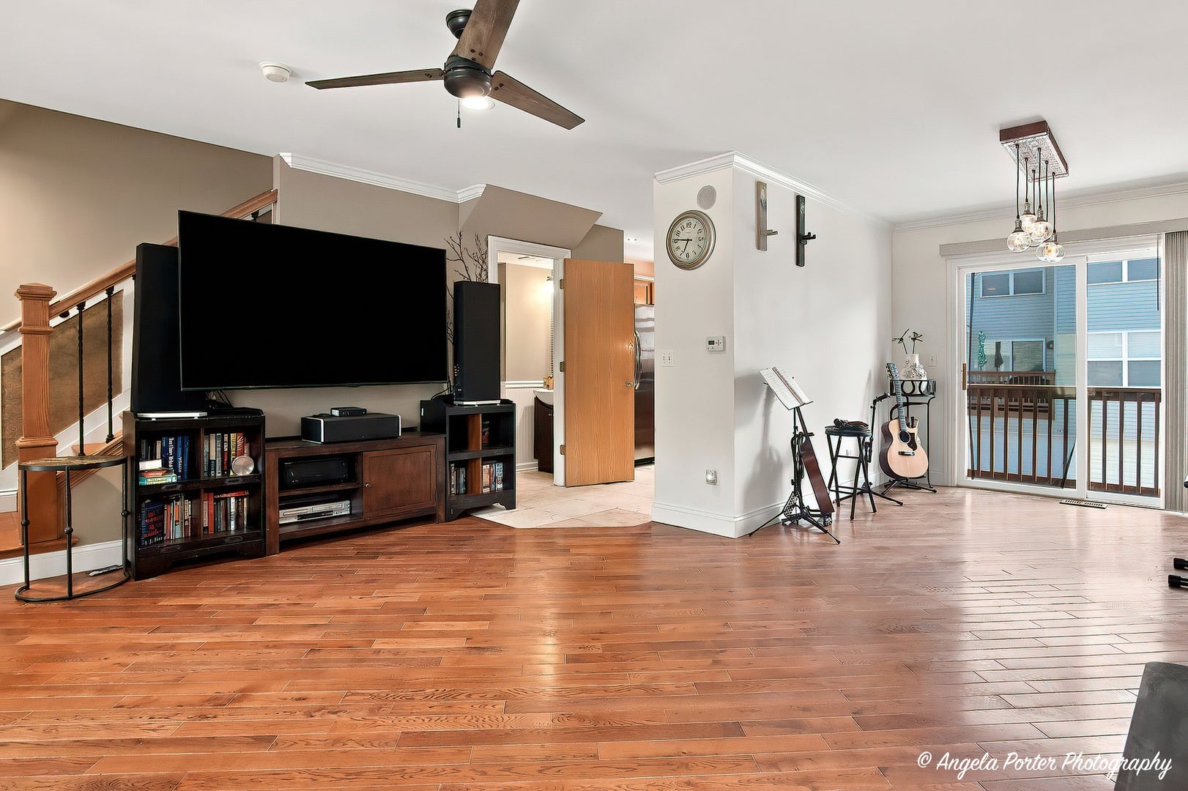
Welcome home to this stylish 2-bedroom, 1.5-bath, three-story unit offering modern updates, abundant natural light, and an unbeatable location in Desirable Prairie Point!. Large windows fill the home with sunshine, creating a bright and inviting atmosphere throughout. The main level features rich hardwood flooring and an open-concept layout designed for comfortable everyday living and effortless entertaining. The beautifully remodeled kitchen (updated in 2015 per the previous owner) showcases elegant travertine flooring, stainless steel appliances, ample cabinetry, and a functional design that makes meal prep a pleasure. A striking decorative brick accent wall adds warmth and character, while upscale finishes throughout give the home a polished, contemporary feel. Upstairs, you'll find two spacious bedrooms and beautifully updated bathrooms. The heated 2 car attached garage with workspace bump out is welcome during Illinois winters. Convenient location close to everything you need. Commuters will appreciate easy access to the Round Lake Metra station for service into downtown Chicago, while outdoor enthusiasts will enjoy nearby parks, scenic biking trails, and recreational opportunities at Lake County Forest Preserves. Shopping, dining, entertainment, and everyday conveniences are all just minutes away, with quick access to Route 83 and Rollins Road making travel throughout Lake County simple.

Save
Ask
Tour
Hide
Share
Listing Snapshot
Price 
$199,900
Days On Site 
12 Days
Bedrooms 
2
Inside Area (SqFt) 
1,132 sqft
Total Baths 
2
Full Baths 
1
Partial Baths 
1
Lot Size 
N/A
Year Built 
2003
MLS® Number 
12720570
Status 
Active Under Contract
Property Tax 
$3,142
HOA/Condo/Coop Fees 
$225 monthly
Sq Ft Source 
Assessor
Friends & Family
Recent Activity
a week agoListing updated with changes from the MLS®
a week agoStatus changed to Active Under Contract
2 weeks agoListing first seen on site
General Features
Attached Garage 
Yes
Foundation 
Concrete Perimeter
Garage 
Yes
Garage Spaces 
2
Number Of Stories 
3
Parking 
ConcreteGarage Door OpenerHeated GarageGarageAttachedNoneOff SiteOther
Parking Spaces 
2
Pets 
Cats OKDogs OK
Property Sub Type 
Condominium
Sewer 
Public Sewer
SqFt Below 
28
SqFt Total 
1132
Water Source 
Public
Interior Features
Appliances 
Water SoftenerRangeMicrowaveDishwasherRefrigeratorWasherDryerDisposalStainless Steel Appliance(s)Range HoodHumidifier
Basement 
Exterior EntryPartial
Cooling 
Ceiling Fan(s)Central Air
Flooring 
Hardwood
Heating 
Natural GasForced Air
Interior 
Walk-In Closet(s)Vaulted Ceiling(s)
Laundry Features 
Upper LevelWasher HookupIn Unit
Balcony/Porch/Lanai 
Dimensions - 8X3Level - Second
Bedroom 2 
Dimensions - 11X10Level - Second
Bedroom 3 
Bedroom 4 
Dining Room 
Dimensions - 10X9Level - Main
Family Room 
Kitchen 
Dimensions - 11X10Level - MainDescription - Pantry-Closet
Laundry 
Dimensions - 4X4Level - Second
Living Room 
Dimensions - 16X12Level - Main
Master Bedroom 
Dimensions - 15X13Level - Second
Walk In Closet 
Dimensions - 7X4Level - Second
Save
Ask
Tour
Hide
Share
Exterior Features
Construction Details 
Vinyl Siding
Exterior 
Balcony
Roof 
Asphalt
Community Features
Association Dues 
225
HOA Fee Frequency 
Monthly
MLS Area 
Round Lake Beach / Round Lake / Round Lake Heights / Round Lake Park
School District 
Grant Community High School
Township 
Grant
Schools
School District
Grant Community High School
Elementary School
Big Hollow Primary School
Middle School
Big Hollow Middle School
High School
Grant Community High School
Listing Courtesy of MRED as distributed by MLS Grid of Century 21 Integra


Based on information submitted to the MLS GRID as of 2026-08-13 05:35 PM UTC. All data is obtained from various sources and may not have been verified by broker or MLS GRID. Supplied Open House Information is subject to change without notice. All information should be independently reviewed and verified for accuracy. Properties may or may not be listed by the office/agent presenting the information.
Last checked: 2026-08-13 05:35 PM UTC
MRED DMCA Copyright Information Copyright © 2026 Midwest Real Estate Data LLC. All rights reserved.

Neighborhood & Commute
Source: Walkscore
Save
Ask
Tour
Hide
Share