


112 LILAC LaneBuffalo Grove, IL 60089
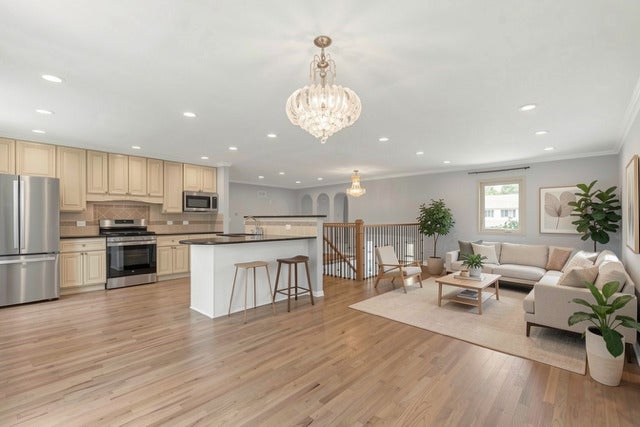
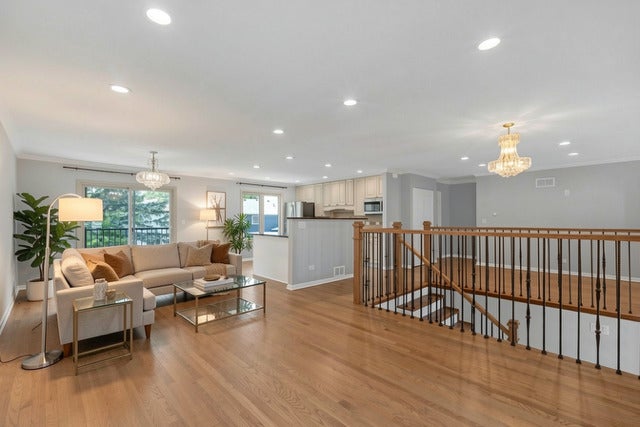
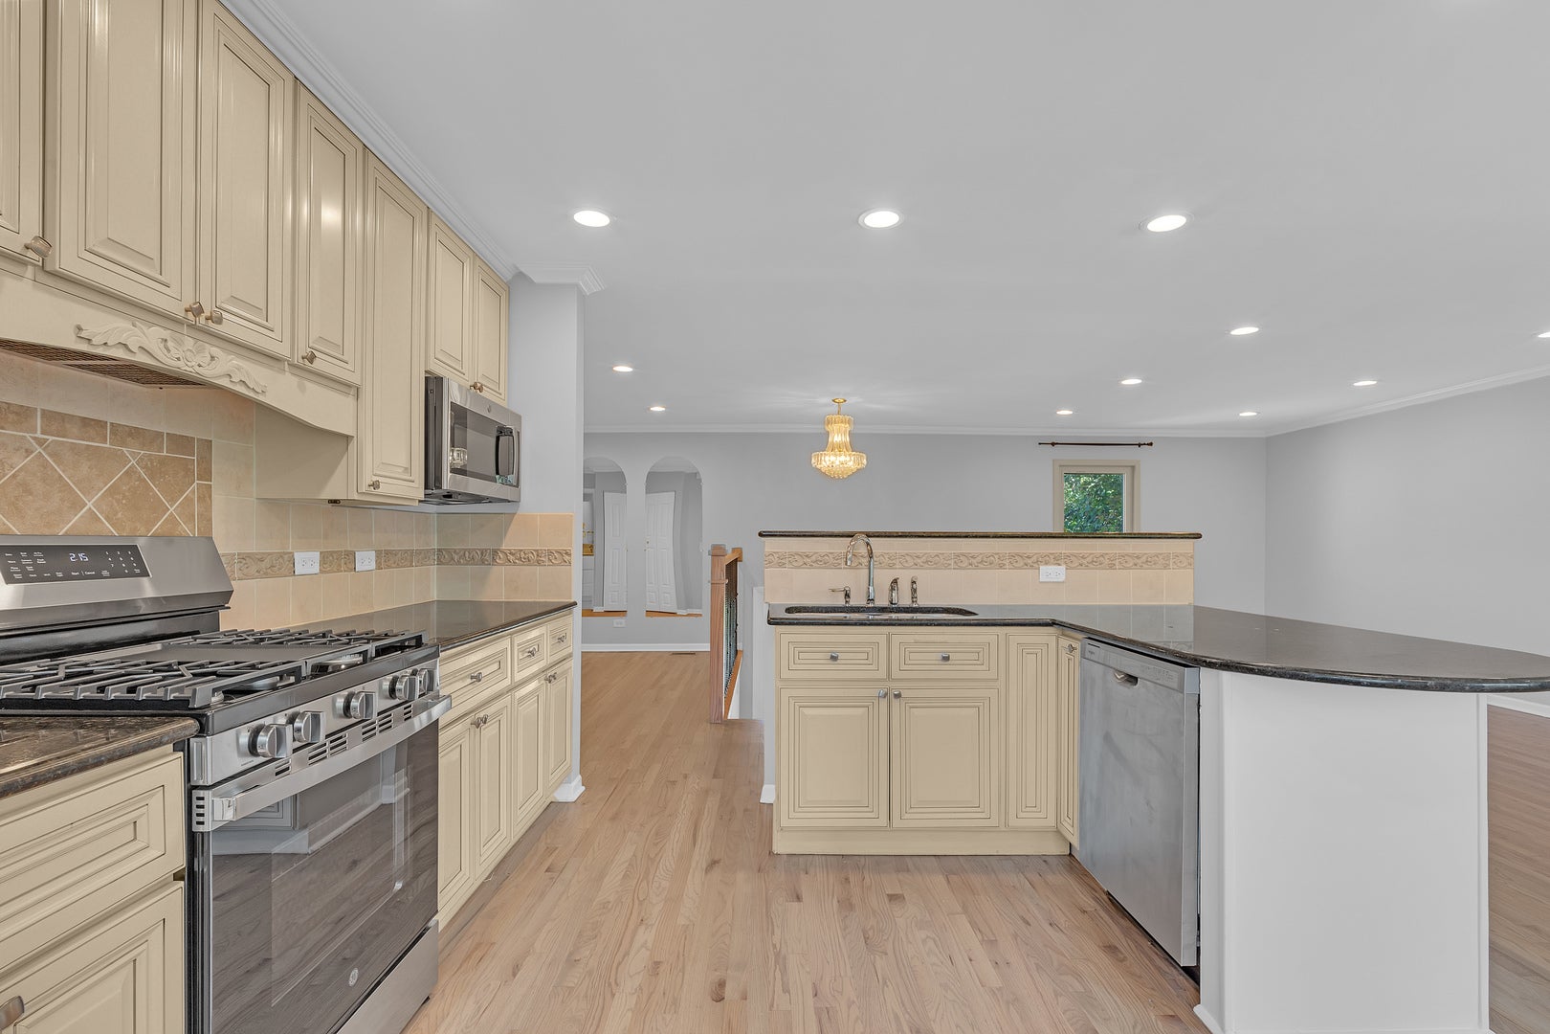
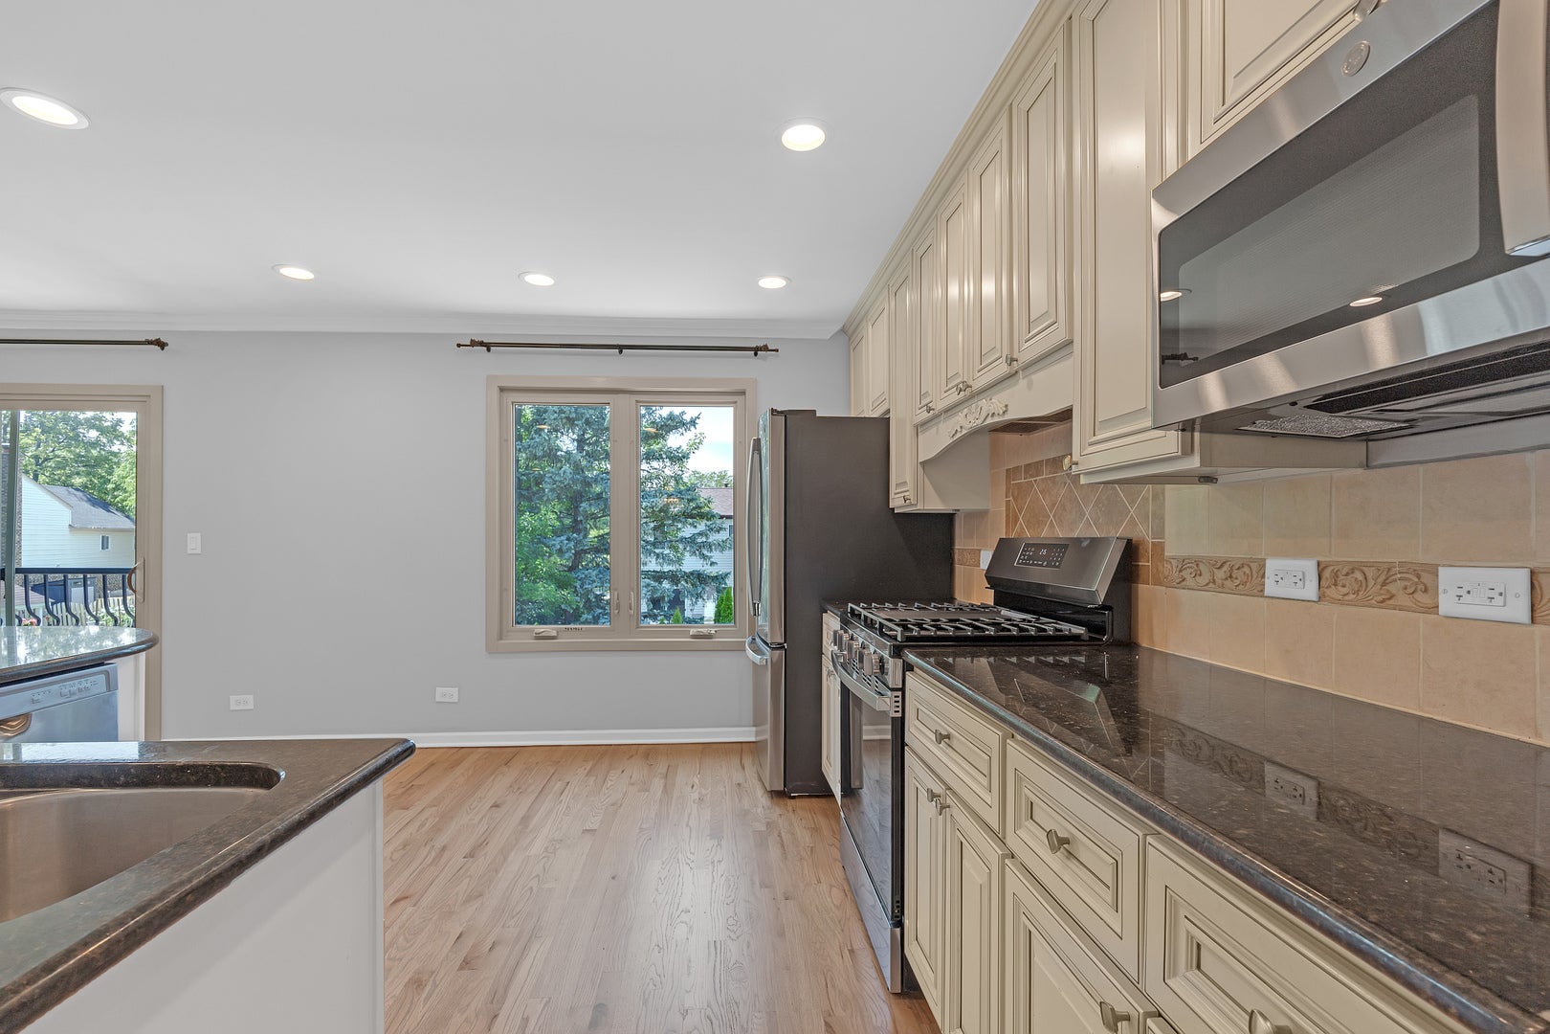
***Your Dream Home Awaits*** You will be impressed by this stunning home, showcasing high-end upgrades and designer finishes throughout. One of a kind, sprawling raised ranch located in the highly sought-after Northwoods neighborhood of Buffalo Grove! . This residence boasts a spacious, flowing floor plan ideal for both everyday living and entertaining. Everything is already done! . The magazine-worthy Chef's European kitchen boasts granite counters , an impressive amount of cabinetry for exceptional storage and new SS appliance package . Light-filled living and dining rooms offering an elegant setting for entertaining. Enjoy three ultra modern bathrooms, each thoughtfully designed with sleek lines, designer fixtures, and top of the line finishes that bring a sense of luxury and relaxation to everyday living. Refinished hardwood flooring & recessed lighting throughout. Fully finished lower level with a spacious family room with a wood burning fireplace, full bath , 4th bedroom and a versatile bonus room ideal for a home office, hobby room, or extra storage. Elegant modern European-style interior doors add a sophisticated, contemporary touch throughout the home. Additional features include electric radiant floor heating in the hallway bathroom, providing added warmth and comfort. A beautifully updated brick driveway leads to the attached 2 car garage that features a dedicated wall outlet for convenient at-home electric vehicle (EV) charging, providing ample additional storage. Expansive entertainer's backyard featuring a large seating area with sliding glass door access to family room ideal for hosting gatherings of any size .Stylish, relaxed sophistication & incredible attention to detail throughout that is sure to impress Award-winning schools including District 102 and Stevenson HS, which is amongst the best high schools in the nation! Close to everything including shopping, restaurants, library, golf clubs, parks, fitness centers, Metra station, the new Clove entertainment area plus just a short walk to Pritchett Elementary School. Better hurry...a rare gem like this with terrific schools and so much to offer won't last long!
| 19 hours ago | Listing updated with changes from the MLS® | |
| yesterday | Listing first seen on site |

Based on information submitted to the MLS GRID as of 2026-08-02 04:07 AM UTC. All data is obtained from various sources and may not have been verified by broker or MLS GRID. Supplied Open House Information is subject to change without notice. All information should be independently reviewed and verified for accuracy. Properties may or may not be listed by the office/agent presenting the information.
Last checked: 2026-08-02 04:07 AM UTC
MRED DMCA Copyright Information Copyright © 2026 Midwest Real Estate Data LLC. All rights reserved.
Did you know? You can invite friends and family to your search. They can join your search, rate and discuss listings with you.