


606 5th Street 606Wilmette, IL 60091
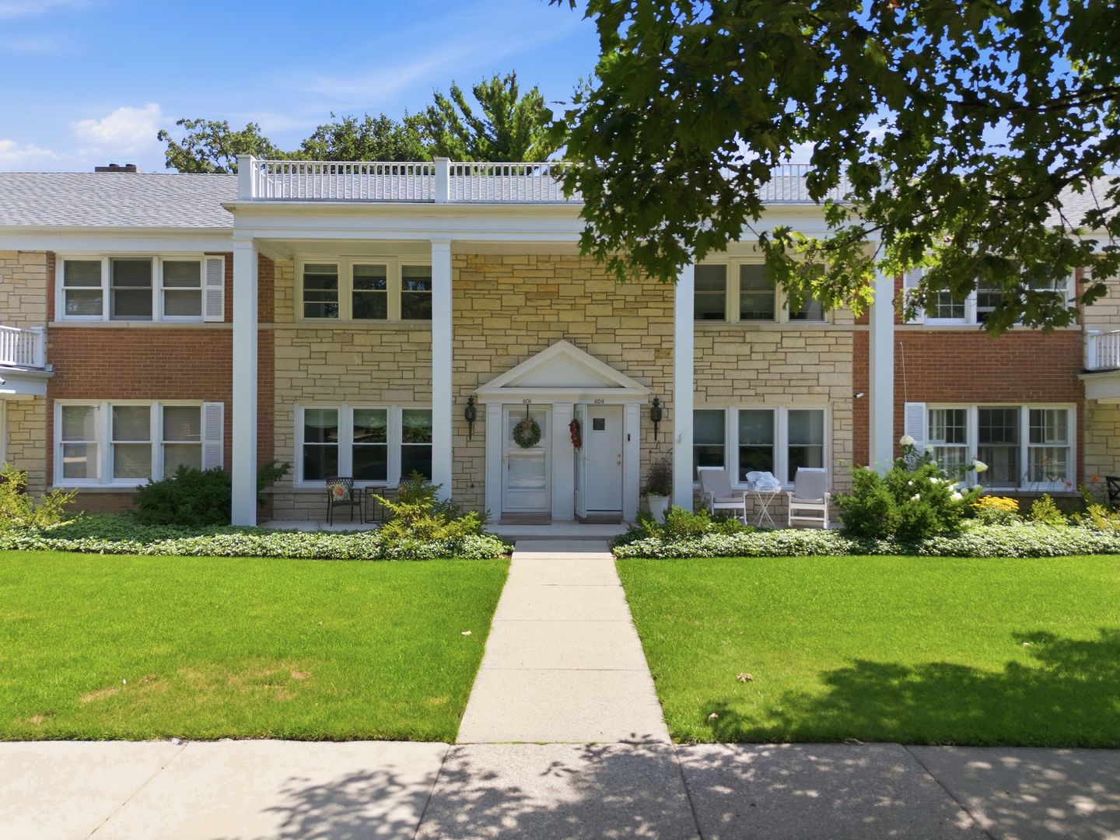
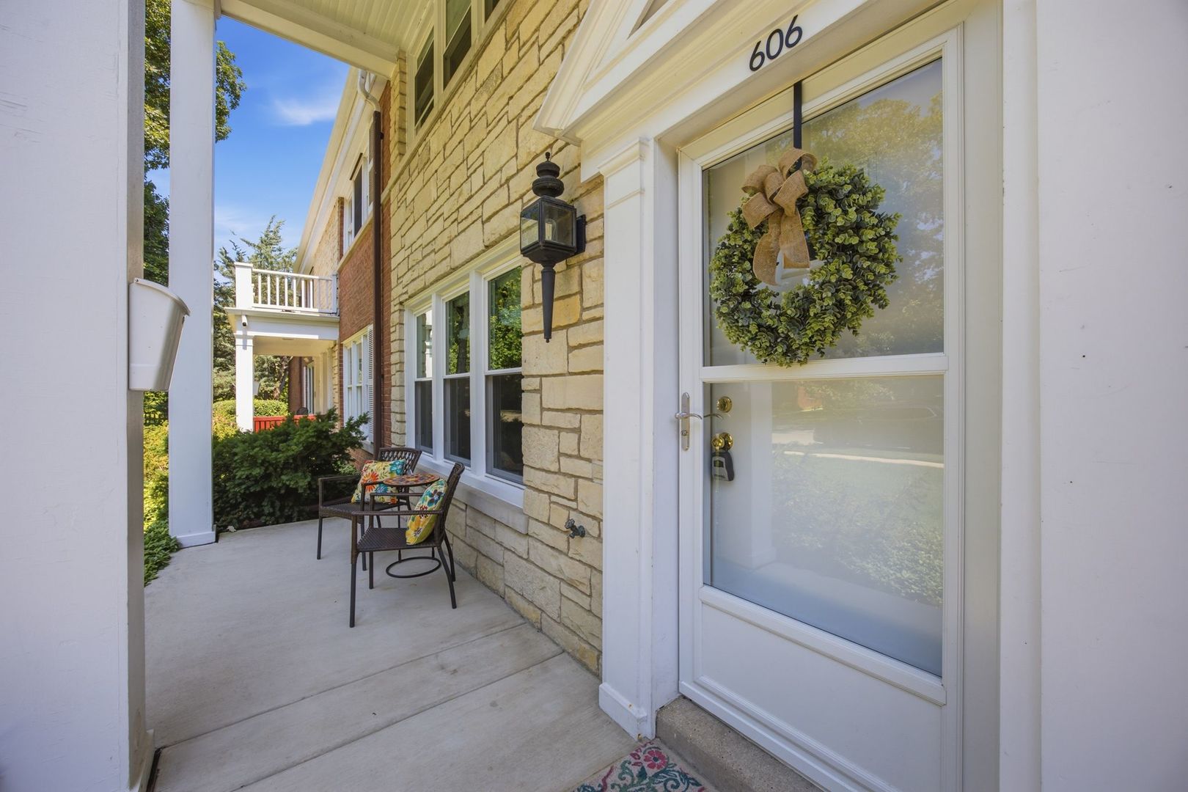
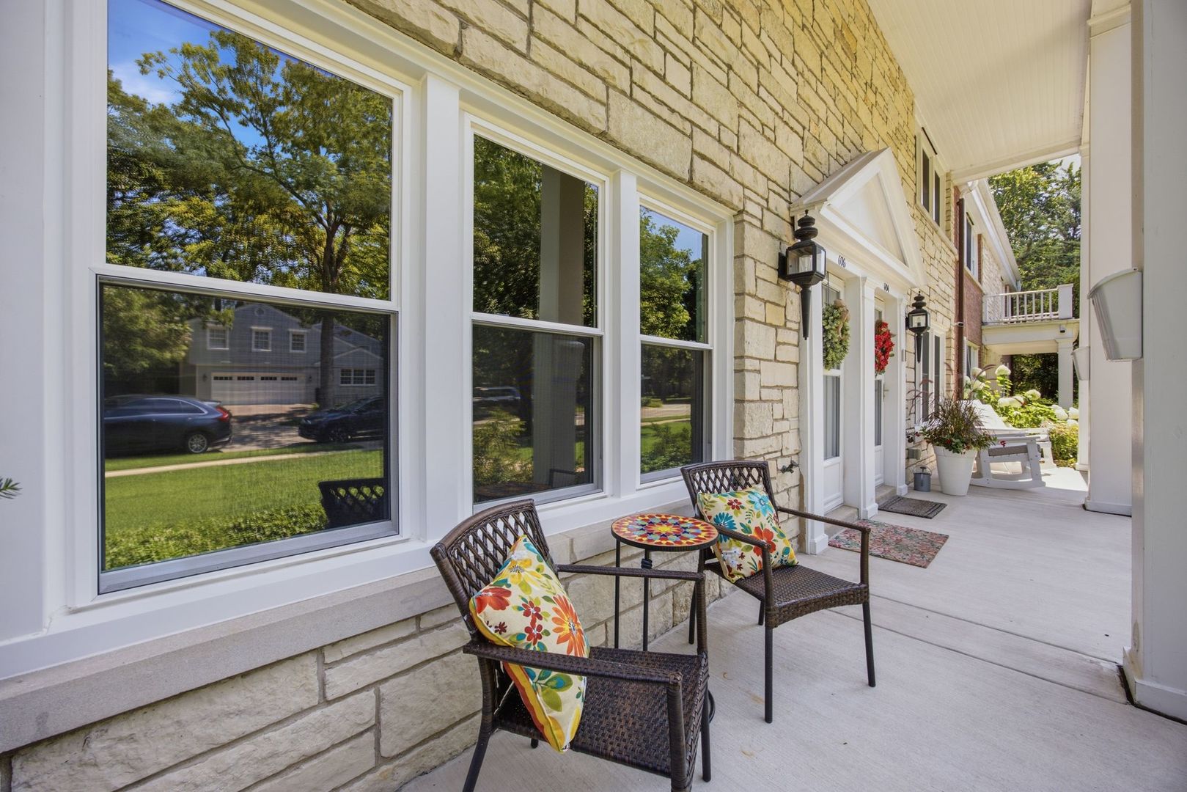
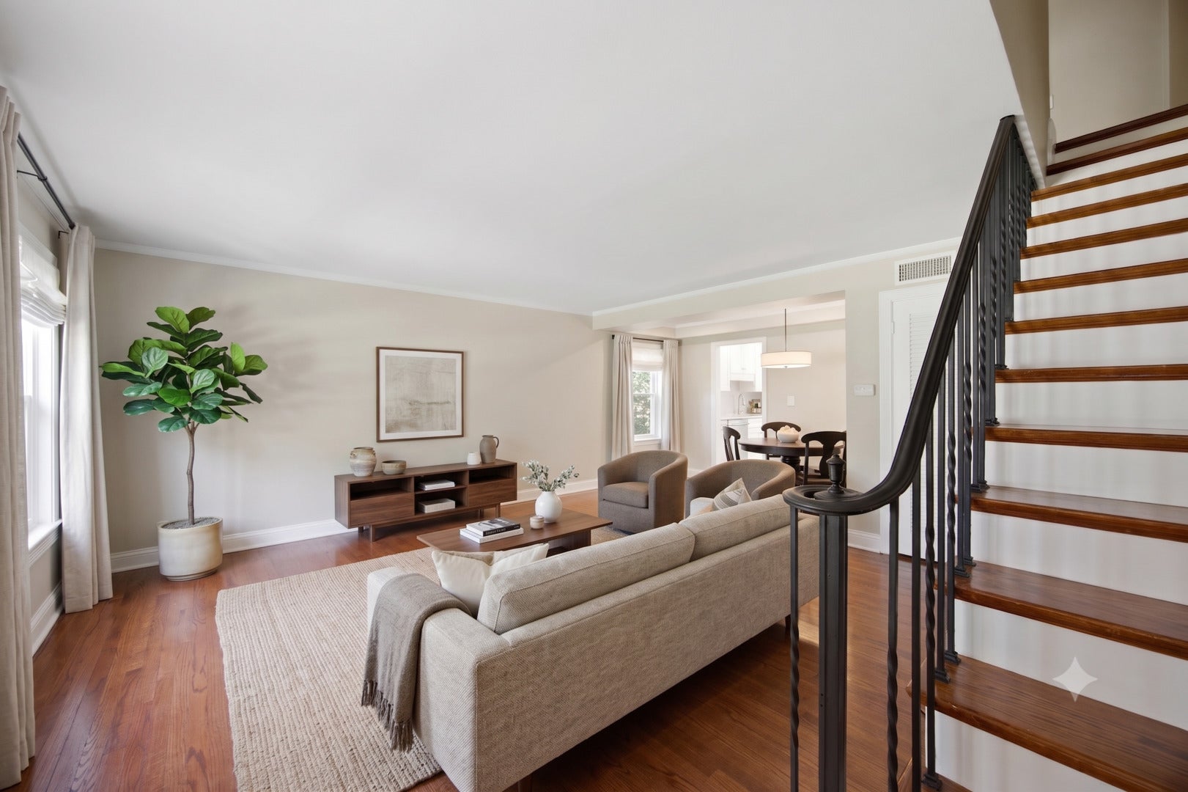
Step into a lifestyle of effortless comfort in this beautifully refreshed 2-bedroom townhouse, perfectly positioned in the vibrant heart of Wilmette. Every corner of this home feels bright and intentional, thanks to a series of smart updates including newer windows, modern front and back doors, and stylishly renovated bathrooms and kitchen. The main level is designed for easy daily flow, featuring a sleek kitchen that opens directly onto a private patio-your own secluded spot for alfresco dining or a quiet morning brew. The convenience continues with a main-floor powder room and a tucked-away laundry closet. Upstairs, the possibilities expand with a versatile third-floor attic. Whether you envision a sun-filled home office, a creative studio, or a quiet reading retreat, this space is ready for your vision. Complete with central air and a deeded garage parking space, this home offers the seamless living you've been looking for. You're just moments away from the best of Wilmette, from the local boutiques and seasonal dining downtown to the shores of Gilson Park and the easy transit options of the Metra and the L.
| 6 days ago | Listing updated with changes from the MLS® | |
| a week ago | Status changed to Active Under Contract | |
| 2 weeks ago | Listing first seen on site |

Based on information submitted to the MLS GRID as of 2026-08-19 06:49 AM UTC. All data is obtained from various sources and may not have been verified by broker or MLS GRID. Supplied Open House Information is subject to change without notice. All information should be independently reviewed and verified for accuracy. Properties may or may not be listed by the office/agent presenting the information.
Last checked: 2026-08-19 06:49 AM UTC
MRED DMCA Copyright Information Copyright © 2026 Midwest Real Estate Data LLC. All rights reserved.
Did you know? You can invite friends and family to your search. They can join your search, rate and discuss listings with you.