Save
Ask
Tour
Hide
Share
$249,000
2 Days On Site

531 Lake Street
Crystal Lake, IL 60014

For Sale|Single Family Residence|Active
3
Beds
2
Total Baths
1
Full Bath
1
Partial Bath
1,733
SqFt
$144
/SqFt
County:
McHenry
Listing Courtesy of MRED as distributed by MLS Grid of Baird & Warner
Call Now: 847.967.0022
Is this the listing for you? We can help make it yours.
847.967.0022
531 Lake Street531 Lake Street531 Lake Street531 Lake Street
Save
Ask
Tour
Hide
Share

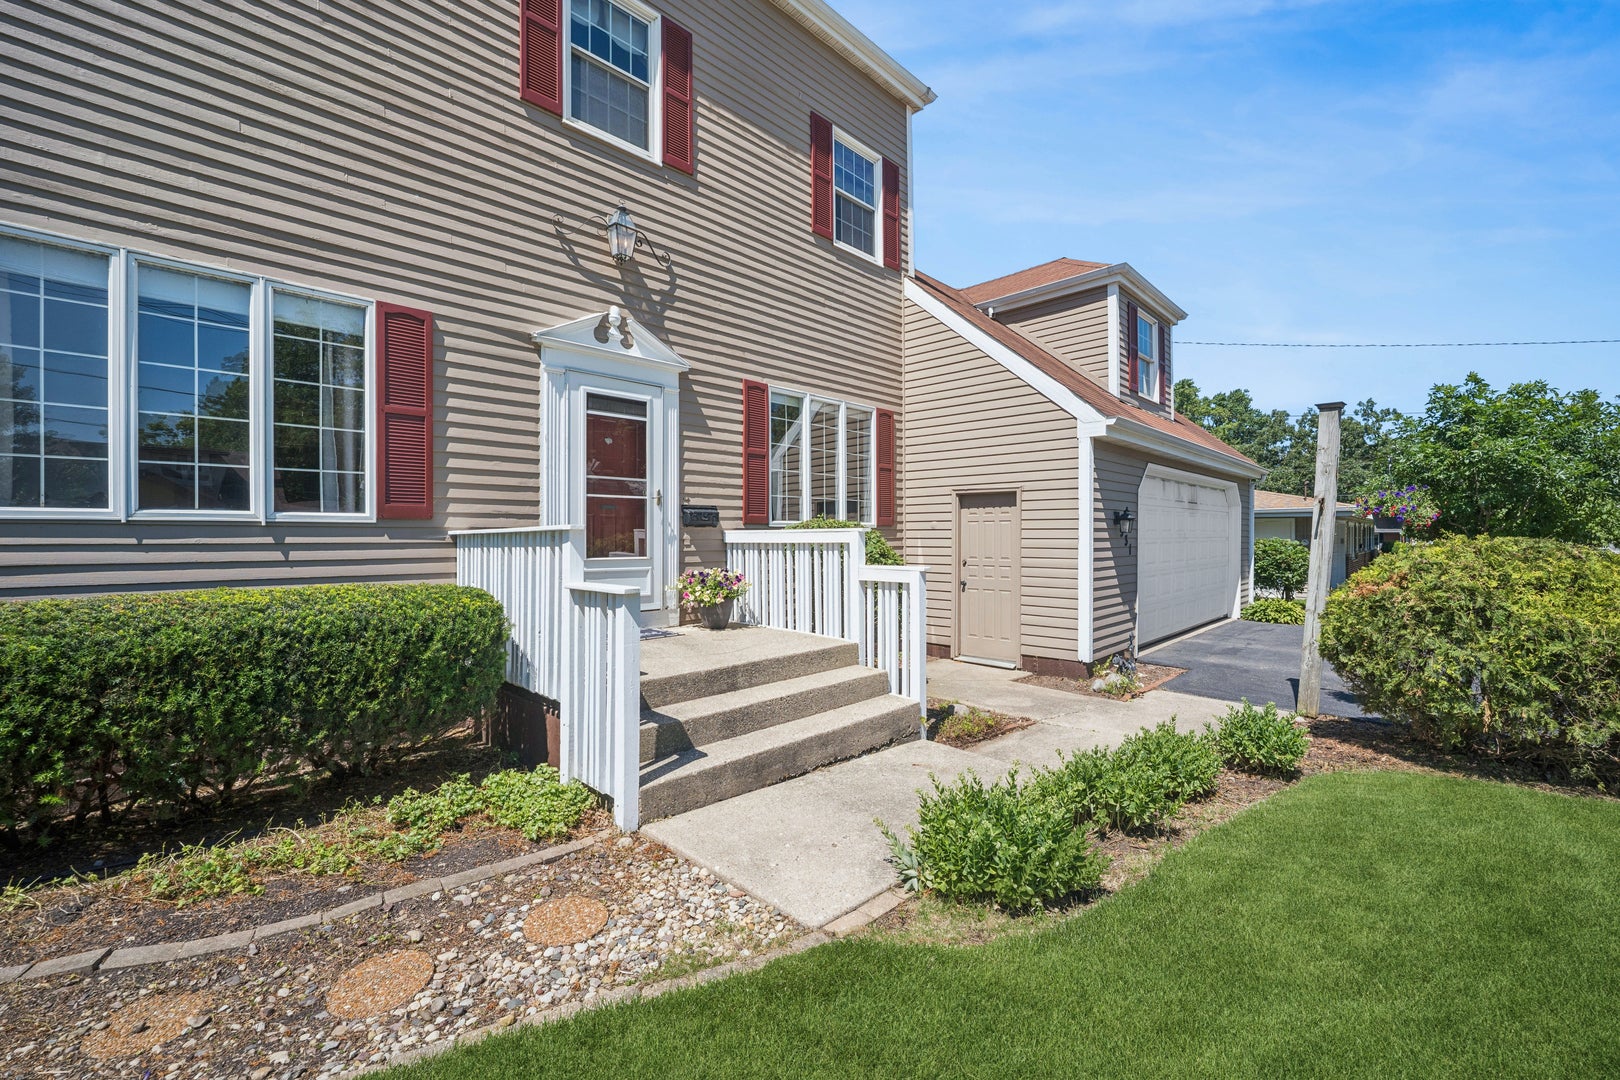
REHAB OPPORTUNITY! GREAT FOR RENOVATION BUYER OR INVESTOR! PRIME LOCATION NEAR BEACH! Unbeatable location meets an incredible equity-building opportunity! Sitting just minutes from beach and downtown Crystal Lake shopping, dining, and the Metra, this 1733 sq ft center-entry home boasts curb appeal with a 2.5-car garage with a loft. Bring your contractors and design ideas. The interior features a traditional layout that is ready for your ideas and updates. Roof 25+ | Hot Water Heater 1996 | Furnace unknown | Refrigerator 10+ | Microwave 5+ | Oven/range 5+ | Dishwasher 7+ | Washer/dryer 15+. Home improvement needs include new roof, full HVAC replacement, new windows, etc. Carpet throughout ready for replacement or flooring updates. This home has so much future potential. Price reflects required work. No repair credits, price reductions, or modifications will be entertained after an offer is accepted. Schedule a showing today and capitalize on the neighborhood value! The property has deferred maintenance and is being sold strictly AS-IS. MULTIPLE OFFERS HAVE BEEN RECEIVED. SELLERS ASK FOR HIGHEST & BEST OFFERS DUE BUT SUNDAY 8PM. DECISION WILL BE MADE BY MONDAY 12NOON. THANK YOU

Save
Ask
Tour
Hide
Share
Listing Snapshot
Price 
$249,000
Days On Site 
2 Days
Bedrooms 
3
Inside Area (SqFt) 
1,733 sqft
Total Baths 
2
Full Baths 
1
Partial Baths 
1
Lot Size 
N/A
Year Built 
N/A
MLS® Number 
12720614
Status 
Active
Property Tax 
$2,990
HOA/Condo/Coop Fees 
N/A
Sq Ft Source 
Plans
Friends & Family
Recent Activity
4 hours agoListing updated with changes from the MLS®
3 days agoListing first seen on site
General Features
Attached Garage 
Yes
Garage 
Yes
Garage Spaces 
2
Parking 
AsphaltGarage Door OpenerGarageAttached
Parking Spaces 
2
Property Sub Type 
Single Family Residence
Sewer 
Public Sewer
SqFt Total 
1663
Water Source 
Public
Interior Features
Appliances 
RangeMicrowaveDishwasherRefrigeratorWasherDryerStainless Steel Appliance(s)
Basement 
UnfinishedFull
Cooling 
Window Unit(s)
Fireplace 
Yes
Fireplace Features 
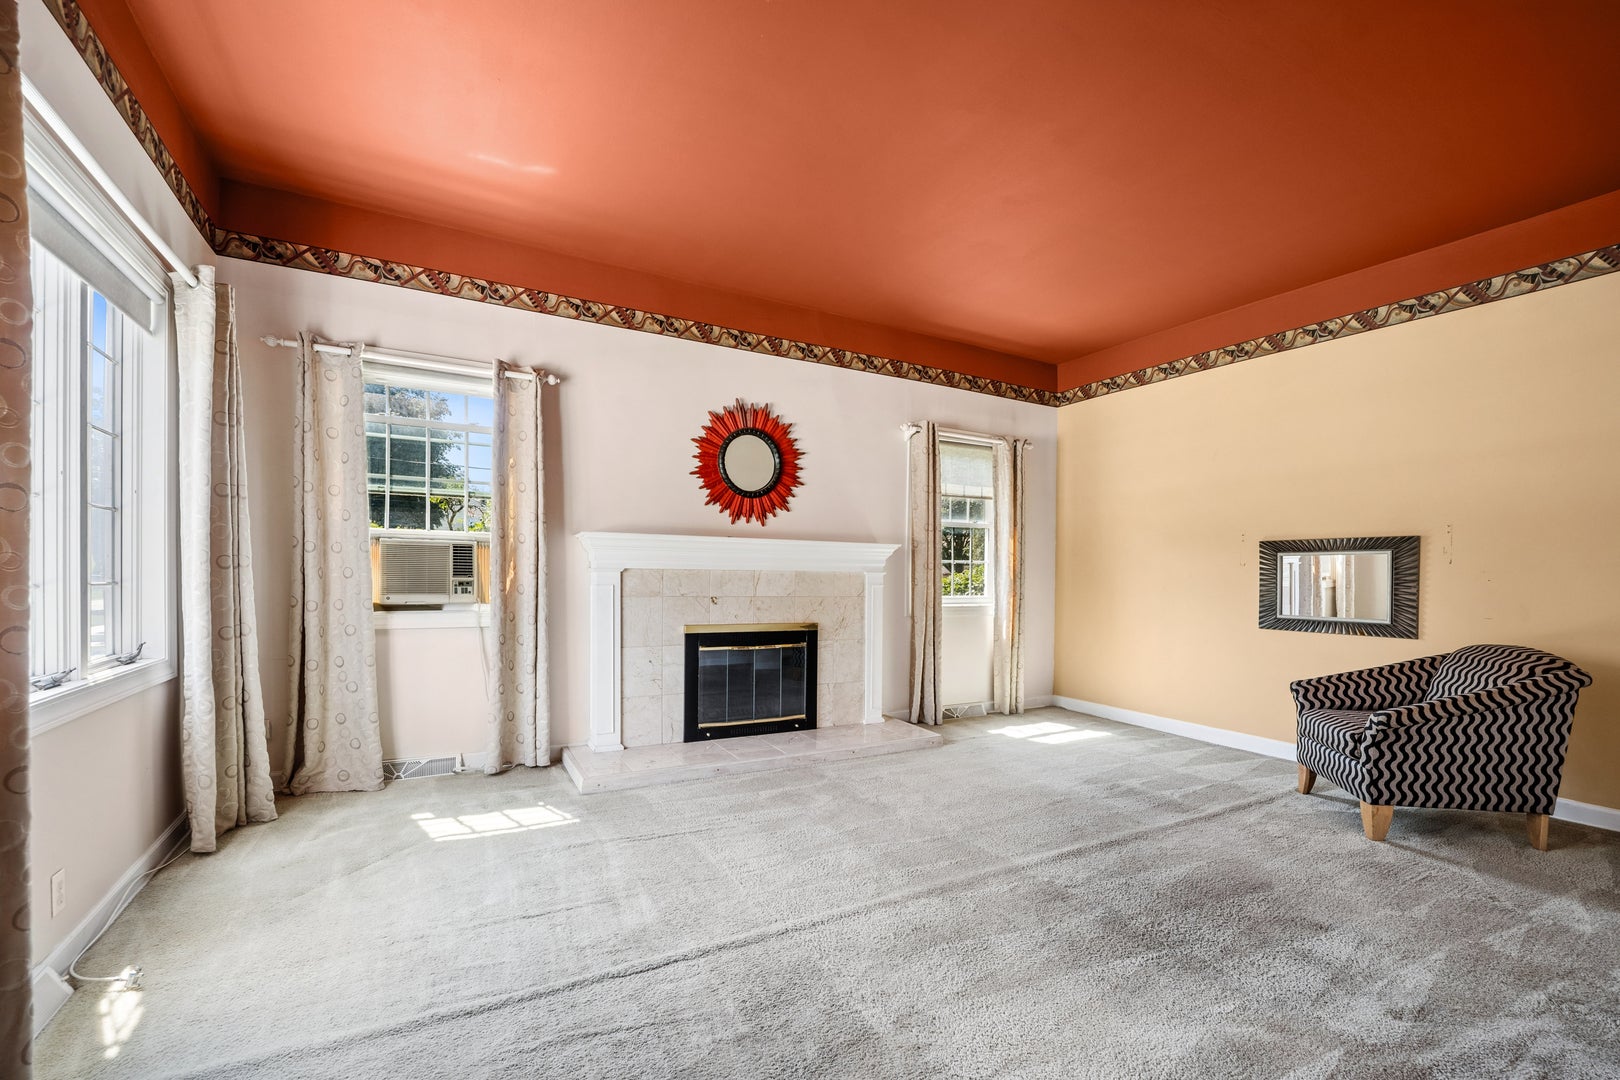
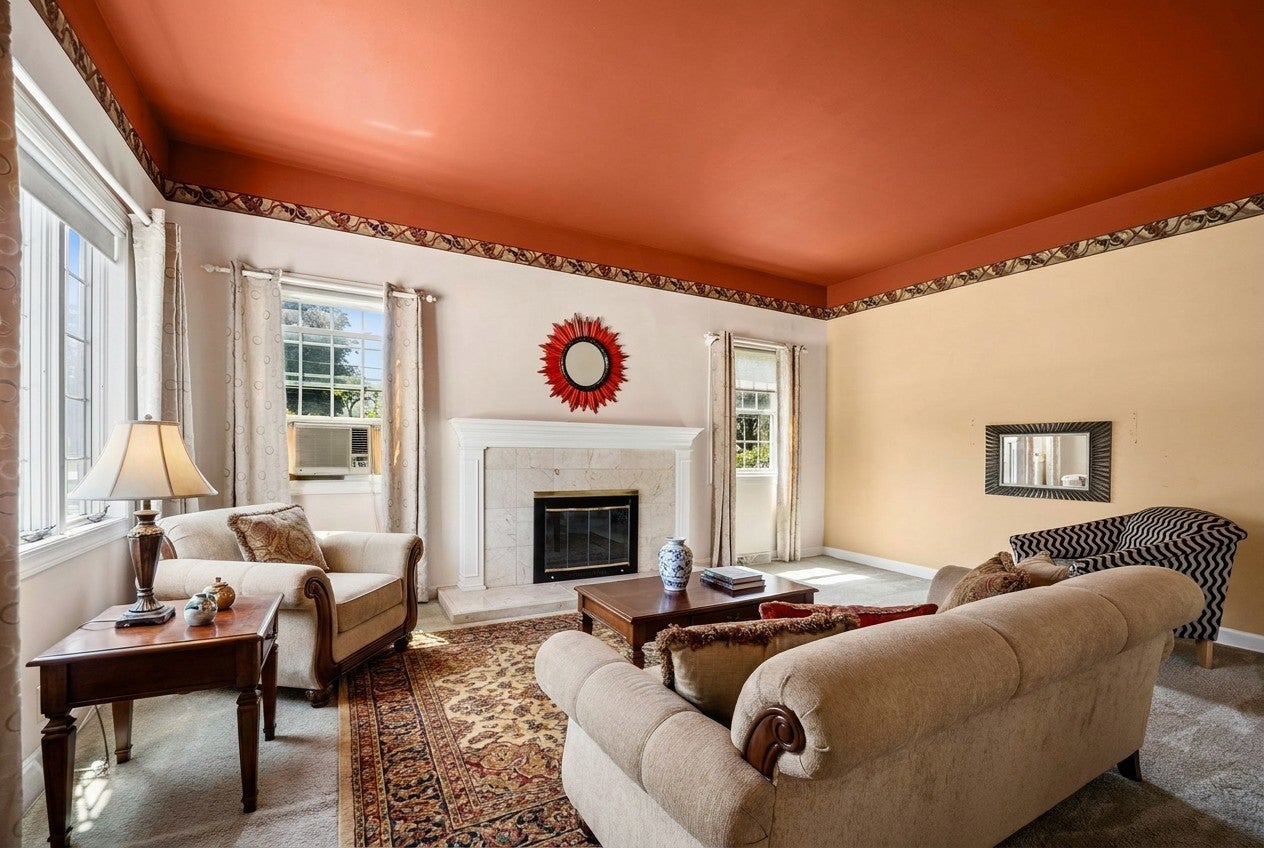
Living RoomWood Burning
Fireplaces 
1
Heating 
Natural GasForced Air
Laundry Features 
Main Level
Window Features 
Drapes
Bedroom 2 
Dimensions - 15X11Level - Second
Bedroom 3 
Dimensions - 12X11Level - Second
Bedroom 4 
Dark Room 
Dimensions - 9X7Level - Basement
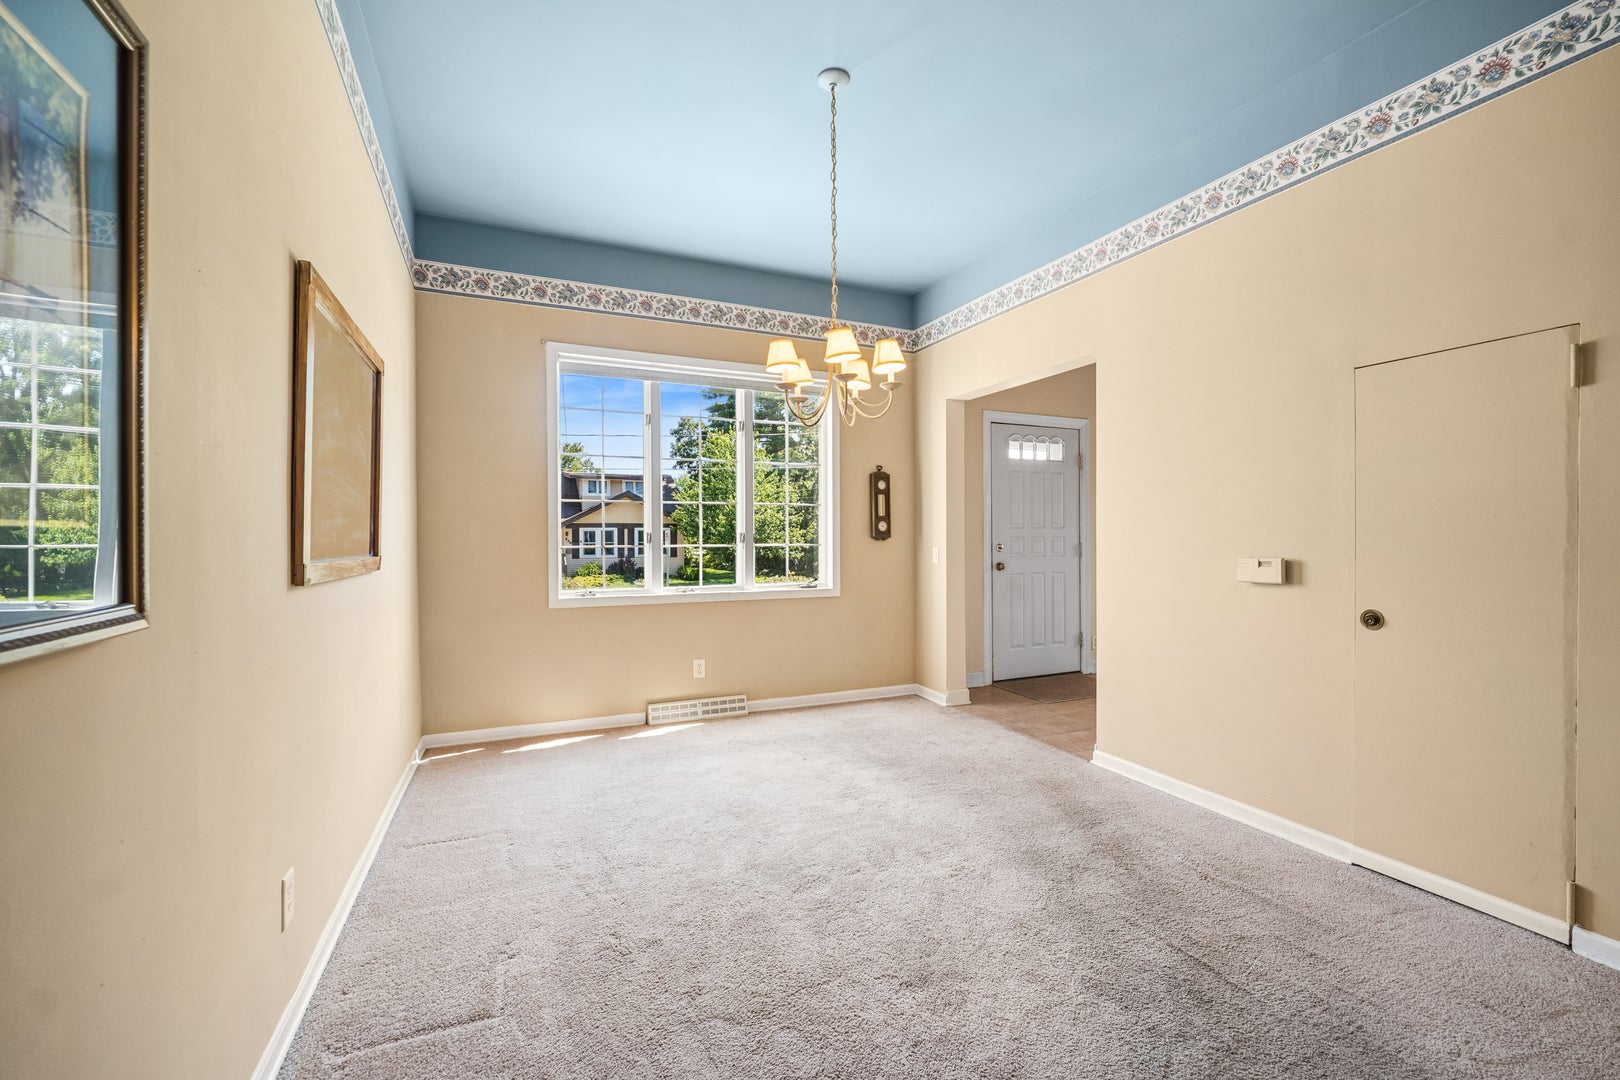
Dining Room 
Dimensions - 15X11Level - Main
Family Room 
Kitchen 
Dimensions - 16X15Level - MainDescription - Eating Area-Table Space
Laundry 
Dimensions - 11X8Level - Main
Living Room 
Dimensions - 19X17Level - Main
Master Bedroom 
Dimensions - 19X11Level - Second
Save
Ask
Tour
Hide
Share
Exterior Features
Construction Details 
Wood Siding
Patio And Porch 
Patio
Windows/Doors 
Drapes
Community Features
MLS Area 
Crystal Lake / Lakewood / Prairie Grove
School District 
Crystal Lake Central High School
Township 
McHenry
Schools
School District
Crystal Lake Central High School
Elementary School
South Elementary School
Middle School
Richard F Bernotas Middle School
High School
Crystal Lake Central High School
Listing Courtesy of MRED as distributed by MLS Grid of Baird & Warner


Based on information submitted to the MLS GRID as of 2026-08-03 09:49 AM UTC. All data is obtained from various sources and may not have been verified by broker or MLS GRID. Supplied Open House Information is subject to change without notice. All information should be independently reviewed and verified for accuracy. Properties may or may not be listed by the office/agent presenting the information.
Last checked: 2026-08-03 09:49 AM UTC
MRED DMCA Copyright Information Copyright © 2026 Midwest Real Estate Data LLC. All rights reserved.

Neighborhood & Commute
Source: Walkscore
Save
Ask
Tour
Hide
Share