


1577 Candlewood DriveCrystal Lake, IL 60014
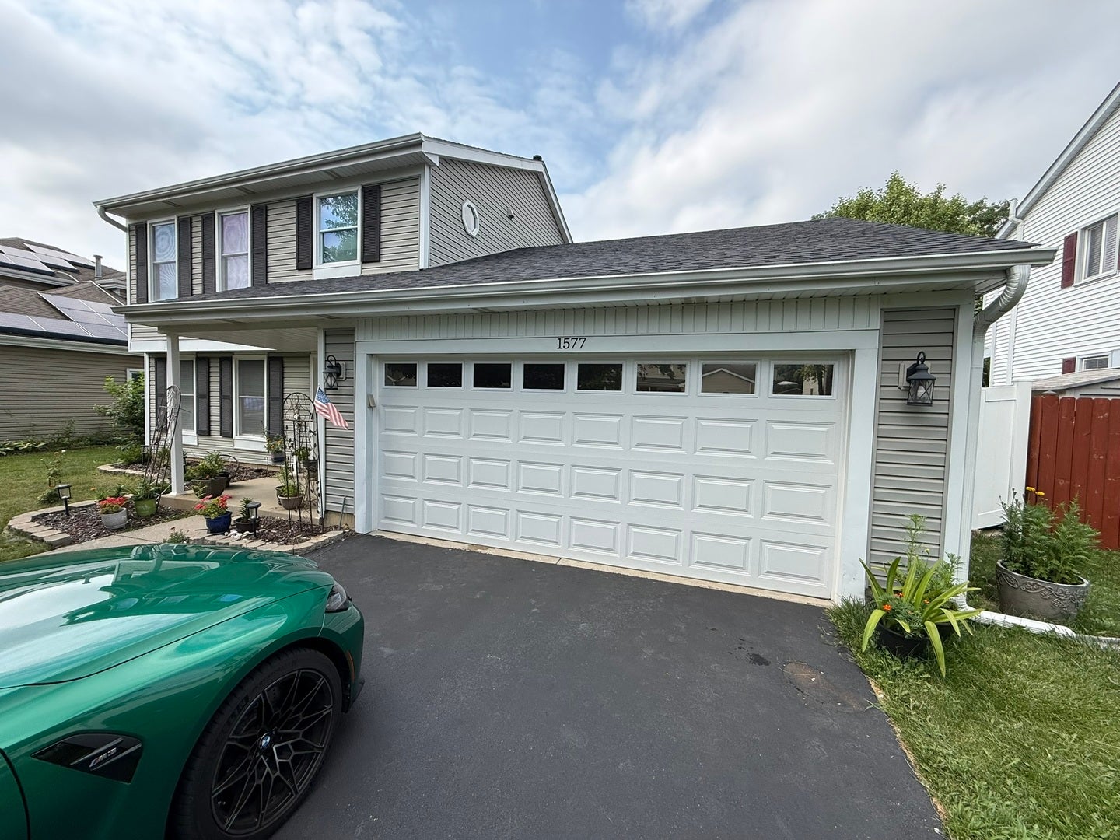
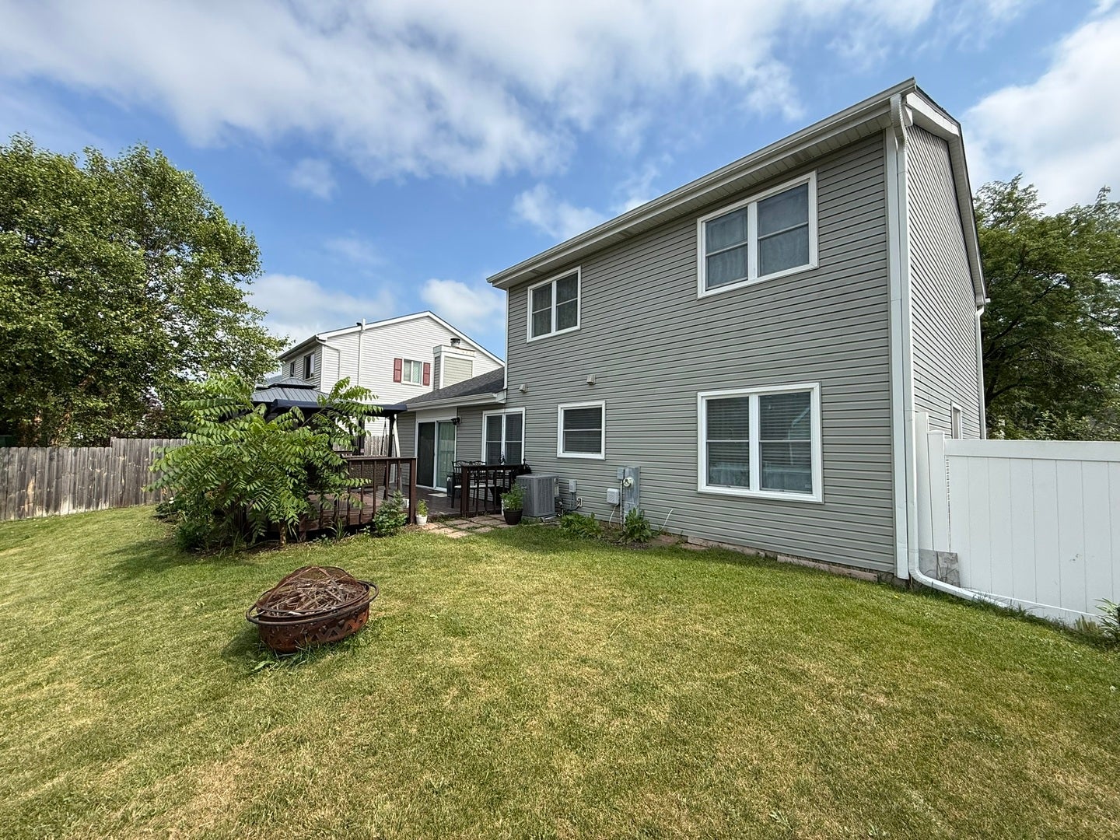
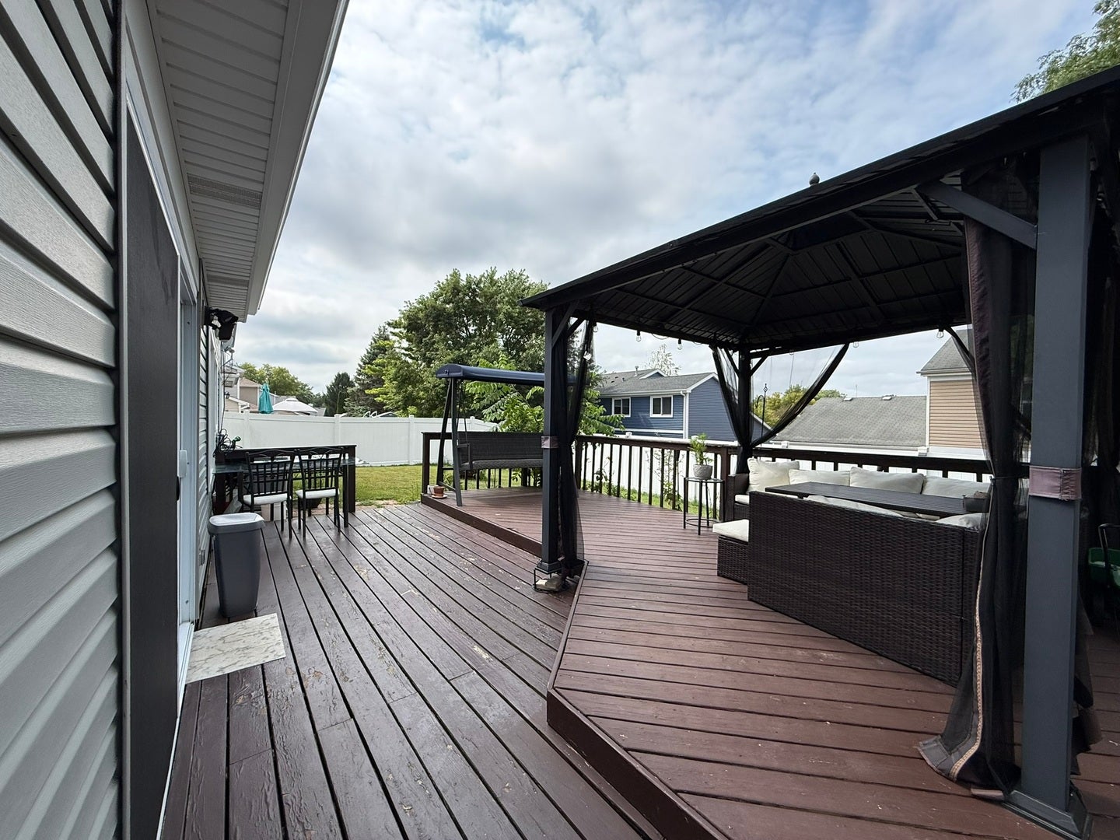
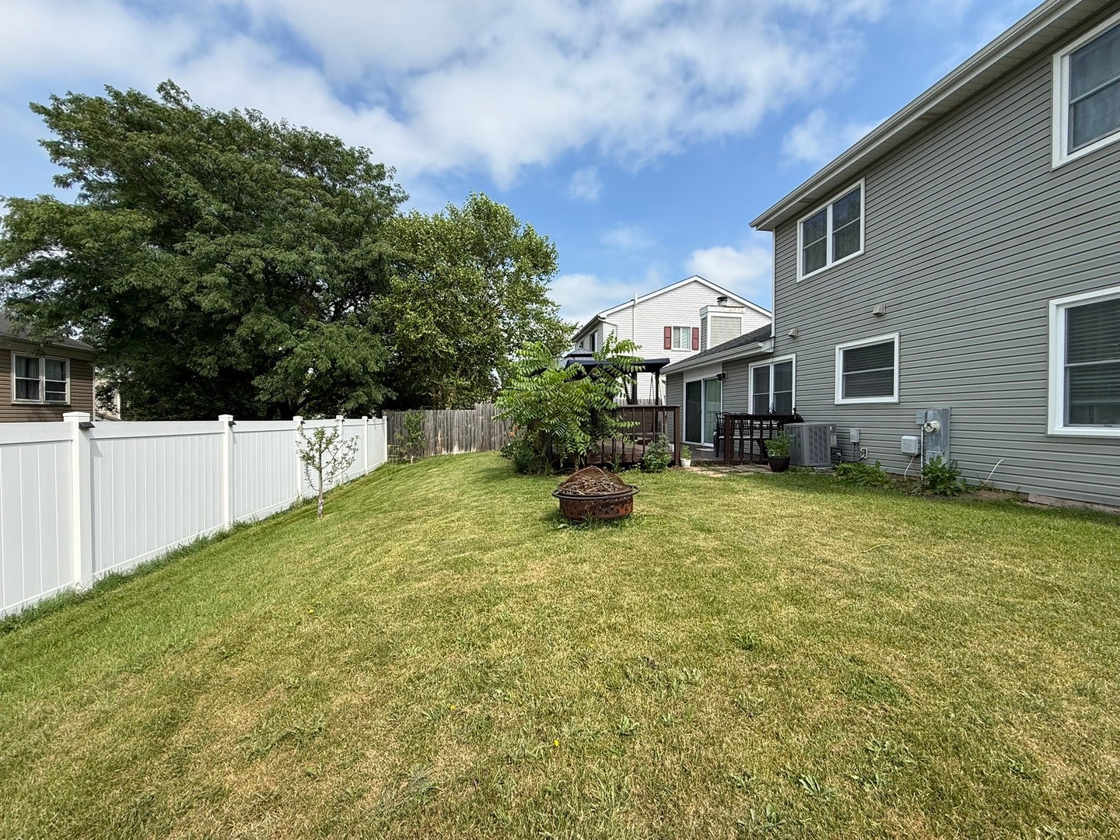
Professionally renovated and move-in ready, this beautifully updated 3-bedroom, 2.5-bath home is located in a highly desirable neighborhood served by the award-winning Crystal Lake school district. The open-concept floor plan features a stunning kitchen with custom cabinetry, quartz countertops, and seamless flow into the main living areas. The inviting family room offers a cozy fireplace and sliding glass doors leading to a spacious deck overlooking a fully fenced backyard-perfect for relaxing or entertaining. All bathrooms have been tastefully updated, with new wood laminate flooring on the main level and newer carpeting upstairs. Recent improvements include a newer furnace, A/C, 2026 water heater, windows, a new insulated garage door, and a roof and gutters replaced in 2020. Conveniently located within walking distance to parks and scenic trails, this exceptional home offers modern updates, quality craftsmanship, and an unbeatable location. Home is being sold AS IS. Gazebo and plants are not included in the sale.
| 3 days ago | Listing updated with changes from the MLS® | |
| 3 days ago | Listing first seen on site |

Based on information submitted to the MLS GRID as of 2026-08-03 09:49 AM UTC. All data is obtained from various sources and may not have been verified by broker or MLS GRID. Supplied Open House Information is subject to change without notice. All information should be independently reviewed and verified for accuracy. Properties may or may not be listed by the office/agent presenting the information.
Last checked: 2026-08-03 09:49 AM UTC
MRED DMCA Copyright Information Copyright © 2026 Midwest Real Estate Data LLC. All rights reserved.
Did you know? You can invite friends and family to your search. They can join your search, rate and discuss listings with you.