Save
Ask
Tour
Hide
Share
$405,000
41 Days On Site

1290 Savanna Lane
Woodstock, IL 60098

For Sale|Single Family Residence|Active
4
Beds
4
Total Baths
3
Full Baths
1
Partial Bath
1,919
SqFt
$211
/SqFt
2006
Built
Subdivision:
Country Ridge
County:
McHenry
Listing Courtesy of MRED as distributed by MLS Grid of HomeSmart Connect LLC
Call Now: 847.967.0022
Is this the listing for you? We can help make it yours.
847.967.0022
1290 Savanna Lane1290 Savanna Lane1290 Savanna Lane1290 Savanna Lane
Save
Ask
Tour
Hide
Share

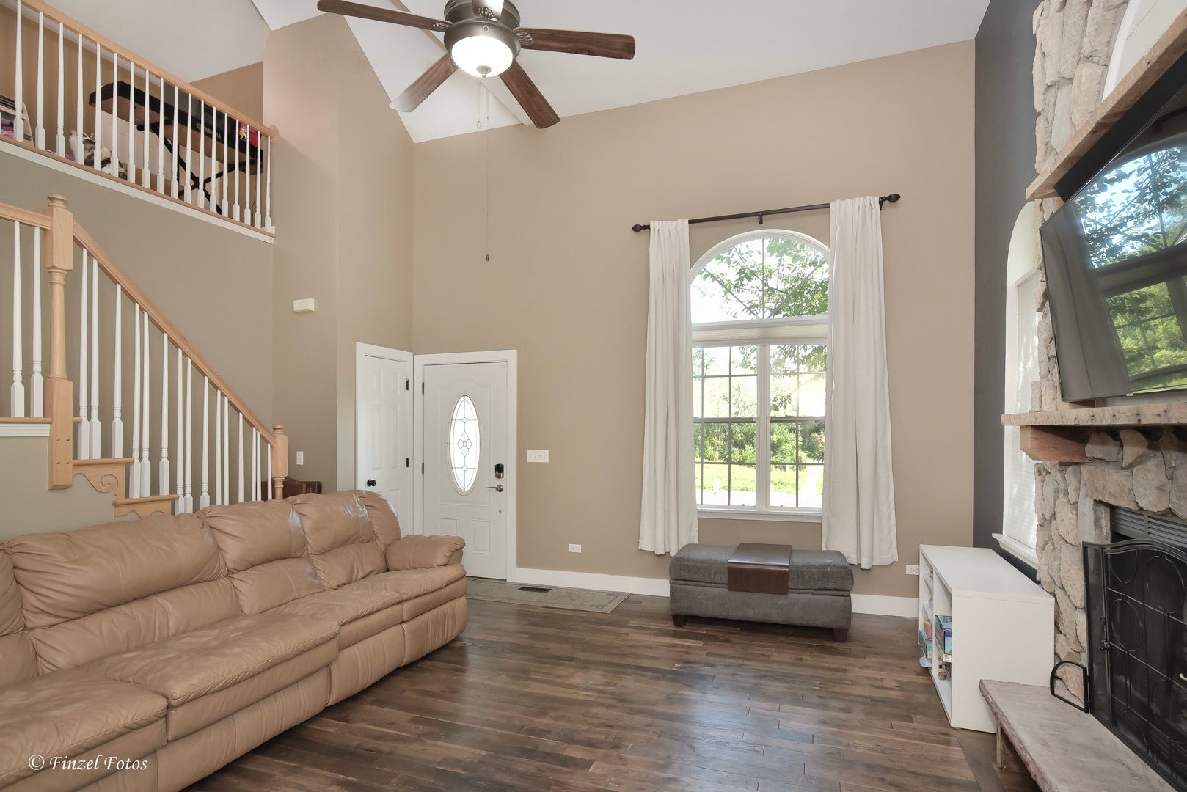
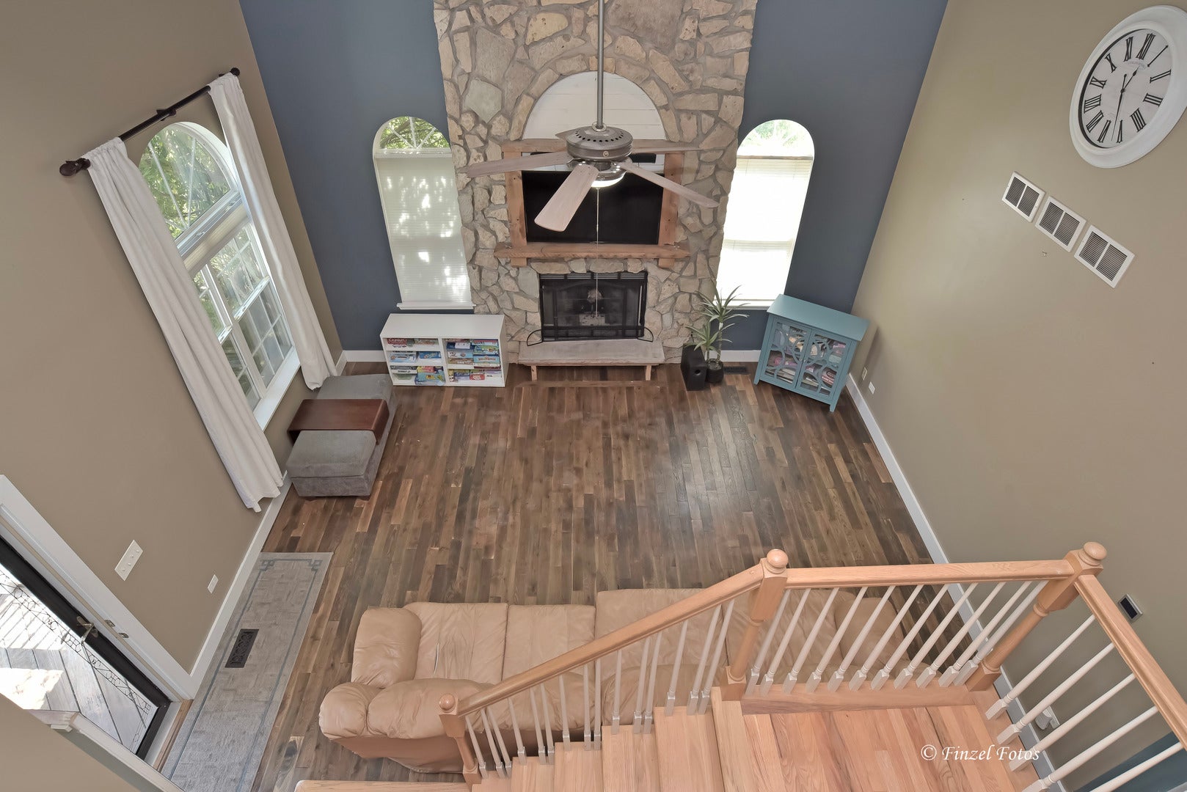
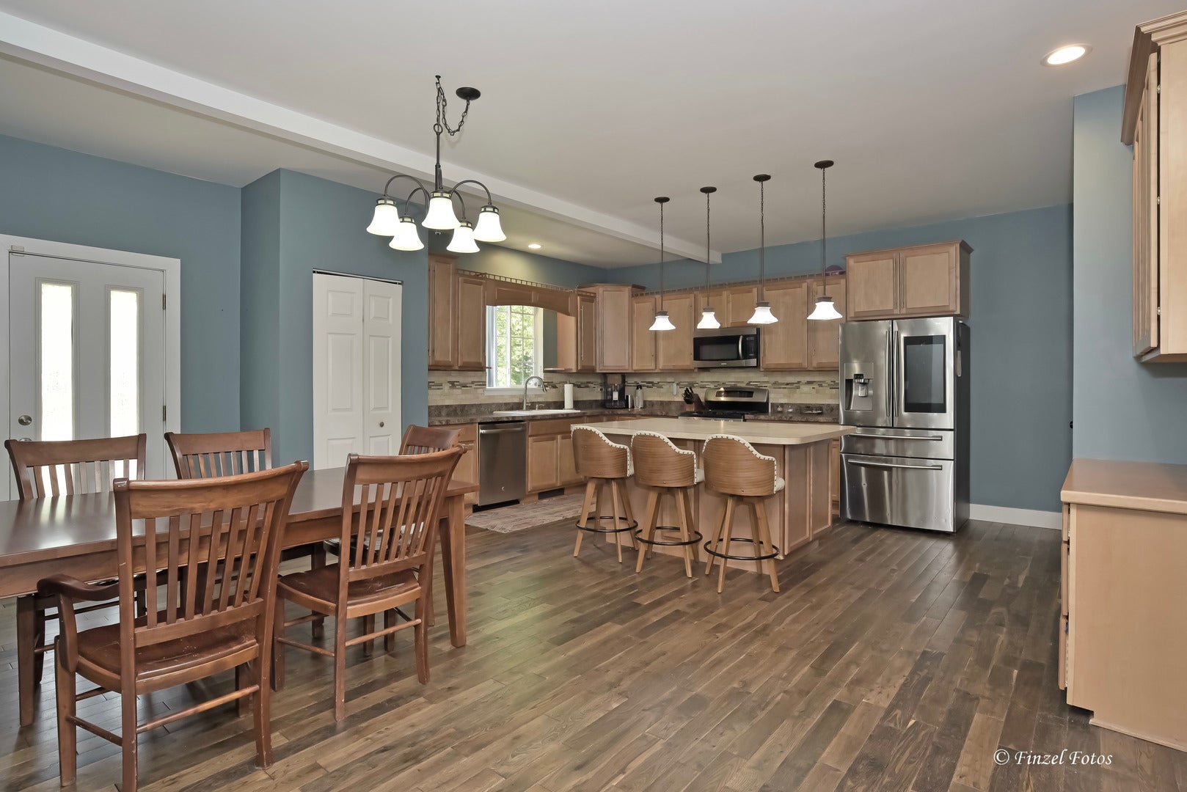
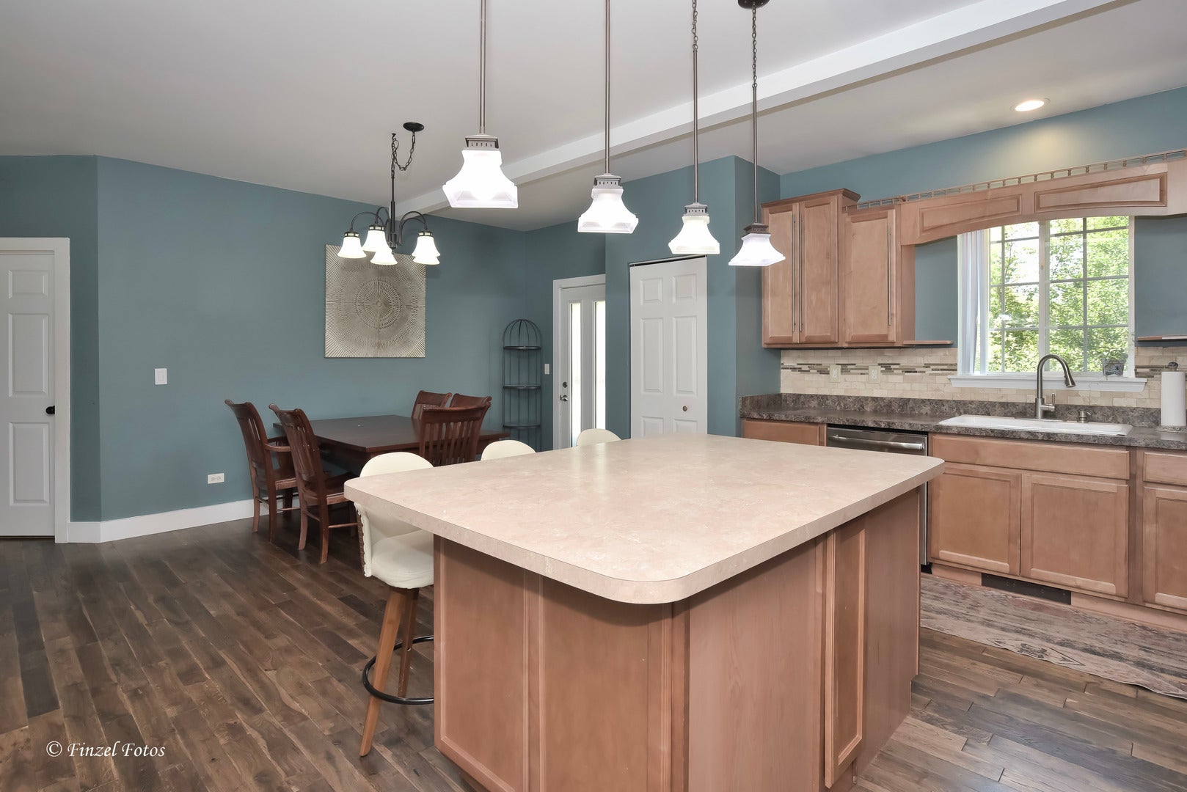
Welcome home! This inviting four bedroom home offers the perfect blend of comfortable living, flexible spaces, and a peaceful setting. The bright, open concept main level features vaulted ceilings, a spacious kitchen with a large island, and a welcoming family room complete with a cozy fireplace, ideal for everyday family time or gathering with friends. The first floor primary bedroom provides a private retreat, while three additional bedrooms upstairs offer plenty of space for family, guests, or a home office. Additional loft space upstairs could be used as a sitting area or play space. The finished walkout basement adds even more room to spread out, featuring a generous recreation area, full bathroom, and bar. Whether you're hosting game nights, watching movies, or entertaining a crowd, this space is ready for it all. Outside, enjoy the tranquility of a quiet lot backing to nature, creating a peaceful backdrop for everyday life. And when you're ready to head out, you're just minutes from restaurants, shopping, and the charm of historic Woodstock Square. With room for everyone, flexible living spaces, and a setting that feels like home, this is a wonderful place to put down roots and make lasting memories. Home is being sold as is.

Save
Ask
Tour
Hide
Share
Listing Snapshot
Price 
$405,000
Days On Site 
41 Days
Bedrooms 
4
Inside Area (SqFt) 
1,919 sqft
Total Baths 
4
Full Baths 
3
Partial Baths 
1
Lot Size 
N/A
Year Built 
2006
MLS® Number 
12720680
Status 
Active
Property Tax 
$9,005
HOA/Condo/Coop Fees 
$9.58 monthly
Sq Ft Source 
Estimated
Friends & Family
Recent Activity
2 days agoListing updated with changes from the MLS®
2 days agoStatus changed to Active
a month agoListing first seen on site
General Features
Attached Garage 
Yes
Garage 
Yes
Garage Spaces 
2
Parking 
Garage Door OpenerAttachedGarage
Parking Spaces 
2
Property Sub Type 
Single Family Residence
Sewer 
Public Sewer
SqFt Below 
1287
SqFt Total 
1919
Water Source 
Public
Interior Features
Appliances 
RangeMicrowaveDishwasherRefrigeratorWasherDryerDisposal
Basement 
FinishedExterior EntryFullWalk-Out Access
Cooling 
Central Air
Fireplace 
Yes
Fireplace Features 
Living Room
Fireplaces 
1
Flooring 
Hardwood
Heating 
Natural GasForced Air
Interior 
Vaulted Ceiling(s)Dry Bar
Bar/Entertainment 
Dimensions - 21X16
Bedroom 2 
Dimensions - 11X14Level - Second
Bedroom 3 
Dimensions - 13X14Level - Second
Bedroom 4 
Dimensions - 10X14Level - Second
Dining Room 
Family Room 
Kitchen 
Dimensions - 21X18Level - MainDescription - Eating Area-Breakfast Bar,Eating Area-Table Space,Island
Laundry 
Dimensions - 7X6Level - Main
Living Room 
Dimensions - 18X14Level - Main
Loft 
Dimensions - 11X10Level - Second
Master Bedroom 
Dimensions - 14X16Level - Main
Recreation Room 
Dimensions - 20X15
Save
Ask
Tour
Hide
Share
Exterior Features
Construction Details 
Vinyl Siding
Patio And Porch 
Deck
Roof 
Asphalt
Community Features
Association Fee 
$115.0
Association Fee Frequency 
Annually
Community Features 
CurbsSidewalksStreet Lights
MLS Area 
Bull Valley / Greenwood / Woodstock
School District 
Woodstock High School
Township 
Dorr
Schools
School District
Woodstock High School
Elementary School
Dean Street Elementary School
Middle School
Creekside Middle School
High School
Woodstock High School
Listing Courtesy of MRED as distributed by MLS Grid of HomeSmart Connect LLC


Based on information submitted to the MLS GRID as of 2026-09-20 02:36 PM UTC. All data is obtained from various sources and may not have been verified by broker or MLS GRID. Supplied Open House Information is subject to change without notice. All information should be independently reviewed and verified for accuracy. Properties may or may not be listed by the office/agent presenting the information.
Last checked: 2026-09-20 02:36 PM UTC
MRED DMCA Copyright Information Copyright © 2026 Midwest Real Estate Data LLC. All rights reserved.

Neighborhood & Commute
Source: Walkscore
Save
Ask
Tour
Hide
Share