Save
Ask
Tour
Hide
Share
$1,295,000
14 Days On Site

430 N Western Avenue
Lake Forest, IL 60045

For Sale|Single Family Residence|Active Under Contract
3
Beds
3
Total Baths
2
Full Baths
1
Partial Bath
2,820
SqFt
$459
/SqFt
1987
Built
Subdivision:
East Lake Forest
County:
Lake
Listing Courtesy of MRED as distributed by MLS Grid of Berkshire Hathaway-Chicago
Call Now: 847.967.0022
Is this the listing for you? We can help make it yours.
847.967.0022
430 N Western Avenue430 N Western Avenue430 N Western Avenue430 N Western Avenue
Save
Ask
Tour
Hide
Share

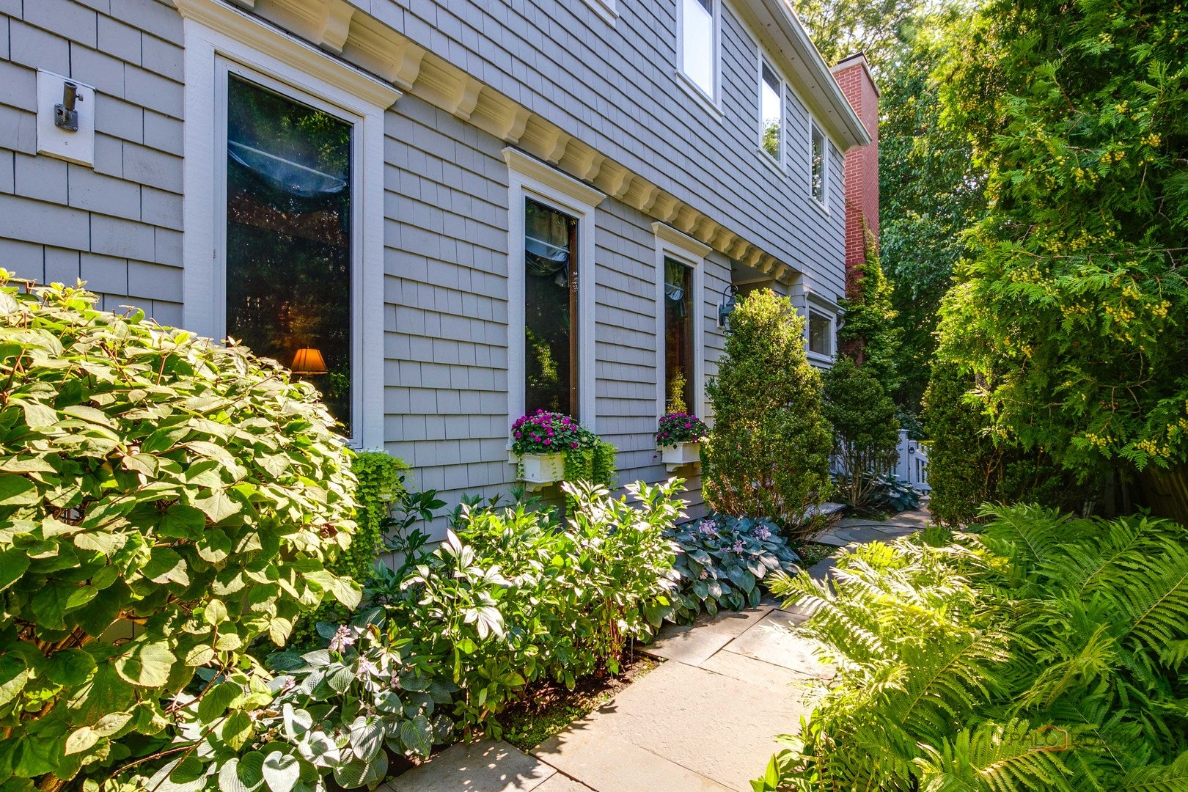
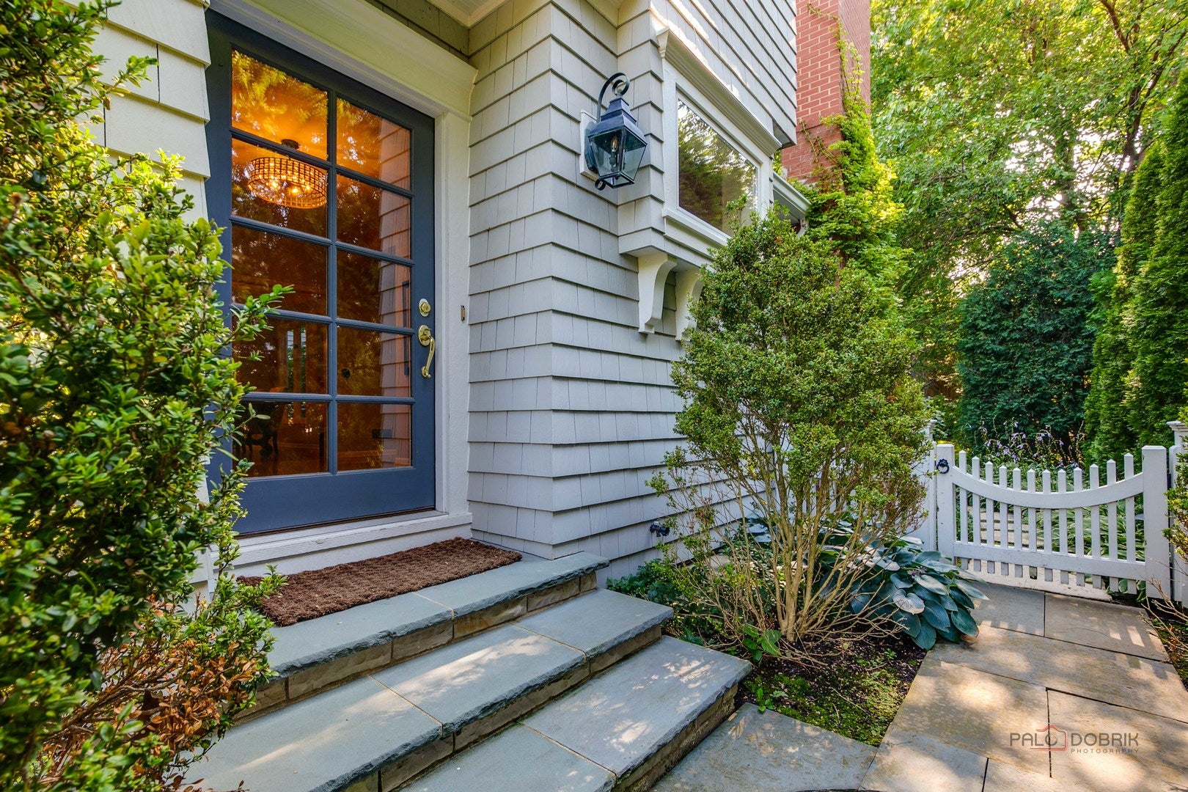
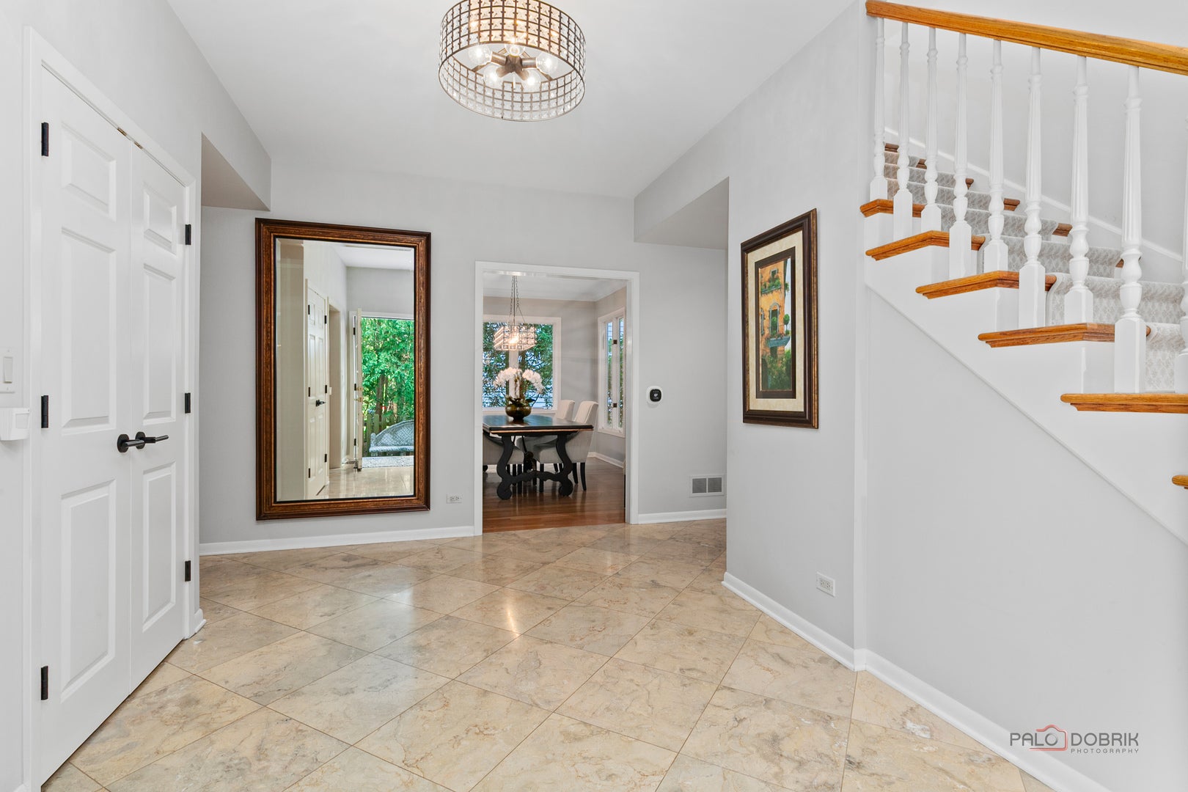
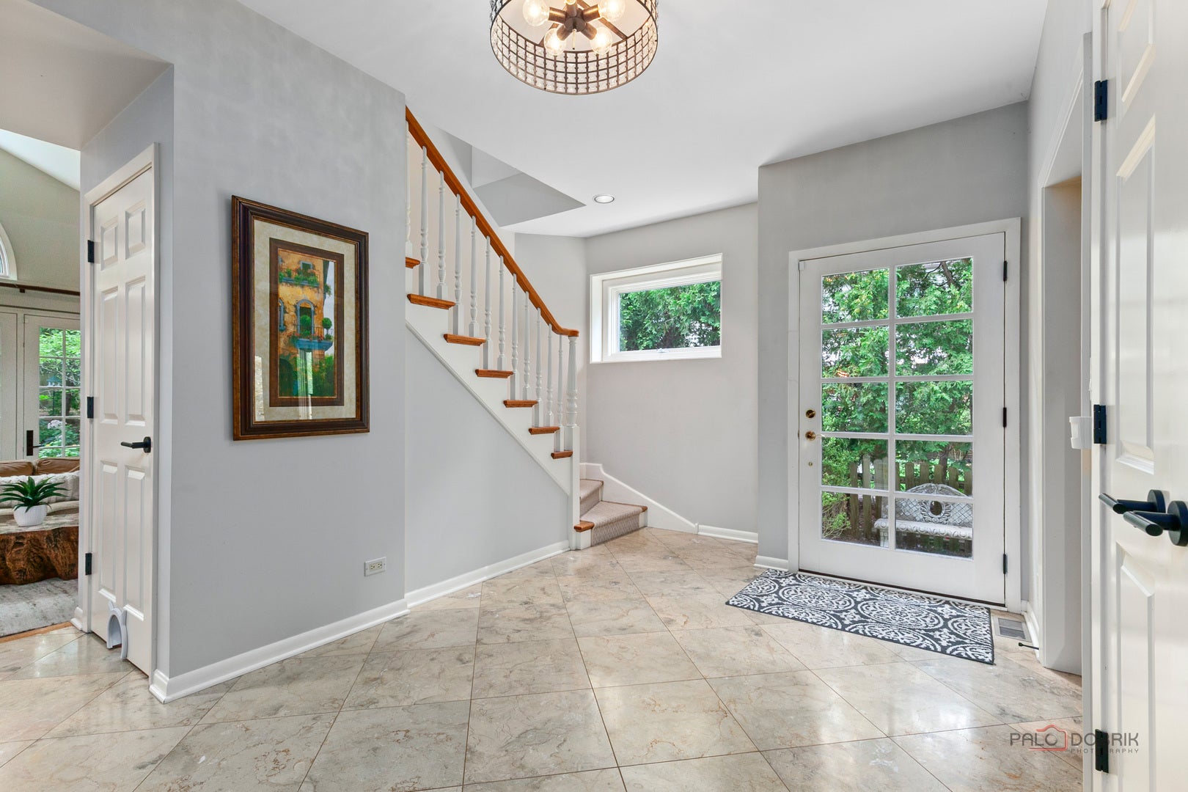
A rare opportunity in the heart of Lake Forest. Tucked within a private enclave, this impeccably maintained home offers beautiful curb appeal, a thoughtfully designed floor plan and an unbeatable in-town lifestyle-walk to town, the train, restaurants, shopping and more. A welcoming foyer with marble floors leads to high ceilings and hardwood floors. The spacious great room features a soaring cathedral ceiling, stone fireplace and French doors opening to a gorgeous bluestone patio and meticulously manicured garden. The well-appointed kitchen features custom cabinetry, a large quartzite island, eating area and and flows into a convenient first-floor laundry and mudroom. A handsome wood-paneled office with wet bar and a separate dining room complete the main level. Upstairs, the spacious primary suite features two walk-in closets and a private bath, while two additional bedrooms share a hall bath. The lower level offers an excellent recreation area along with generous storage. Outside, the landscaped backyard creates a wonderful setting for outdoor dining, gardening or relaxing. And when you want to head out, leave the car at home-historic Market Square, the legendary Deer Path Inn, Metra, restaurants, coffee and shopping are all close by. A truly special opportunity to embrace in-town living in Lake Forest.

Save
Ask
Tour
Hide
Share
Listing Snapshot
Price 
$1,295,000
Days On Site 
14 Days
Bedrooms 
3
Inside Area (SqFt) 
2,820 sqft
Total Baths 
3
Full Baths 
2
Partial Baths 
1
Lot Size 
0.2493 Acres
Year Built 
1987
MLS® Number 
12720734
Status 
Active Under Contract
Property Tax 
$20,147.38
HOA/Condo/Coop Fees 
N/A
Sq Ft Source 
Assessor
Friends & Family
Recent Activity
4 days agoListing updated with changes from the MLS®
4 days agoStatus changed to Active Under Contract
2 weeks agoListing first seen on site
General Features
Acres 
0.2493
Attached Garage 
Yes
Garage 
Yes
Garage Spaces 
2
Parking 
Garage Door OpenerAttachedGarage
Parking Spaces 
2
Property Sub Type 
Single Family Residence
Sewer 
Public Sewer
SqFt Below 
681
SqFt Total 
2820
Style 
Traditional
Interior Features
Appliances 
RangeMicrowaveDishwasherRefrigeratorWasherDryerDisposal
Basement 
Partially FinishedPartial
Cooling 
Central Air
Fireplace 
Yes
Fireplace Features 
Family RoomGas LogGas Starter
Fireplaces 
1
Flooring 
Hardwood
Heating 
Natural GasForced Air
Interior 
Cathedral Ceiling(s)Wet BarWalk-In Closet(s)
Laundry Features 
Main Level
Bedroom 2 
Dimensions - 18X13Level - Second
Bedroom 3 
Dimensions - 14X13Level - Second
Bedroom 4 
Dining Room 
Dimensions - 15X12Level - Main
Family Room 
Great Room 
Dimensions - 24X17Level - Main
Kitchen 
Dimensions - 21X13Level - MainDescription - Eating Area-Table Space,Island
Laundry 
Dimensions - 9X6Level - Main
Library 
Dimensions - 20X12Level - Main
Living Room 
Master Bedroom 
Dimensions - 22X13Level - Second
Save
Ask
Tour
Hide
Share
Exterior Features
Construction Details 
Shake Siding
Lot Features 
Landscaped
Roof 
Shake
Community Features
Community Features 
CurbsSidewalksStreet Lights
MLS Area 
Lake Forest
School District 
Lake Forest High School
Township 
Shields
Schools
School District
Lake Forest High School
Elementary School
Sheridan Elementary School
Middle School
Deer Path Middle School
High School
Lake Forest High School
Listing Courtesy of MRED as distributed by MLS Grid of Berkshire Hathaway-Chicago


Based on information submitted to the MLS GRID as of 2026-08-15 02:22 AM UTC. All data is obtained from various sources and may not have been verified by broker or MLS GRID. Supplied Open House Information is subject to change without notice. All information should be independently reviewed and verified for accuracy. Properties may or may not be listed by the office/agent presenting the information.
Last checked: 2026-08-15 02:22 AM UTC
MRED DMCA Copyright Information Copyright © 2026 Midwest Real Estate Data LLC. All rights reserved.

Neighborhood & Commute
Source: Walkscore
Save
Ask
Tour
Hide
Share