Save
Ask
Tour
Hide
Share
$350,000
6 Days On Site

15 S Pine Street 507
Mount Prospect, IL 60056

For Sale|Condominium|Active
2
Beds
2
Total Baths
2
Full Baths
1,200
SqFt
$292
/SqFt
1997
Built
County:
Cook
Listing Courtesy of MRED as distributed by MLS Grid of Compass
Call Now: 847.967.0022
Is this the listing for you? We can help make it yours.
847.967.0022
15 S Pine Street 50715 S Pine Street 50715 S Pine Street 50715 S Pine Street 507
Save
Ask
Tour
Hide
Share

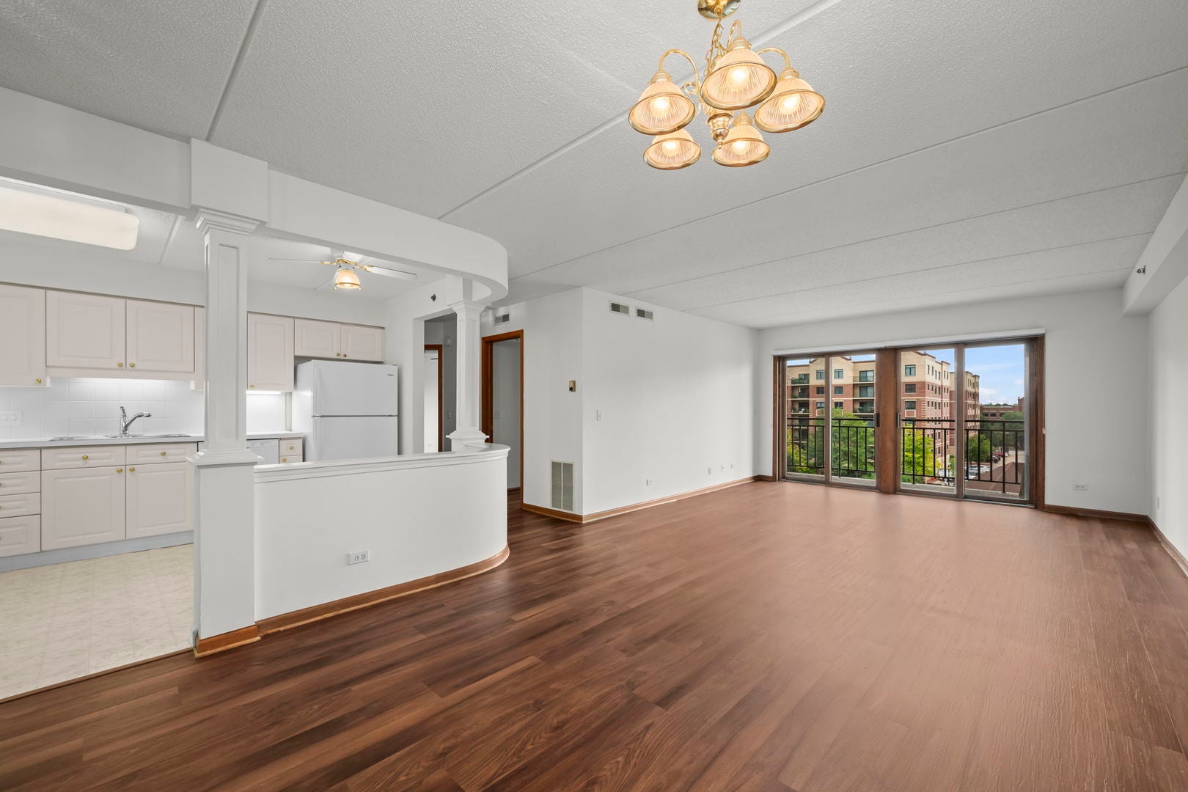
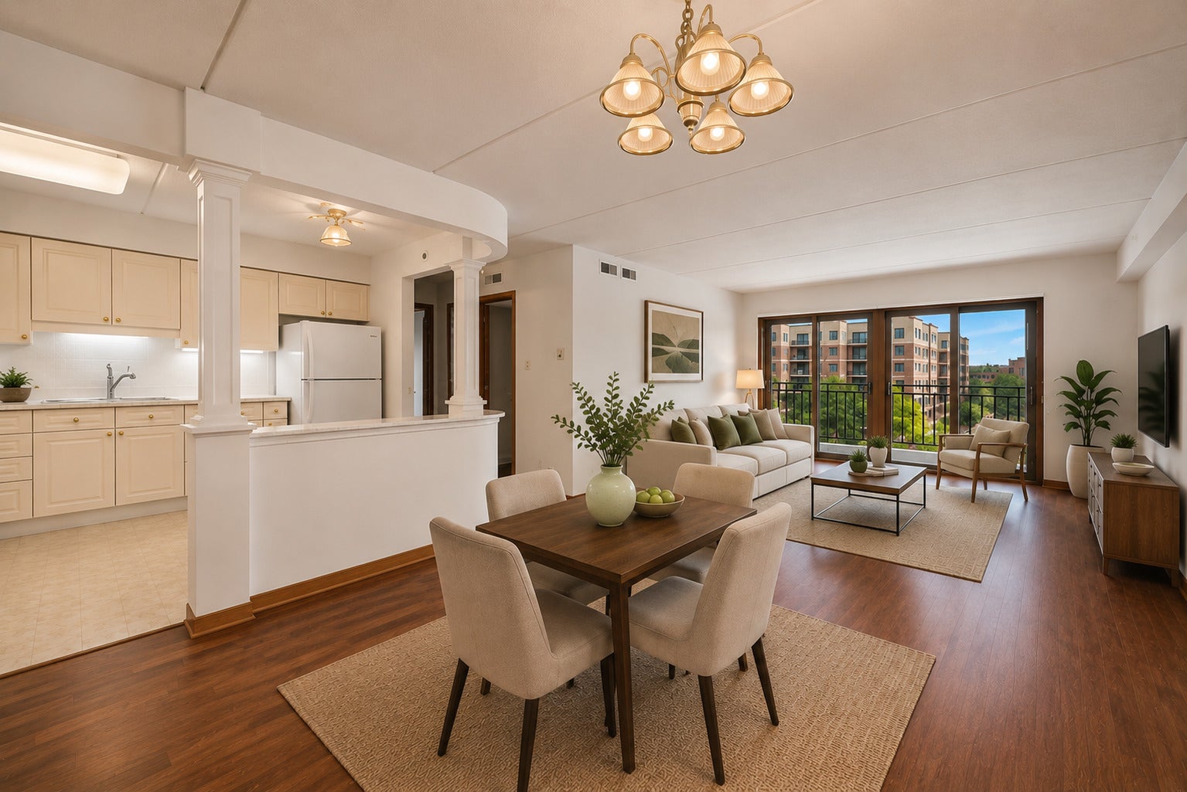
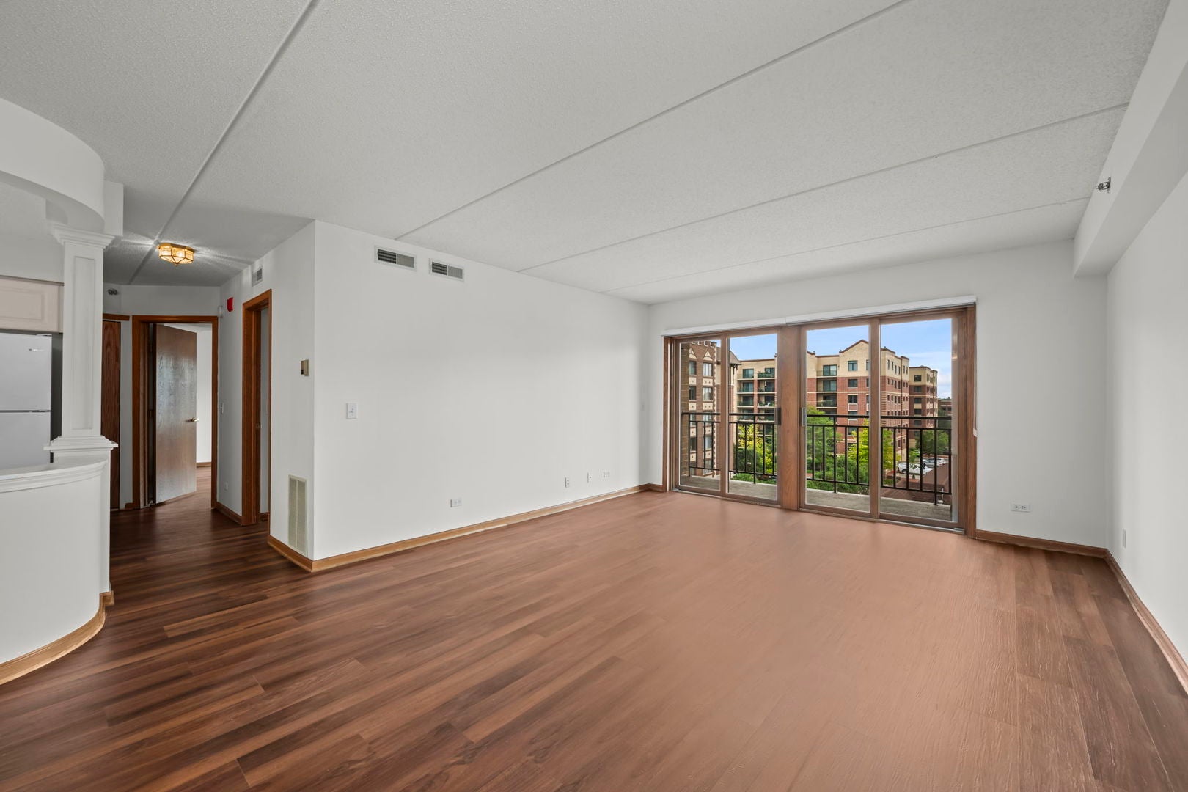
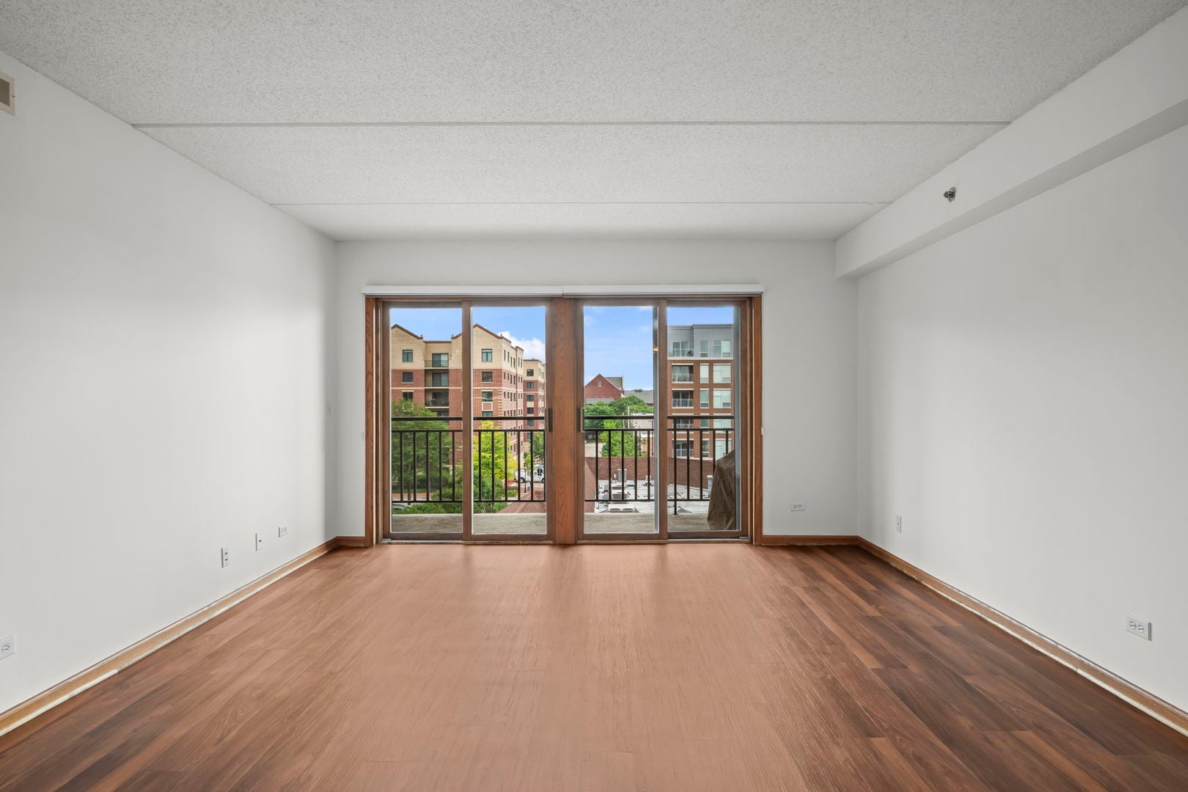
Welcome to this spacious 2 bed/2 bath condo in the Shires of Clock Tower community in Mount Prospect where the village motto is "Where Friendliness is a Way of Life." This unit is in an unbeatable location that will appeal to anyone looking for an urban lifestyle in a suburban location. With the Metra station just minutes away, you can go to downtown Chicago and leave your car in the garage. You can walk to the Farmer's Market on Sundays from 8-1:00 in summer and early fall. There are also restaurants and shops nearby. If you are an ice cream lover you'll want to check out Cap's which is just across the street. Upon entering the unit you'll appreciate the natural light and the open concept floor plan. The large kitchen has plenty of storage as well as table space for informal meals. The spacious living room/dining room combination makes entertaining a breeze. The sliding glass doors in the living room open to a private balcony where you can relax with coffee in the morning or cocktail in the evening. The spacious primary bedroom has a walk-in closet and full bath with walk-in shower. Another convenience is the in-unit laundry. This is the complete package!

Save
Ask
Tour
Hide
Share
Listing Snapshot
Price 
$350,000
Days On Site 
6 Days
Bedrooms 
2
Inside Area (SqFt) 
1,200 sqft
Total Baths 
2
Full Baths 
2
Partial Baths 
N/A
Lot Size 
N/A
Year Built 
1997
MLS® Number 
12720792
Status 
Active
Property Tax 
$4,074.14
HOA/Condo/Coop Fees 
$398 monthly
Sq Ft Source 
Estimated
Friends & Family
Recent Activity
10 hours agoListing updated with changes from the MLS®
10 hours agoStatus changed to Active
7 days agoListing first seen on site
General Features
Attached Garage 
Yes
Garage 
Yes
Garage Spaces 
1
Number Of Stories 
6
Parking 
Garage Door OpenerAttachedGarage
Parking Spaces 
1
Pets 
Cats OK
Property Sub Type 
Condominium
Sewer 
Public Sewer
Interior Features
Appliances 
RangeMicrowaveDishwasherRefrigeratorWasherDryer
Basement 
None
Cooling 
Central Air
Heating 
Natural Gas
Laundry Features 
In Unit
Balcony/Porch/Lanai 
Dimensions - 15X5Level - Main
Bedroom 2 
Dimensions - 12X13Level - Main
Bedroom 3 
Bedroom 4 
Dining Room 
Dimensions - 12X13Level - Main
Family Room 
Kitchen 
Dimensions - 10X13Level - MainDescription - Eating Area-Table Space
Laundry 
Dimensions - 6X3Level - Main
Living Room 
Dimensions - 14X17Level - Main
Master Bedroom 
Dimensions - 15X14Level - Main
Save
Ask
Tour
Hide
Share
Exterior Features
Construction Details 
Brick
Exterior 
Balcony
Community Features
Association Amenities 
StorageParty Room
Association Dues 
398
HOA Fee Frequency 
Monthly
MLS Area 
Mount Prospect
School District 
Prospect High School
Township 
Elk Grove
Schools
School District
Prospect High School
Elementary School
Fairview Elementary School
Middle School
Lincoln Junior High School
High School
Prospect High School
Listing Courtesy of MRED as distributed by MLS Grid of Compass


Based on information submitted to the MLS GRID as of 2026-08-13 03:10 PM UTC. All data is obtained from various sources and may not have been verified by broker or MLS GRID. Supplied Open House Information is subject to change without notice. All information should be independently reviewed and verified for accuracy. Properties may or may not be listed by the office/agent presenting the information.
Last checked: 2026-08-13 03:10 PM UTC
MRED DMCA Copyright Information Copyright © 2026 Midwest Real Estate Data LLC. All rights reserved.

Neighborhood & Commute
Source: Walkscore
Save
Ask
Tour
Hide
Share