


167 Glen Lake DriveBolingbrook, IL 60440
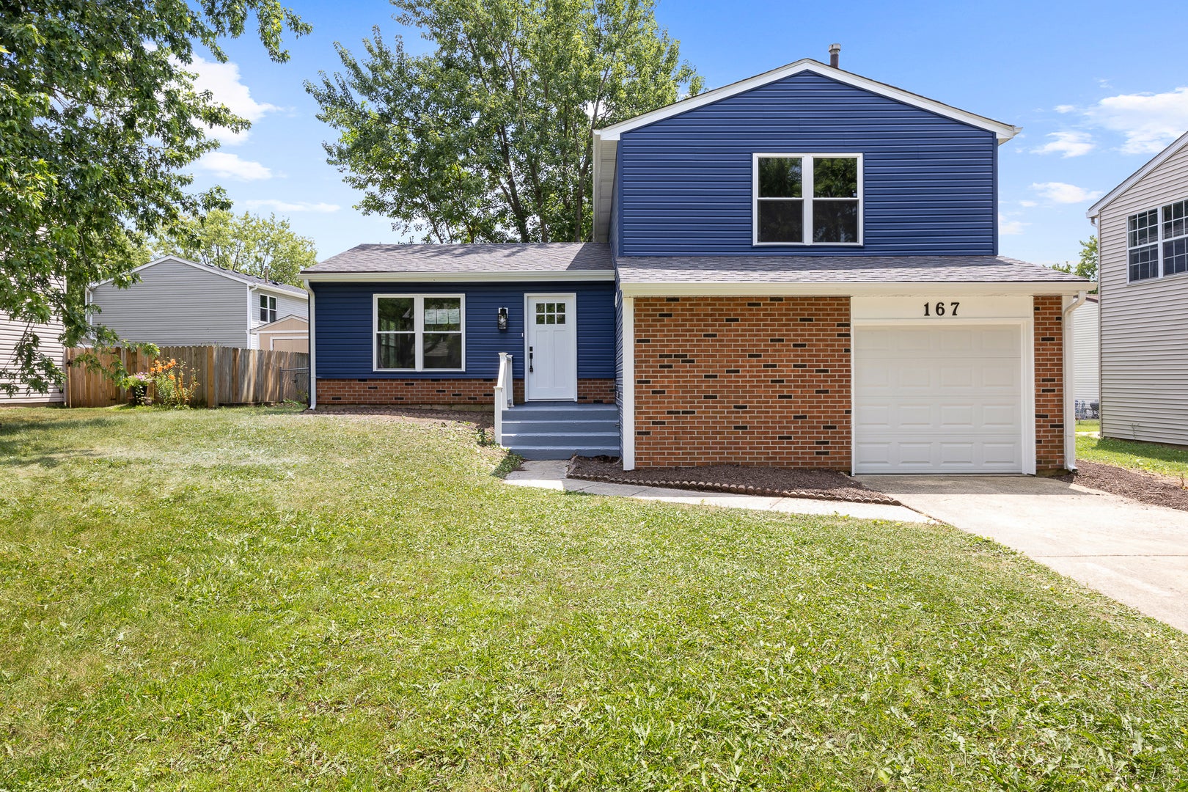
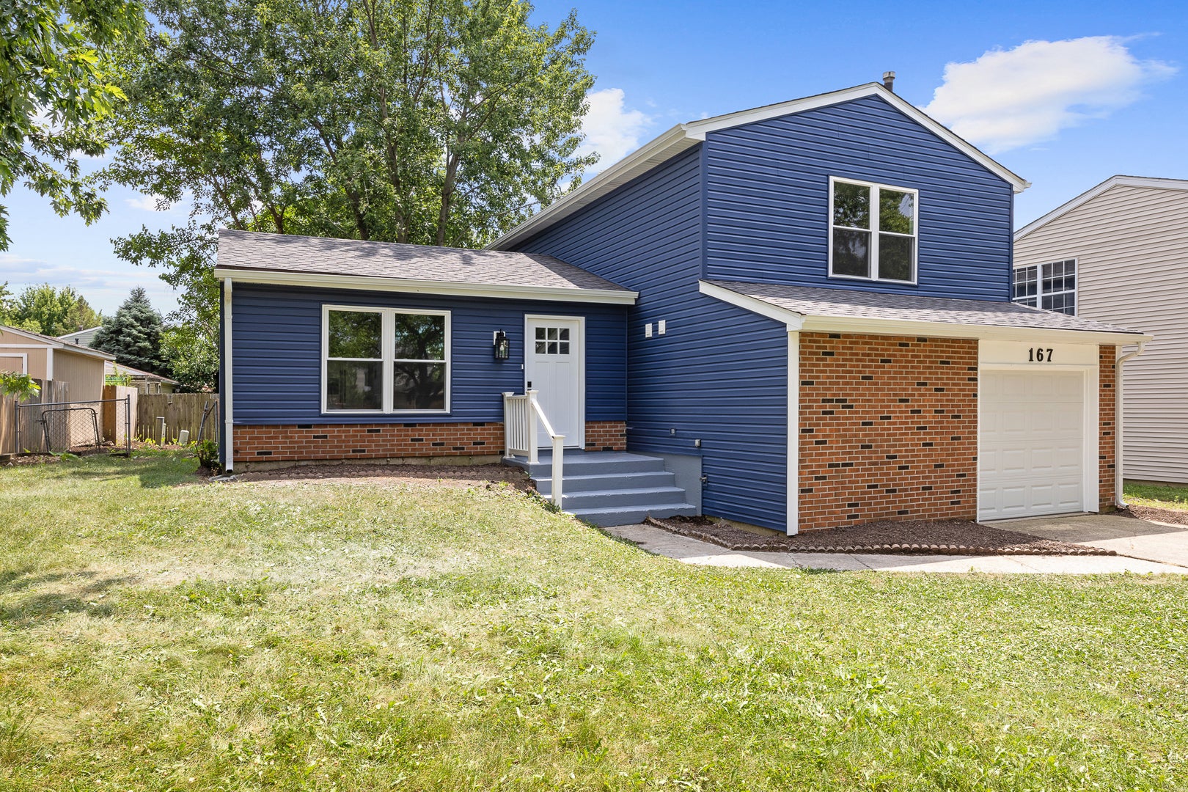
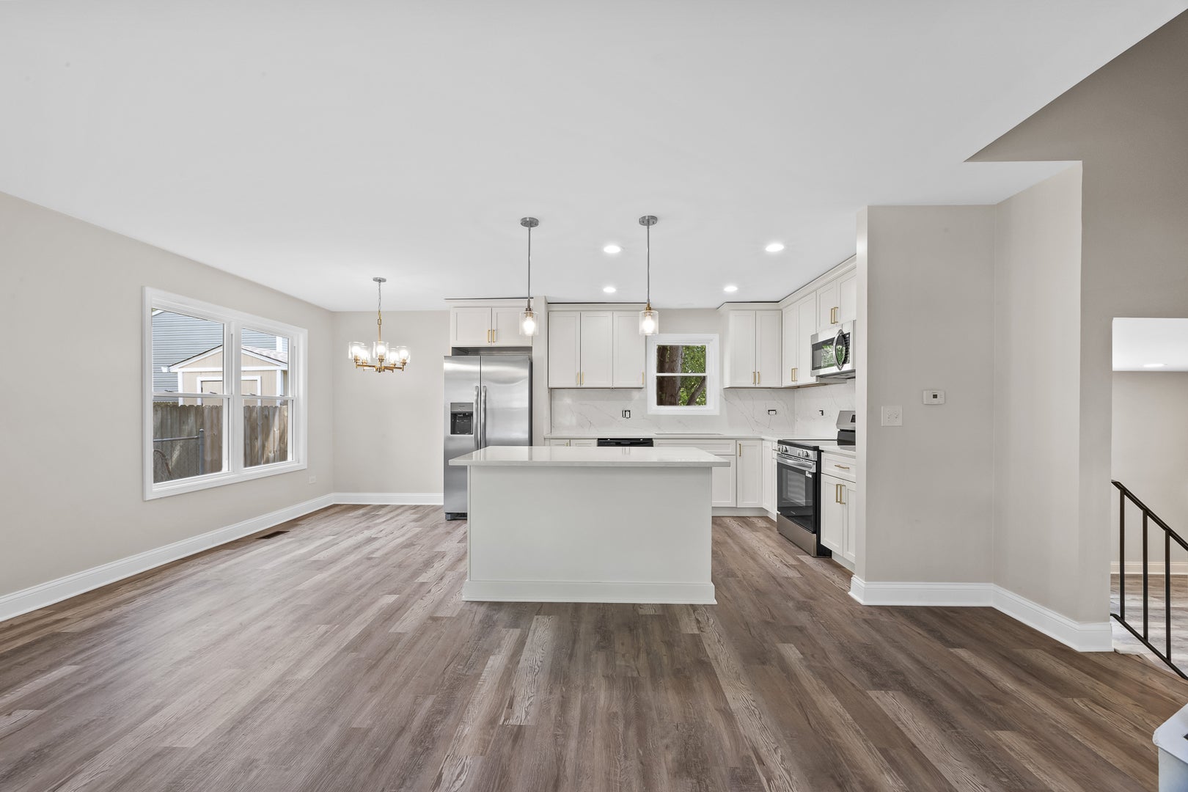
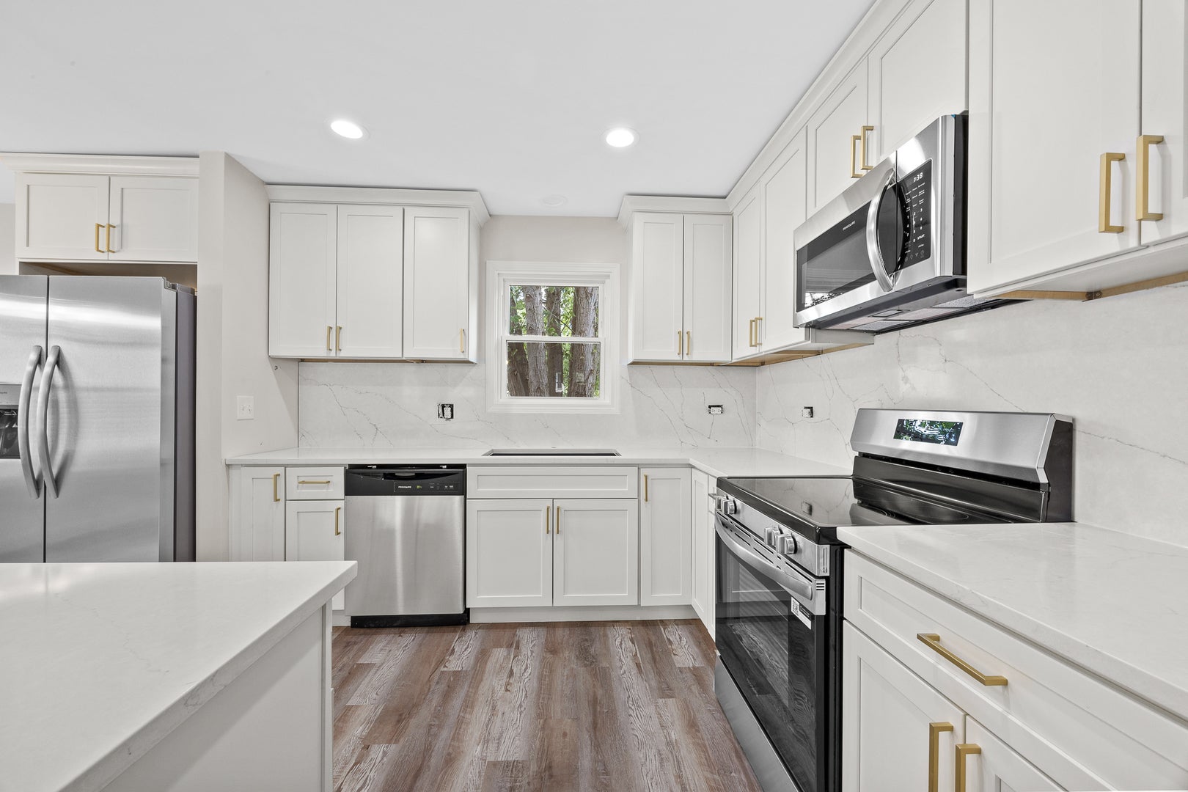
Everything is New-Just Move In and Enjoy! Welcome home to this stunning, fully renovated residence where every detail has been thoughtfully redesigned with today's buyer in mind. From the moment you step through the brand-new front door, you'll appreciate the quality craftsmanship, modern finishes, and open, inviting layout. The main level features a bright living room, spacious dining area, and a beautifully designed open-concept kitchen that's sure to impress. Enjoy brand-new cabinetry, elegant quartz countertops with a matching backsplash, stainless steel appliances, recessed lighting, and a convenient breakfast bar-perfect for everyday living and entertaining. Upstairs, you'll find a spacious primary bedroom complete with a walk-in closet featuring custom organizers, along with two additional generously sized bedrooms, each with organized closet systems. The fully remodeled bathroom offers a spa-like feel with its gorgeous granite walk-in shower and stylish finishes. The lower level provides a warm and inviting family room with upgraded lighting, a beautifully updated half bath, a laundry room, and additional storage space. An attached one-car garage has also been completely refreshed with a new garage door, opener, and entry door. Step outside to enjoy the professionally landscaped, fully fenced backyard featuring fresh mulch and a concrete patio accessed through a brand-new sliding patio door-an ideal space for relaxing, grilling, or entertaining guests. The list of improvements is extensive and includes a new roof, siding, soffits, fascia, windows, patio door, electrical, plumbing, furnace, central air conditioning, water heater, insulation, kitchen, bathrooms, and so much more. This is truly a rare opportunity to own a home where virtually every major component has already been replaced. Simply unpack your boxes and start making memories!
| 5 hours ago | Listing updated with changes from the MLS® | |
| 5 hours ago | Status changed to Active | |
| 6 days ago | Listing first seen on site |

Based on information submitted to the MLS GRID as of 2026-08-06 10:15 AM UTC. All data is obtained from various sources and may not have been verified by broker or MLS GRID. Supplied Open House Information is subject to change without notice. All information should be independently reviewed and verified for accuracy. Properties may or may not be listed by the office/agent presenting the information.
Last checked: 2026-08-06 10:15 AM UTC
MRED DMCA Copyright Information Copyright © 2026 Midwest Real Estate Data LLC. All rights reserved.
Did you know? You can invite friends and family to your search. They can join your search, rate and discuss listings with you.