


6412 Fremont Drive 6412Hanover Park, IL 60133
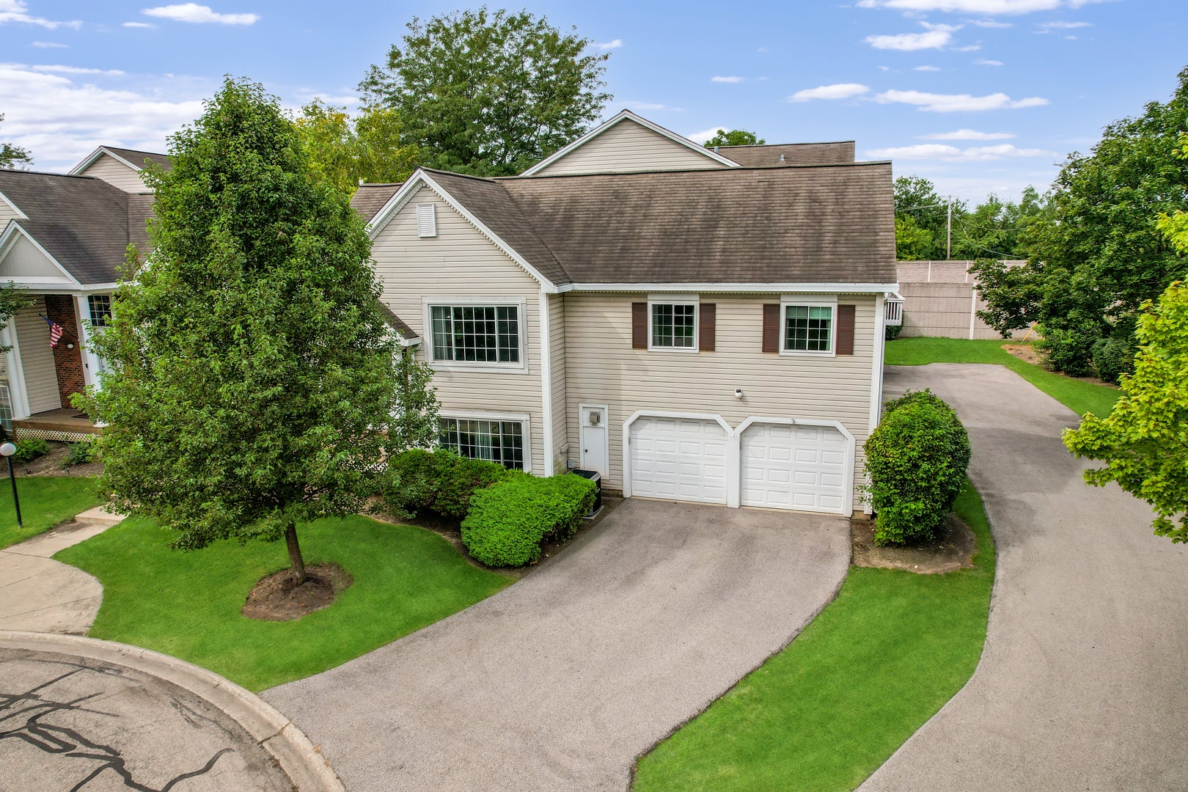
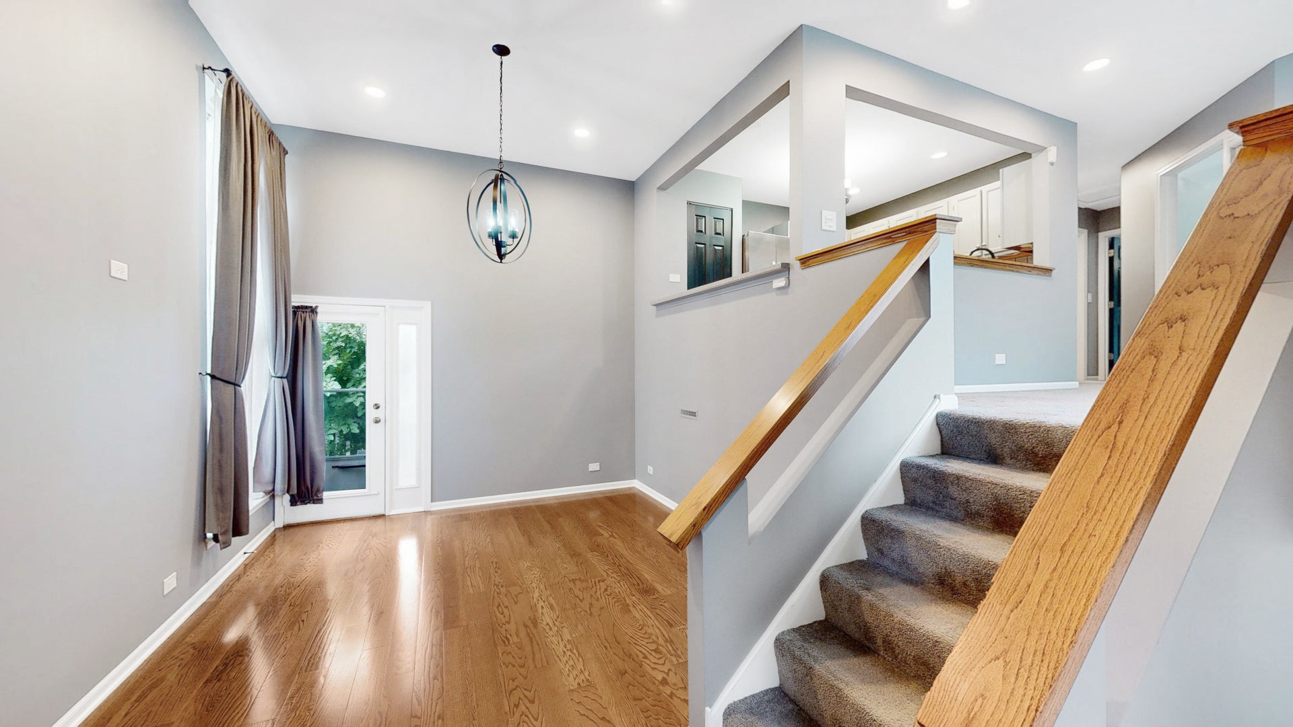
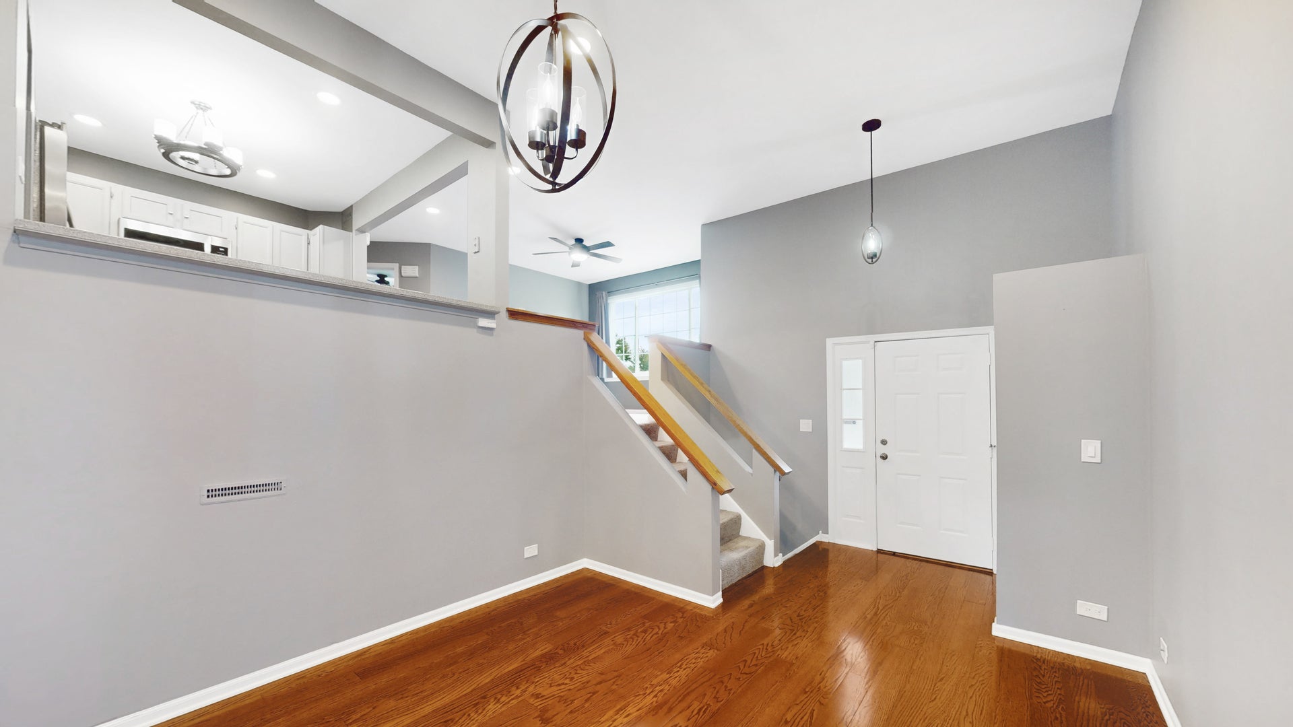
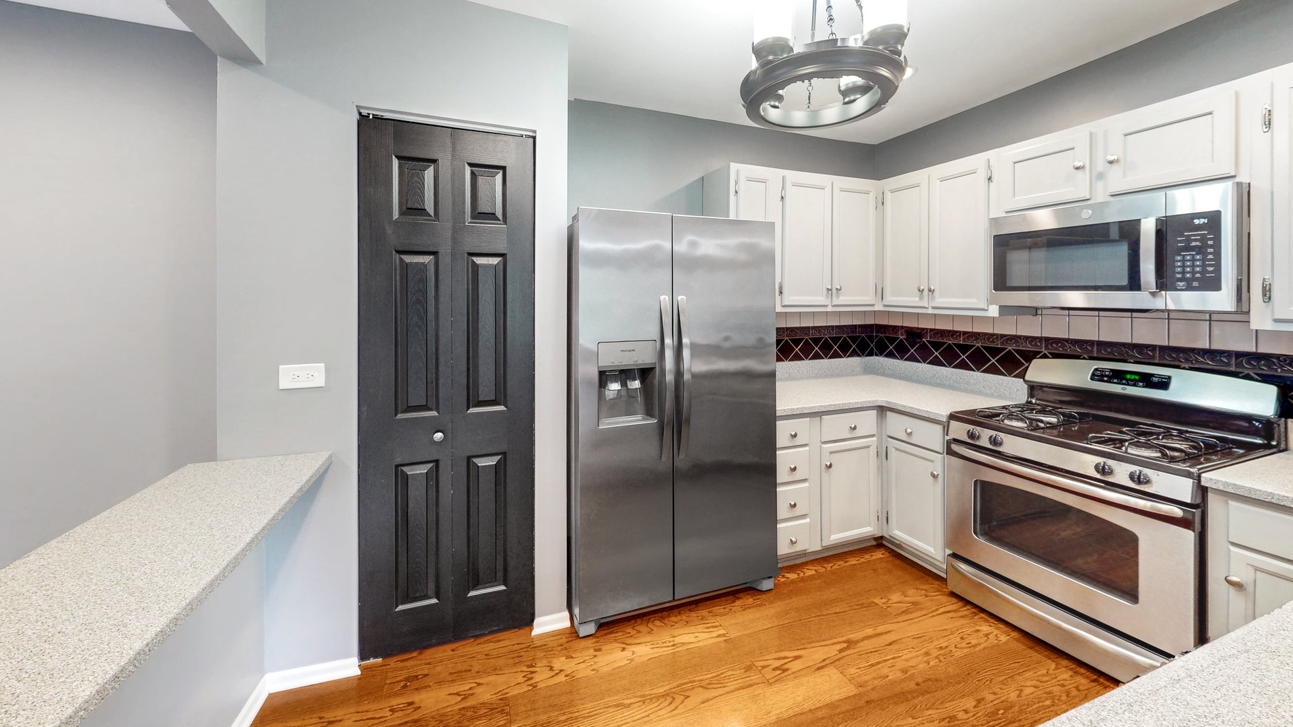
Welcome to this beautifully upgraded end unit townhome, perfectly situated in a quiet cul-de-sac. This stunning home features a bright 2-story living room adorned with hardwood floors and an abundance of natural light. The updated kitchen boasts Corian countertops, freshly painted cabinets, a stylish backsplash, under and over cabinet lighting, and stainless-steel appliances-ideal for any home chef! Both bathrooms showcase luxurious granite counters and ceramic tile, elevating your daily routines. The spacious lower-level family room is perfect for gatherings or relaxation. Enjoy your morning coffee on the charming front porch or unwind on the private deck just off the back door. The property also includes a 2-car garage with extra storage, ensuring plenty of space for all your belongings.Located conveniently close to the Metra train station, expressways, walking trails, shopping and restaurants this home offers easy access to all your needs. With plenty of street parking available for guests, it's perfect for entertaining! This rental is available for a minimum one-year lease, and the owner is seeking a long-term tenant. Please note that smoking and pets are not allowed. Don't miss your chance to call this immaculate property home-nothing to do but move in and enjoy! To qualify for this rental property, applicants must have a credit score of 700 or higher, be non-smokers, and show an income that at least twice the amount of the rent.
| 3 weeks ago | Listing updated with changes from the MLS® | |
| 4 weeks ago | Status changed to Active | |
| 2 months ago | Listing first seen on site |

Based on information submitted to the MLS GRID as of 2026-09-24 11:38 AM UTC. All data is obtained from various sources and may not have been verified by broker or MLS GRID. Supplied Open House Information is subject to change without notice. All information should be independently reviewed and verified for accuracy. Properties may or may not be listed by the office/agent presenting the information.
Last checked: 2026-09-24 11:38 AM UTC
MRED DMCA Copyright Information Copyright © 2026 Midwest Real Estate Data LLC. All rights reserved.
Did you know? You can invite friends and family to your search. They can join your search, rate and discuss listings with you.