Save
Ask
Tour
Hide
Share
$759,000
New Listing

5 Bruce Circle N
Hawthorn Woods, IL 60047

For Sale|Single Family Residence|Active
3
Beds
4
Total Baths
2
Full Baths
2
Partial Baths
3,057
SqFt
$248
/SqFt
1975
Built
Subdivision:
Acorn Acres
County:
Lake
Listing Courtesy of MRED as distributed by MLS Grid of Helen Oliveri Real Estate
Call Now: 847.967.0022
Is this the listing for you? We can help make it yours.
847.967.0022
5 Bruce Circle N5 Bruce Circle N5 Bruce Circle N5 Bruce Circle N
Save
Ask
Tour
Hide
Share

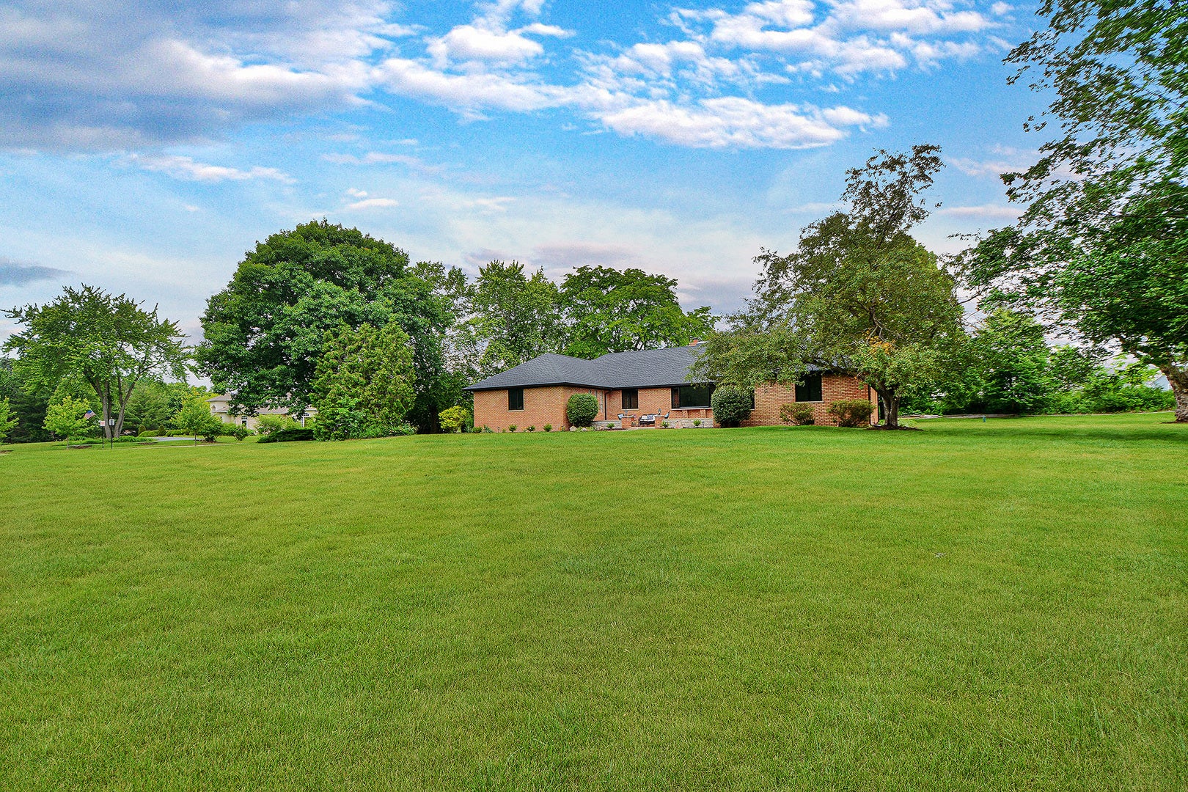
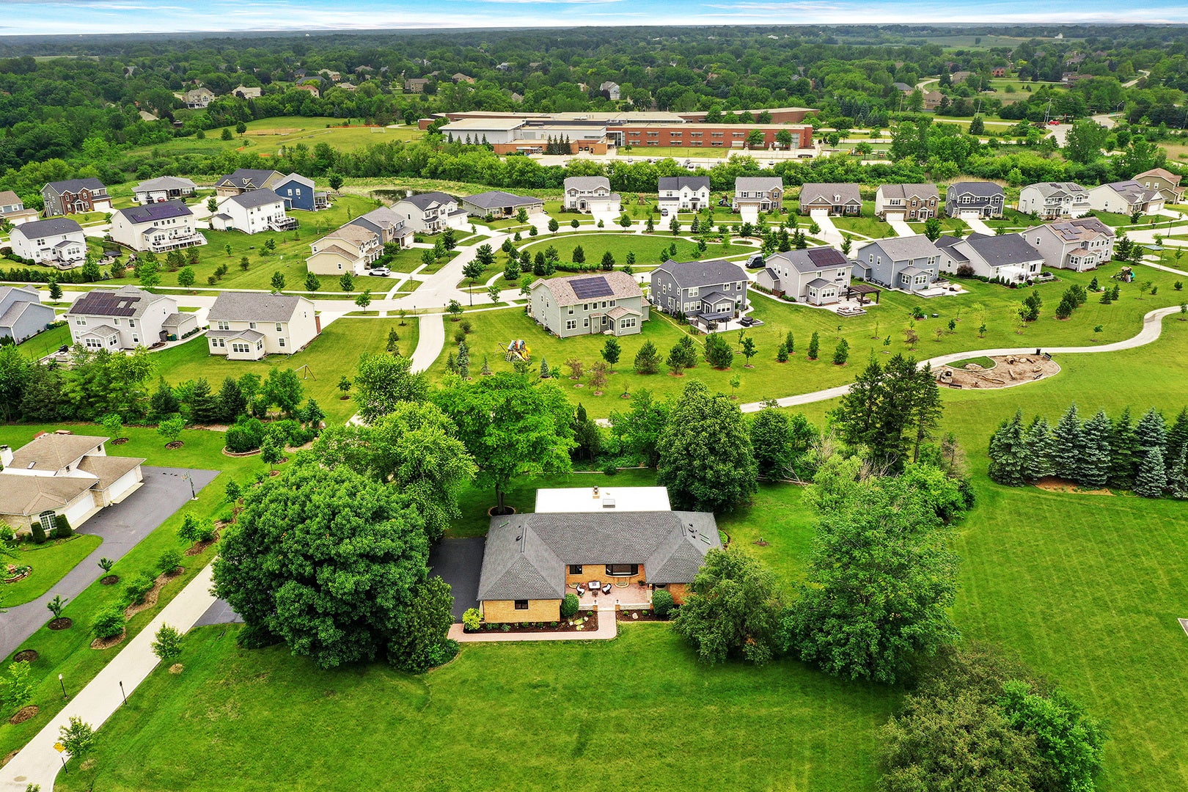
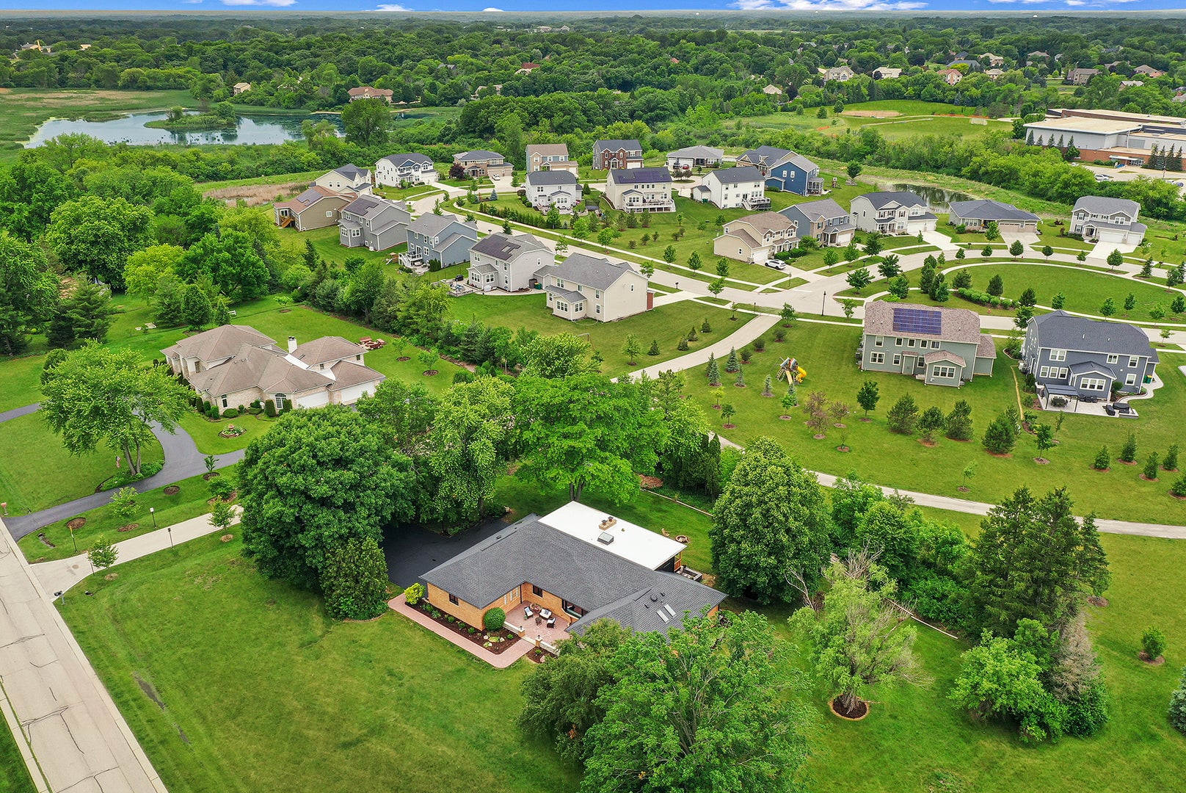
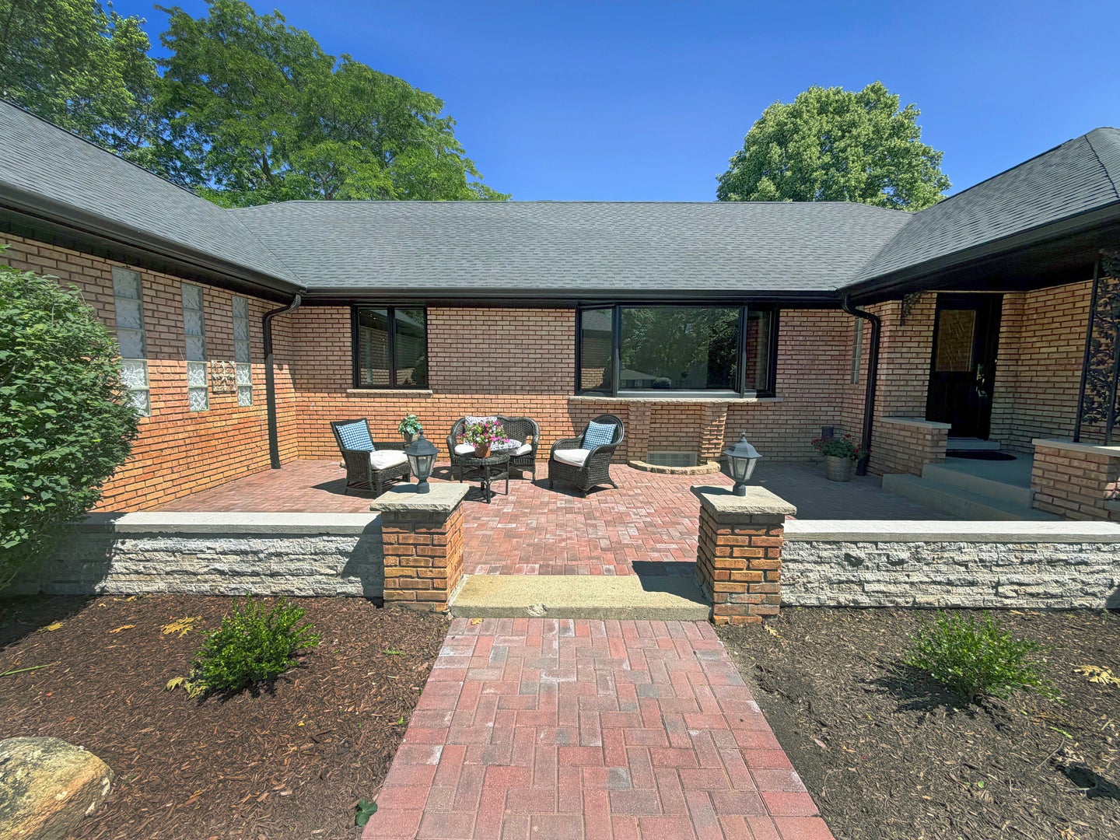
Rarely available custom home in desirable Acorn Acres, offering quality construction, extensive updates, and a highly functional floor plan on a sprawling private homesite. Recent improvements include a new roof (2023), Pella windows (2024), solid hardwood flooring throughout (2025), brick patio (2025), EV charging station (2025), exterior and interior paint (2026), laundry cabinets and sink (2026), water heater (2026), and new basement flooring and ceiling (2026). The solid brick exterior is complemented by a new asphalt driveway, brick paver walkways and patios, and mature landscaping. Inside, oversized newer Pella windows (2024) and multiple skylights provide abundant natural light throughout the home. The spacious living room features a large picture window that fills the space with sunlight, while the eat in kitchen is designed for both everyday living and entertaining with abundant cabinetry, generous workspace, a Sub Zero refrigerator, and new high end appliances. The kitchen opens to the family room, where a dual sided brick fireplace serves as a central architectural feature. The sought after first floor primary suite includes a fully renovated bath. The main floor office can be used as a potential fourth bedroom that is ideal for a nursery or flex space. Upstairs offers two generously sized bedrooms with ample walk-in closet space. The finished basement adds valuable living space for recreation, fitness, or hobbies, along with exceptional storage and includes walk up access from the basement to the garage. Outdoor living is enhanced by expansive brick paver patios in both the front and back yard, mature landscaping, and an elevated balcony overlooking the backyard. Additional features include a heated 3 car garage, insulated garage door, whole house central vacuum system, and a Generac backup generator. Minutes away from Spencer Loomis and Lake Zurich schools. A rare opportunity to own a meticulously maintained and extensively updated custom home in one of Hawthorn Woods' most established neighborhoods.

Save
Ask
Tour
Hide
Share
Listing Snapshot
Price 
$759,000
Days On Site 
0 Days
Bedrooms 
3
Inside Area (SqFt) 
3,057 sqft
Total Baths 
4
Full Baths 
2
Partial Baths 
2
Lot Size 
1.053 Acres
Year Built 
1975
MLS® Number 
12720955
Status 
Active
Property Tax 
$11,735
HOA/Condo/Coop Fees 
$27.08 monthly
Sq Ft Source 
Assessor
Friends & Family
Recent Activity
2 hours agoListing updated with changes from the MLS®
6 hours agoListing first seen on site
General Features
Acres 
1.053
Attached Garage 
Yes
Foundation 
Concrete Perimeter
Garage 
Yes
Garage Spaces 
3
Parking 
AsphaltGarage Door OpenerHeated GarageGarageElectric Vehicle Charging Station(s)Attached
Parking Spaces 
3
Property Sub Type 
Single Family Residence
Sewer 
Septic Tank
Water Source 
Well
Interior Features
Appliances 
Water SoftenerDouble OvenMicrowaveDishwasherWasherDryerDisposalCooktopWater Softener Owned
Basement 
Sump PumpPartially FinishedCrawl SpaceExterior EntryStorage SpaceFull
Cooling 
Ceiling Fan(s)Central Air
Electric 
Circuit Breakers
Fireplace 
Yes
Fireplace Features 
Family RoomGas Starter
Fireplaces 
2
Flooring 
Hardwood
Heating 
Baseboard
Interior 
Central VacuumWalk-In Closet(s)Entrance Foyer
Laundry Features 
Main LevelGas Dryer HookupElectric Dryer HookupIn UnitSink
Window Features 
ScreensSkylight(s)
Attic 
Dimensions - 43X8Level - Second
Balcony/Porch/Lanai 
Dimensions - 41X4Level - Second
Bedroom 2 
Dimensions - 18X14Level - Second
Bedroom 3 
Dimensions - 18X14Level - Second
Bedroom 4 
Dining Room 
Dimensions - 14X13Level - Main
Eating Area 
Dimensions - 15X10Level - Main
Family Room 
Dimensions - 25X15Level - Main
Foyer 
Dimensions - 17X14Level - Main
Kitchen 
Dimensions - 15X14Level - MainDescription - Eating Area-Breakfast Bar,Eating Area-Table Space,Island,Granite Counters
Laundry 
Dimensions - 11X10Level - Main
Living Room 
Dimensions - 15X13Level - Main
Master Bedroom 
Dimensions - 16X14Level - Main
Office 
Dimensions - 16X10Level - Main
Play Room 
Dimensions - 10X9Level - Basement
Recreation Room 
Dimensions - 26X24Level - Basement
Storage 
Dimensions - 40X17Level - Basement
Walk In Closet 
Dimensions - 8X7Level - Main
Work Room 
Dimensions - 22X12Level - Basement
Save
Ask
Tour
Hide
Share
Exterior Features
Construction Details 
Brick
Exterior 
Balcony
Lot Features 
Landscaped
Other Structures 
Workshop
Patio And Porch 
Patio
Roof 
Asphalt
Windows/Doors 
ScreensSkylight(s)
Community Features
Accessibility Features 
Therapeutic Whirlpool
Association Dues 
325
Community Features 
ParkLakeCurbs
HOA Fee Frequency 
Annually
MLS Area 
Hawthorn Woods / Lake Zurich / Kildeer / Long Grove
School District 
Lake Zurich High School
Township 
Ela
Schools
School District
Lake Zurich High School
Elementary School
Spencer Loomis Elementary School
Middle School
Lake Zurich Middle - N Campus
High School
Lake Zurich High School
Listing Courtesy of MRED as distributed by MLS Grid of Helen Oliveri Real Estate


Based on information submitted to the MLS GRID as of 2026-07-31 11:14 PM UTC. All data is obtained from various sources and may not have been verified by broker or MLS GRID. Supplied Open House Information is subject to change without notice. All information should be independently reviewed and verified for accuracy. Properties may or may not be listed by the office/agent presenting the information.
Last checked: 2026-07-31 11:14 PM UTC
MRED DMCA Copyright Information Copyright © 2026 Midwest Real Estate Data LLC. All rights reserved.

Neighborhood & Commute
Source: Walkscore
Save
Ask
Tour
Hide
Share