Save
Ask
Tour
Hide
Share
$674,900
55 Days On Site

165 Sunflower Lane
Bartlett, IL 60103

For Sale|Single Family Residence|Active Under Contract
5
Beds
5
Total Baths
4
Full Baths
1
Partial Bath
4,094
SqFt
$165
/SqFt
2004
Built
Subdivision:
Herons Landing
County:
Cook
Listing Courtesy of MRED as distributed by MLS Grid of Procure Realty Group
Call Now: 847.967.0022
Is this the listing for you? We can help make it yours.
847.967.0022
165 Sunflower Lane165 Sunflower Lane165 Sunflower Lane165 Sunflower Lane
Save
Ask
Tour
Hide
Share

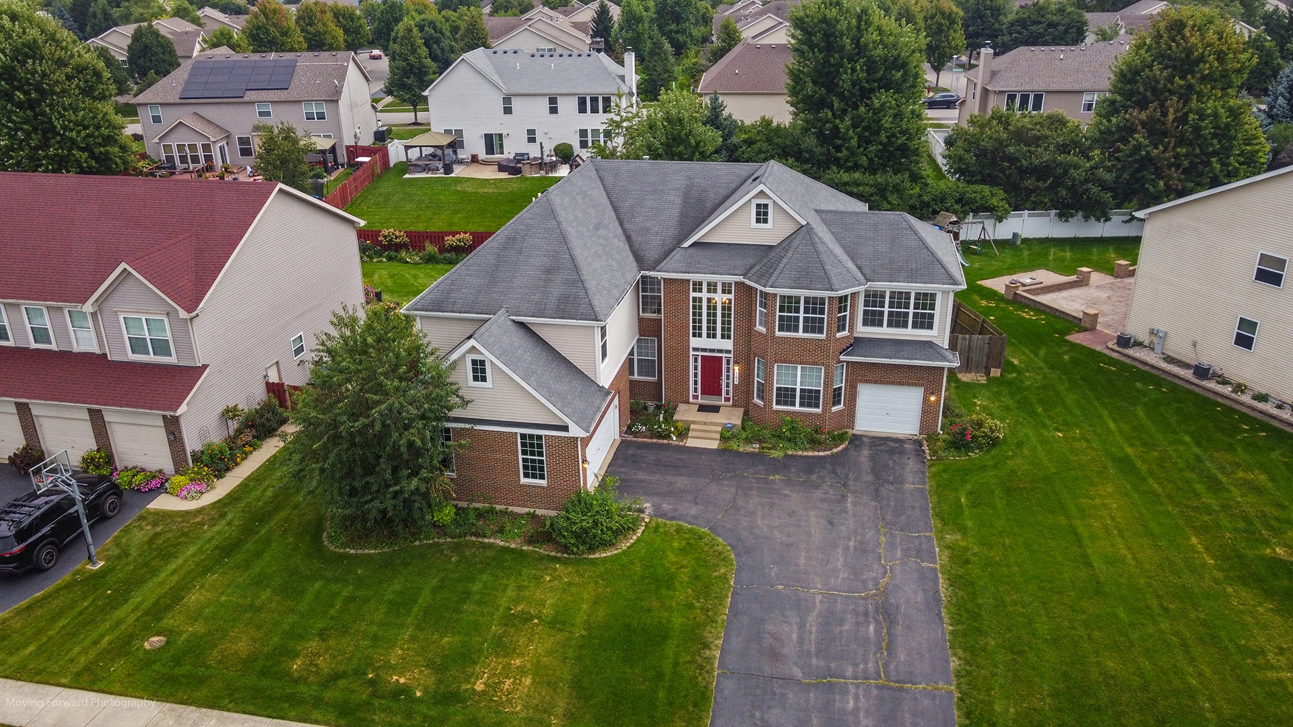
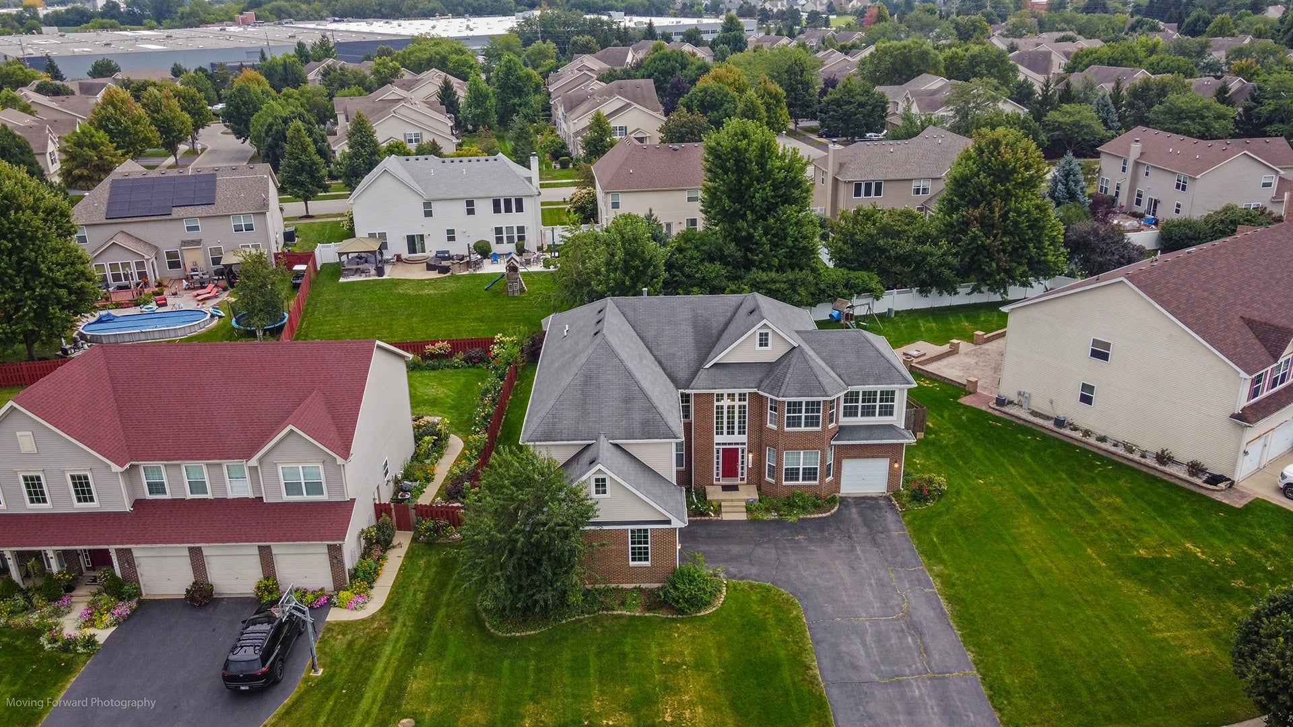
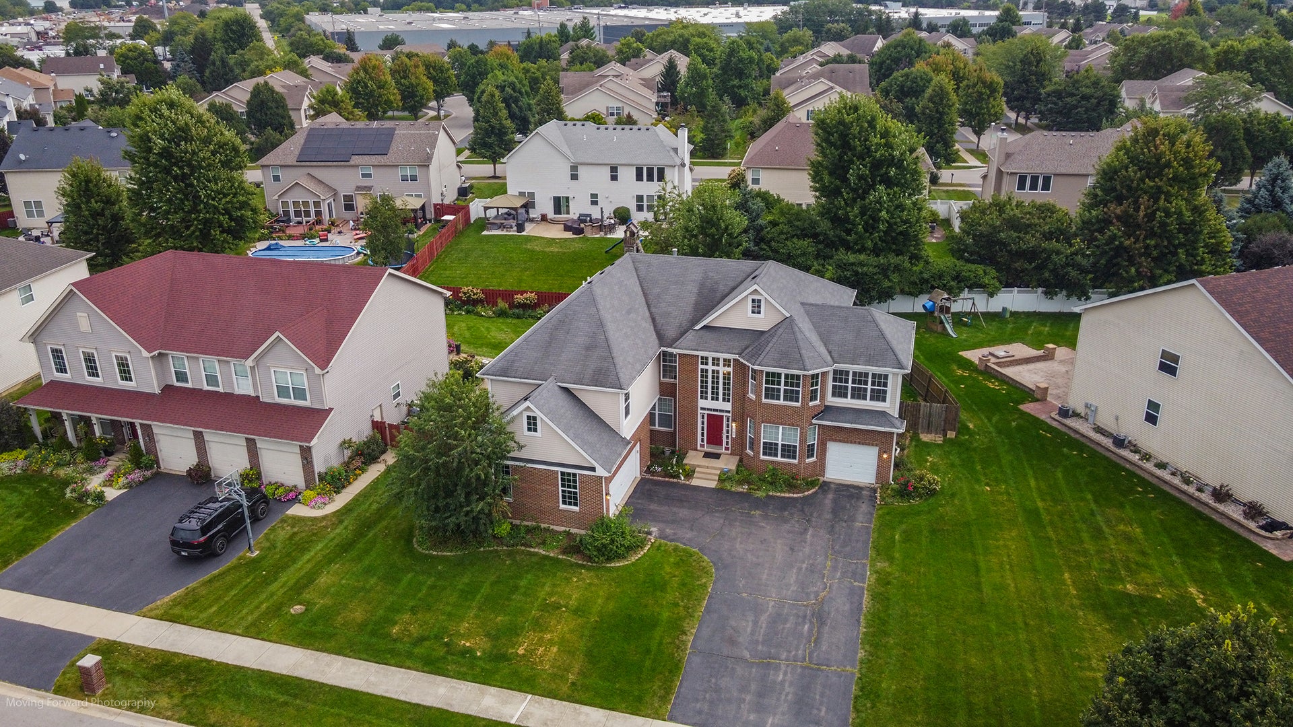
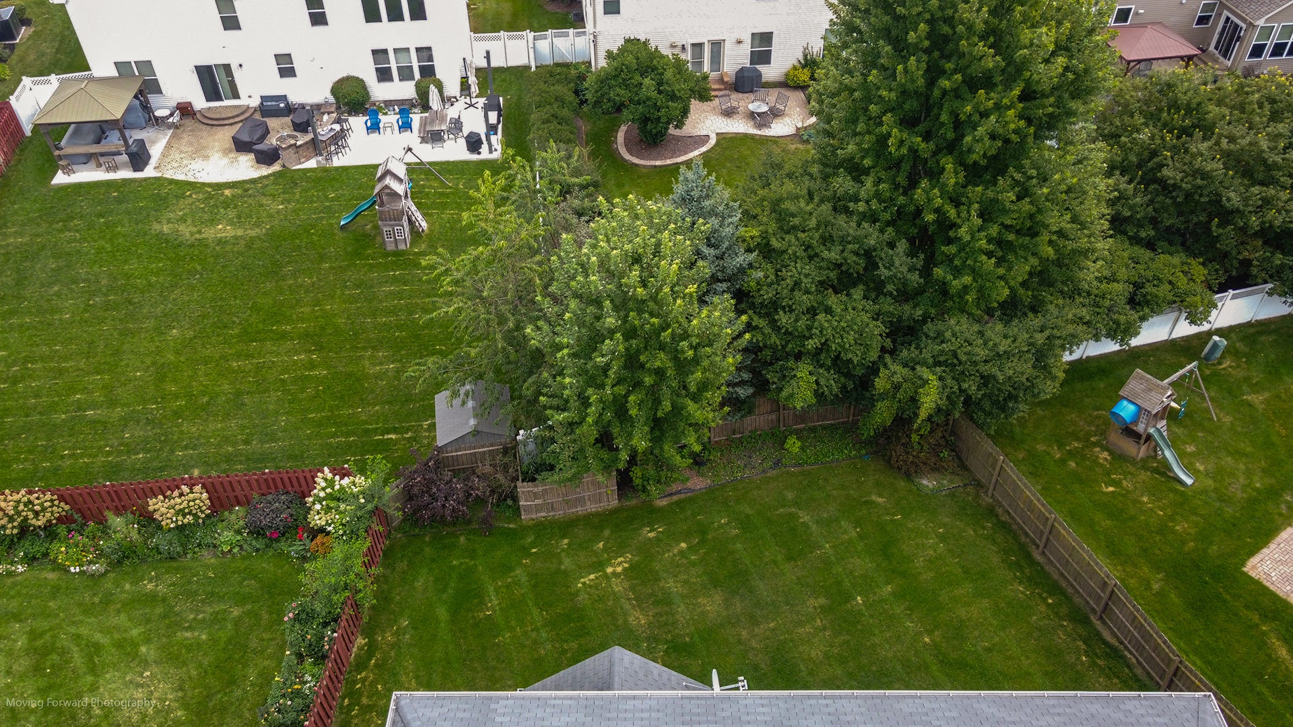
Nestled within the peaceful confines of Herons Landing, this magnificent 5-bedroom, 4.5-bathroom estate offers a sophisticated lifestyle. From the soaring two-story foyer, every detail exudes quality craftsmanship, highlighted by elegant millwork and rich flooring.The heart of the home is the expansive great room, where a gaslog fireplace sits beneath high ceilings. It flows effortlessly into a well-appointed kitchen equipped with dual ovens and a conversational center island. Step outside to the backyard, or retreat to the upper-level primary suite, a private sanctuary featuring an exclusive sitting alcove and 2 walk-in closets. This mechanical-updated home offers an unparalleled blend of modern convenience and natural tranquility. Building sqft is accurate, but room sizes are approximate. Seller is an Illinois licensed broker.

Save
Ask
Tour
Hide
Share
Listing Snapshot
Price 
$674,900
Days On Site 
55 Days
Bedrooms 
5
Inside Area (SqFt) 
4,094 sqft
Total Baths 
5
Full Baths 
4
Partial Baths 
1
Lot Size 
0.3 Acres
Year Built 
2004
MLS® Number 
12720970
Status 
Active Under Contract
Property Tax 
$13,758
HOA/Condo/Coop Fees 
N/A
Sq Ft Source 
Assessor
Friends & Family
Recent Activity
4 days agoListing updated with changes from the MLS®
4 days agoStatus changed to Active Under Contract
2 months agoListing first seen on site
General Features
Acres 
0.3
Attached Garage 
Yes
Garage 
Yes
Garage Spaces 
3
Parking 
AttachedGarage
Parking Spaces 
3
Property Sub Type 
Single Family Residence
Sewer 
Public Sewer
Interior Features
Appliances 
Double OvenMicrowaveDishwasherRefrigeratorFreezerWasherDryerDisposalStainless Steel Appliance(s)CooktopOvenGas Cooktop
Basement 
UnfinishedFull
Cooling 
Central Air
Electric 
200+ Amp Service
Fireplace 
Yes
Fireplace Features 
Family RoomGas Log
Fireplaces 
1
Flooring 
HardwoodCarpetWood
Heating 
Natural Gas
Interior 
Entrance FoyerBuilt-in FeaturesWalk-In Closet(s)
Laundry Features 
Main LevelIn Unit
Window Features 
Double Pane Windows
Bedroom 2 
Dimensions - 13X16Level - Second
Bedroom 3 
Dimensions - 12X13Level - Second
Bedroom 4 
Dimensions - 15X20Level - Second
Bedroom 5 
Dimensions - 11X12Level - Main
Breakfast Room 
Dimensions - 10X11Level - Main
Dining Room 
Dimensions - 12X13Level - Main
Family Room 
Dimensions - 16X20Level - Main
Foyer 
Dimensions - 5X7Level - Main
Kitchen 
Dimensions - 12X16Level - MainDescription - Eating Area-Table Space,Island,Pantry-Closet,Updated Kitchen
Laundry 
Dimensions - 7X12Level - Main
Living Room 
Dimensions - 11X17Level - Main
Master Bedroom 
Dimensions - 14X22Level - Second
Other Room 
Dimensions - 5X6Level - Main
Save
Ask
Tour
Hide
Share
Exterior Features
Construction Details 
BrickFrame
Roof 
Asphalt
Windows/Doors 
Double Pane Windows
Community Features
MLS Area 
Bartlett
School District 
South Elgin High School
Township 
Hanover
Schools
School District
South Elgin High School
Elementary School
Nature Ridge Elementary School
Middle School
Kenyon Woods Middle School
High School
South Elgin High School
Listing Courtesy of MRED as distributed by MLS Grid of Procure Realty Group


Based on information submitted to the MLS GRID as of 2026-09-25 08:55 AM UTC. All data is obtained from various sources and may not have been verified by broker or MLS GRID. Supplied Open House Information is subject to change without notice. All information should be independently reviewed and verified for accuracy. Properties may or may not be listed by the office/agent presenting the information.
Last checked: 2026-09-25 08:55 AM UTC
MRED DMCA Copyright Information Copyright © 2026 Midwest Real Estate Data LLC. All rights reserved.

Neighborhood & Commute
Source: Walkscore
Save
Ask
Tour
Hide
Share