


5724 Milwaukee AvenueRichmond, IL 60071
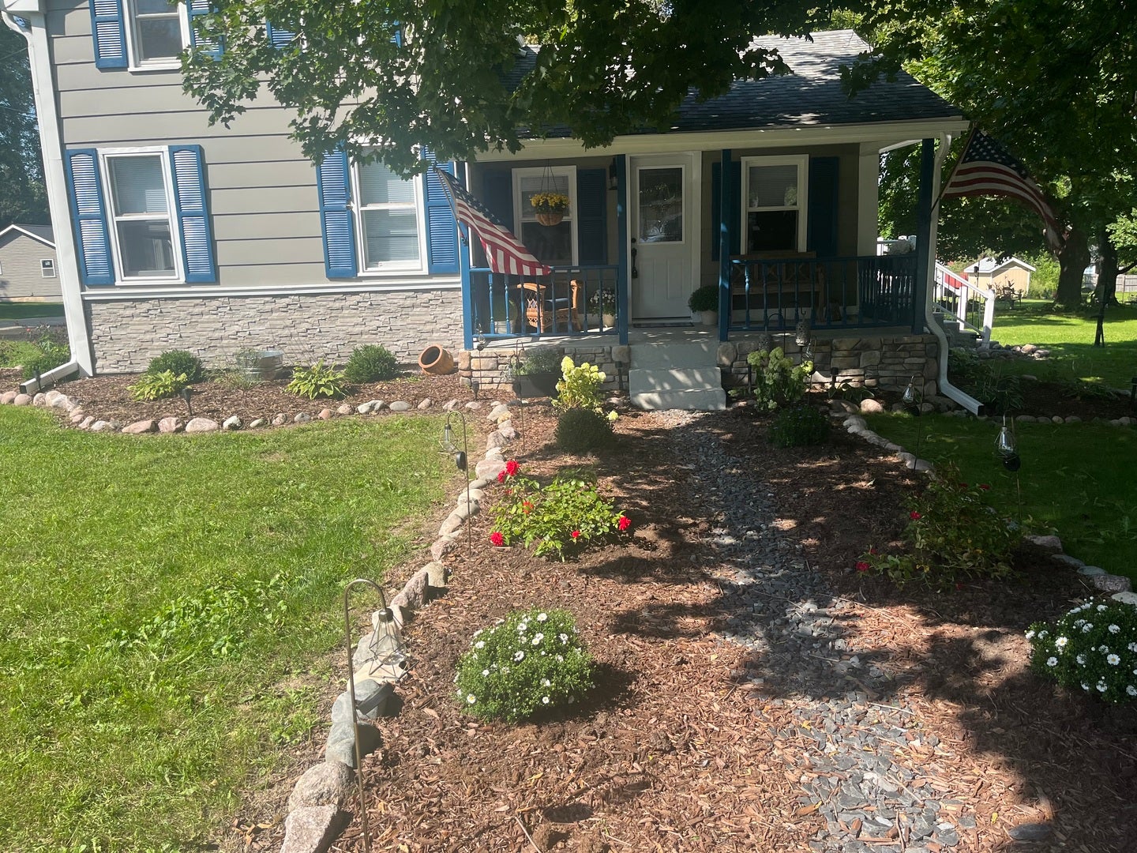
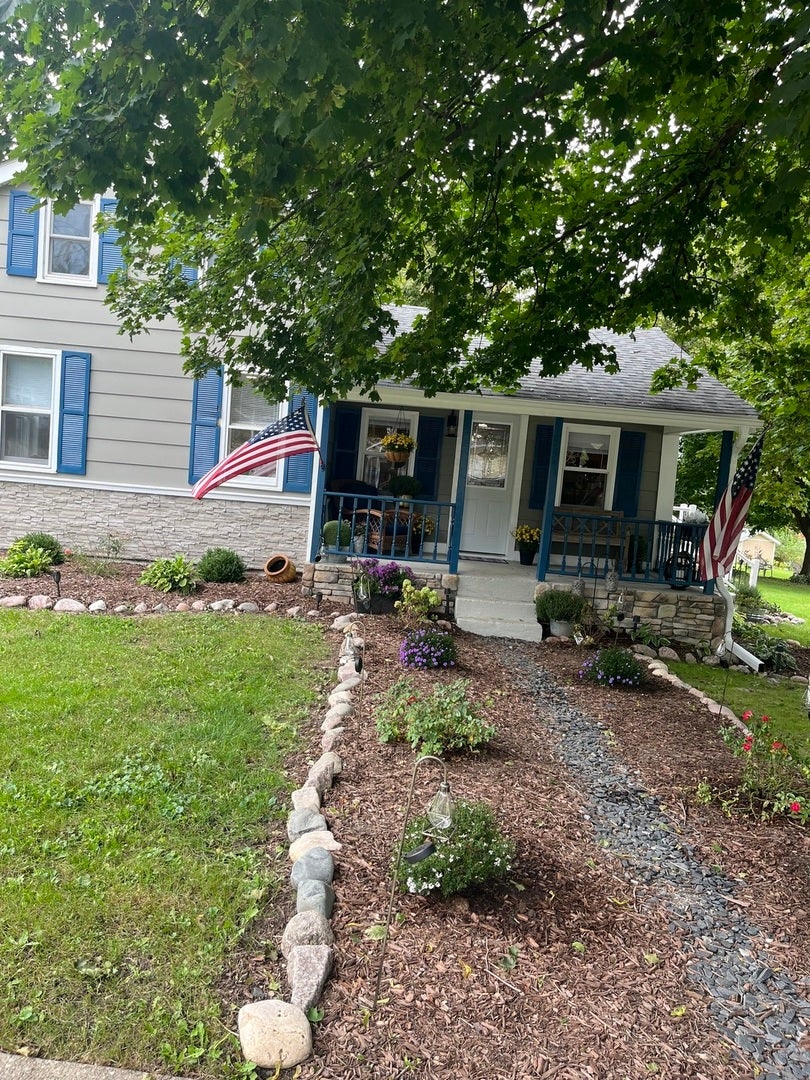
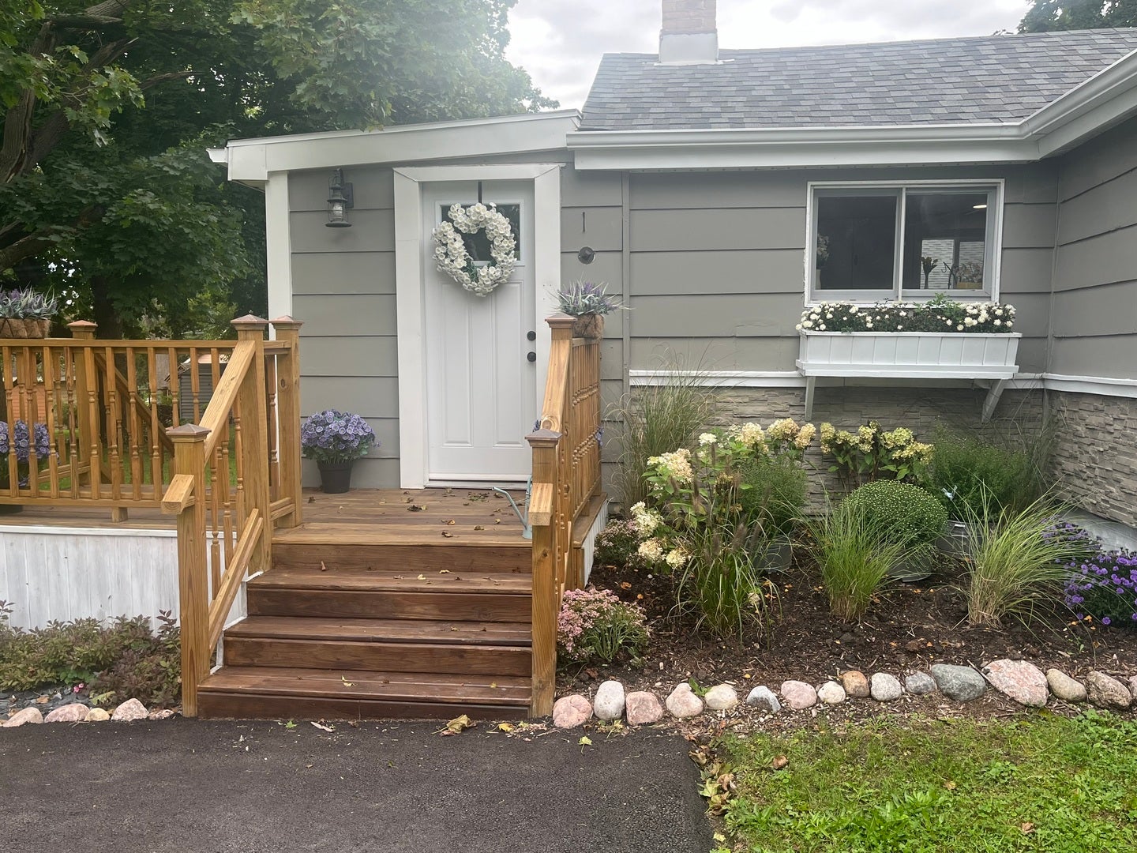
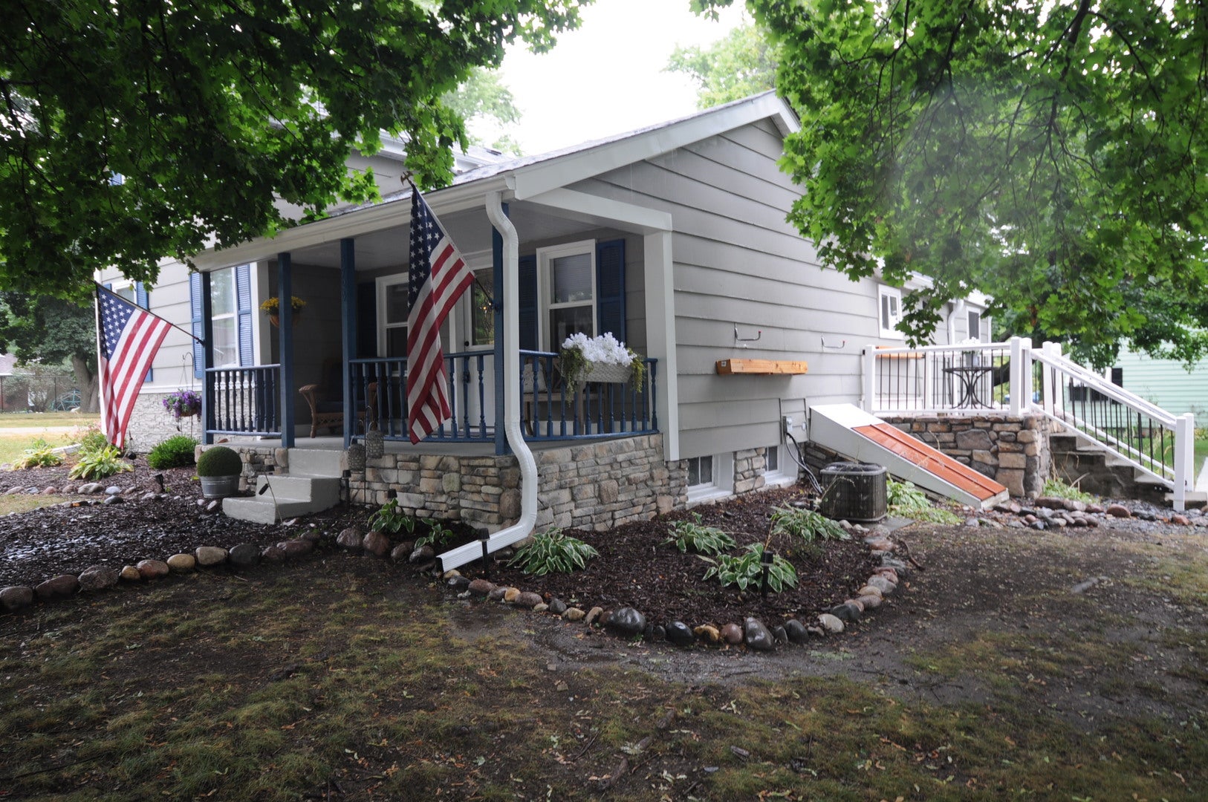
Quaint vintage home within walking distance to the Grade school and downtown area that offers a wide variety of shops and restaurants. Enjoy sitting on the covered front porch leading into the large entry room featuring a showstopper bar in the shape of a boat and plenty of room to entertain guest's here or in the adjacent cozy living room. Kitchen is a cooks delight with Granite counter tops, Stainless steel appliances, loads of cabinets, built in open shelving and room for a kitchen table. Cozy bedrooms with the private 2nd floor bedroom offering a hidden extra room that opens by pulling on a book to access it. Additional features include wood laminate flooring, wood plank ceilings and walls, bath with extra deep soaking tub and linen closet, barn doors, special staining treatment in hidden room, newer roof and freshly groomed landscaping around the home. Spacious outside sitting area with new fire pit. New side deck is an added plus along with Brand new asphalt driveway.
| yesterday | Listing updated with changes from the MLS® | |
| 2 days ago | Price changed to $229,990 | |
| 2 days ago | Status changed to Active | |
| 2 months ago | Listing first seen on site |

Based on information submitted to the MLS GRID as of 2026-09-28 01:33 PM UTC. All data is obtained from various sources and may not have been verified by broker or MLS GRID. Supplied Open House Information is subject to change without notice. All information should be independently reviewed and verified for accuracy. Properties may or may not be listed by the office/agent presenting the information.
Last checked: 2026-09-28 01:33 PM UTC
MRED DMCA Copyright Information Copyright © 2026 Midwest Real Estate Data LLC. All rights reserved.
Did you know? You can invite friends and family to your search. They can join your search, rate and discuss listings with you.