Save
Ask
Tour
Hide
Share
$765,000
14 Days On Site

1645 Sherwood Road
Highland Park, IL 60035

For Sale|Single Family Residence|Active
4
Beds
3
Total Baths
2
Full Baths
1
Partial Bath
3,861
SqFt
$198
/SqFt
1967
Built
Subdivision:
Sherwood Forest
County:
Lake
Listing Courtesy of MRED as distributed by MLS Grid of Baird & Warner
Call Now: 847.967.0022
Is this the listing for you? We can help make it yours.
847.967.0022
1645 Sherwood Road1645 Sherwood Road1645 Sherwood Road1645 Sherwood Road
Save
Ask
Tour
Hide
Share

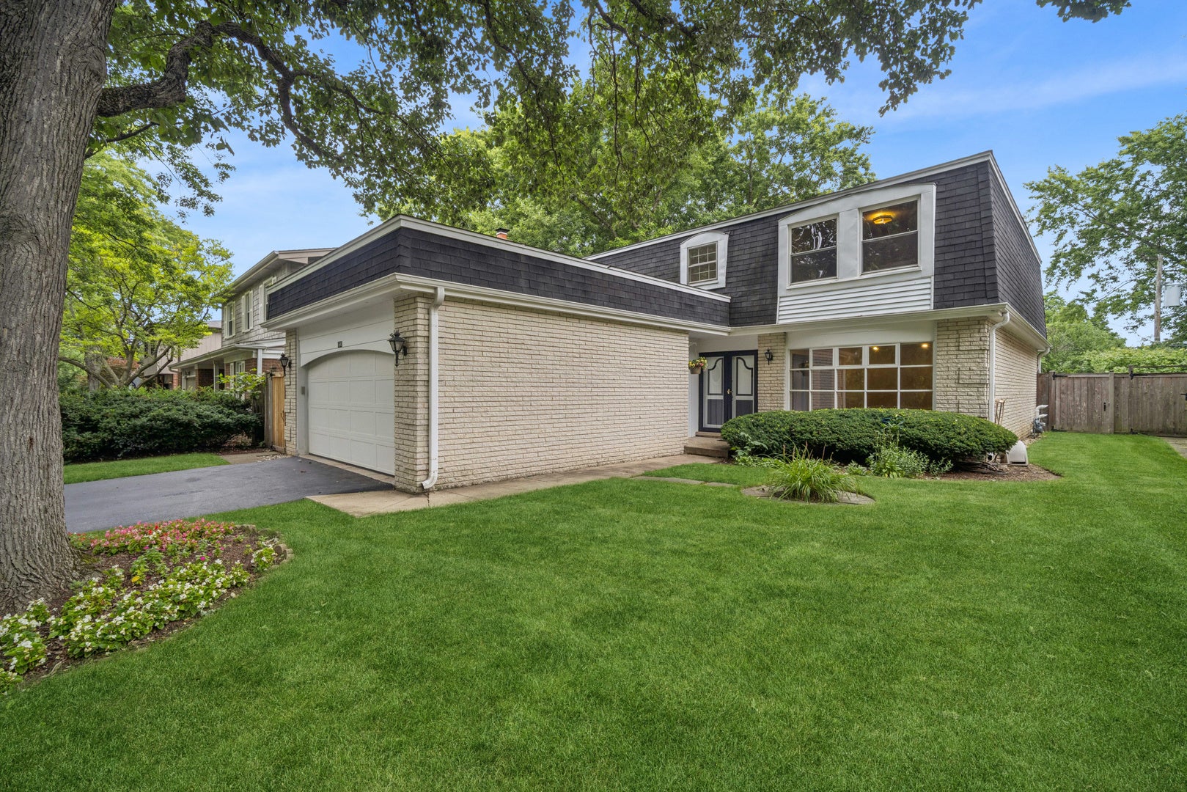
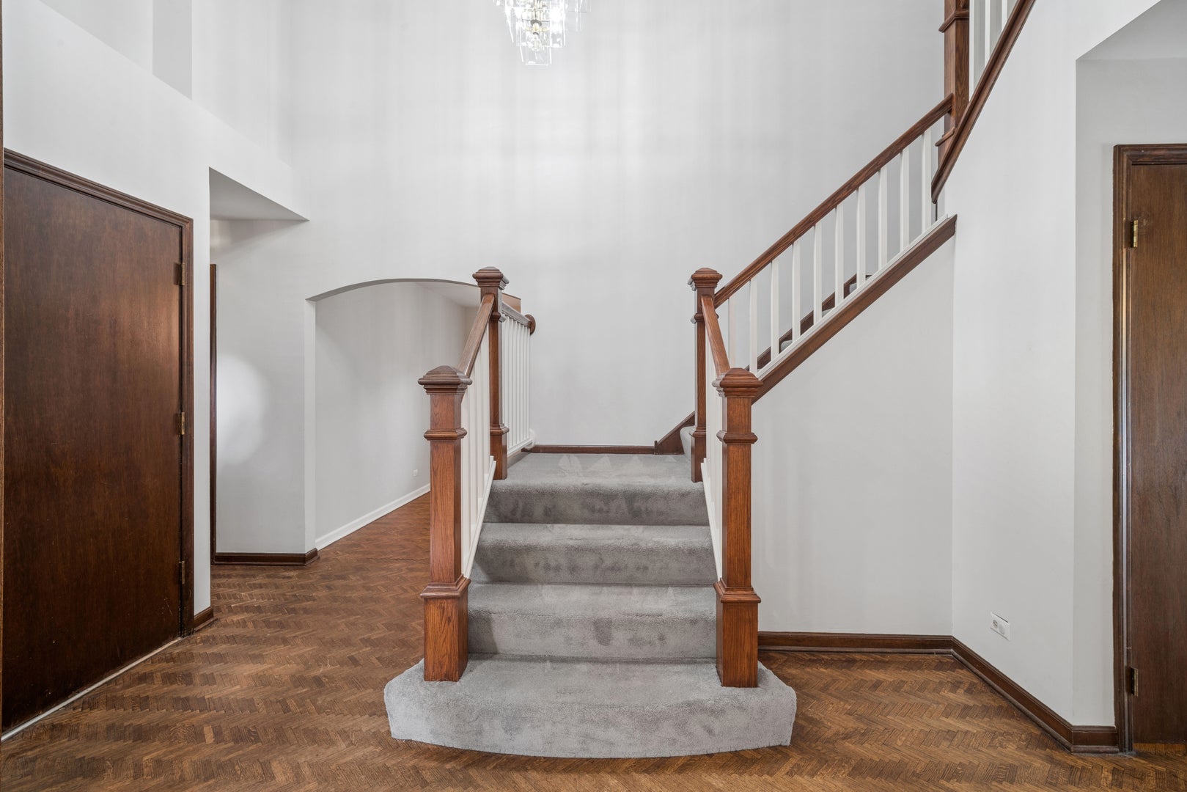
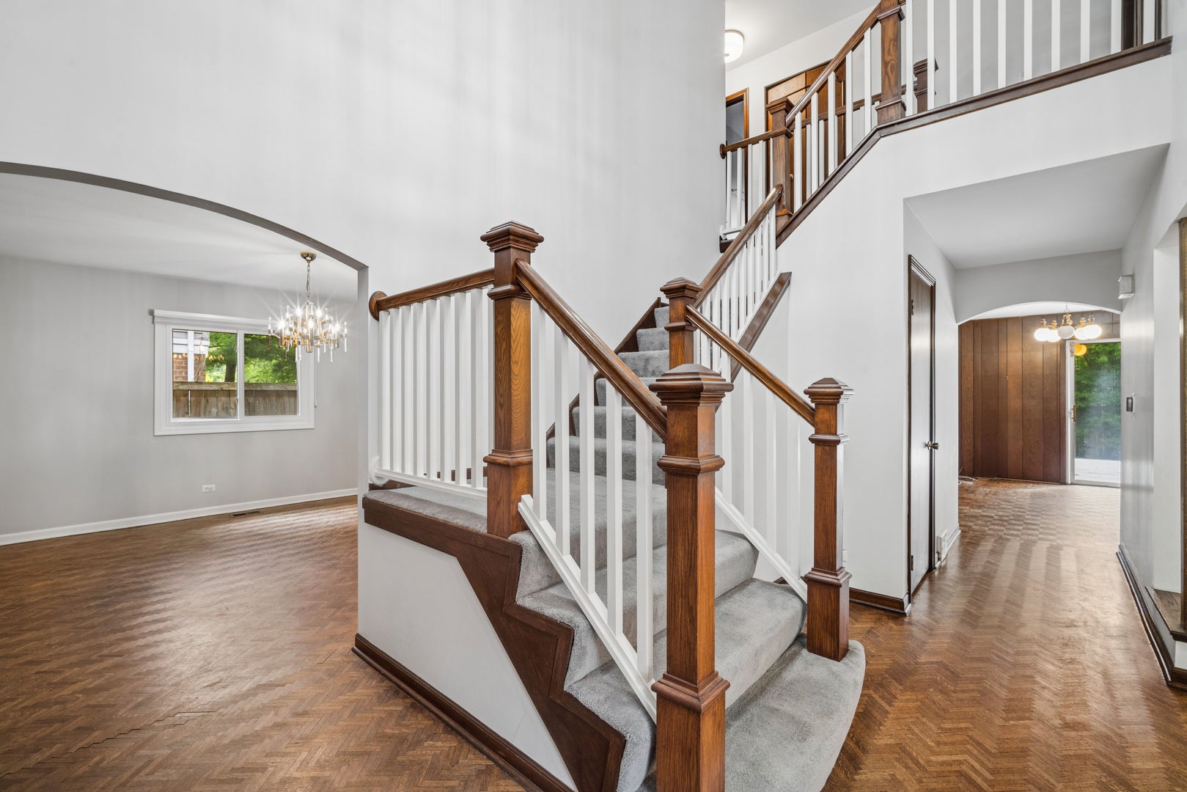
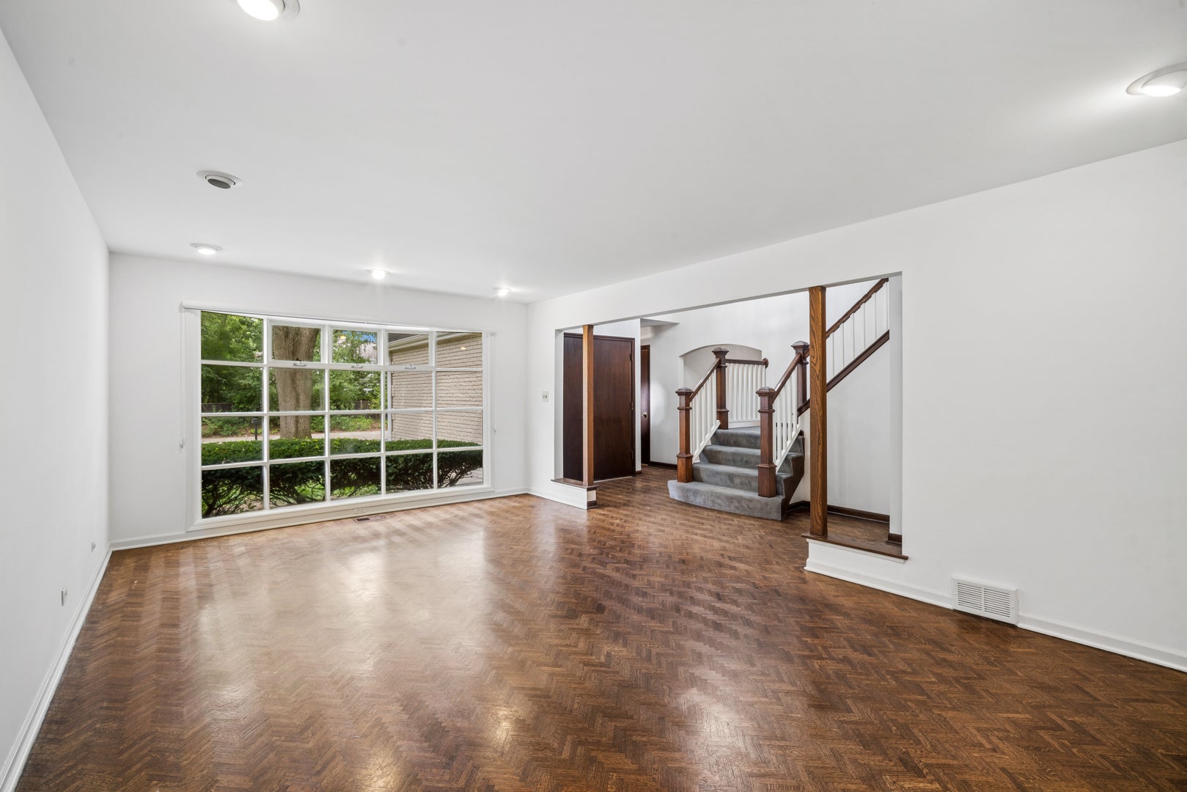
Nestled in tree-lined Sherwood Forest, near parks and transportation, is this welcoming, updated, and well-maintained 2-story Colonial home ready for you! Total Kitchen remodel 2015 with all the bells and whistles and Bath remodels - Primary, Hall and Powder Room - in 2017. Bright two-story entry with an exceptionally striking staircase, inviting Living Room with full-length Bay window, spacious Dining Room with plenty of room for large dinners and entertaining, dream Kitchen with high-end appliances, island, and eating area overlooking a lovely and fully fenced yard. Family Room with built-in bookcase and slider onto a spacious Deck. A powder room, laundry room, walk-in guest closet, and entry to attached garage complete the first floor. Upstairs the open staircase leads to a huge Primary Suite with double closets, one a walk-in, and completely renovated ensuite with large shower, double vanity and additional cabinetry for extra storage. Three more bedrooms, each with their own walk-in closet, and a fully remodeled hall bath complete this level. Downstairs the finished basement awaits with an abundance of storage, extra office, exercise or craft room. See our Feature List for more detail. Do not miss this opportunity!

Save
Ask
Tour
Hide
Share
Listing Snapshot
Price 
$765,000
Days On Site 
14 Days
Bedrooms 
4
Inside Area (SqFt) 
3,861 sqft
Total Baths 
3
Full Baths 
2
Partial Baths 
1
Lot Size 
0.172 Acres
Year Built 
1967
MLS® Number 
12721149
Status 
Active
Property Tax 
$13,559
HOA/Condo/Coop Fees 
N/A
Sq Ft Source 
Assessor
Friends & Family
Recent Activity
6 days agoListing updated with changes from the MLS®
6 days agoStatus changed to Active
2 weeks agoListing first seen on site
General Features
Acres 
0.172
Attached Garage 
Yes
Direction Faces 
East
Foundation 
Concrete Perimeter
Garage 
Yes
Garage Spaces 
2
Parking 
AsphaltGarage Door OpenerAttachedGarage
Parking Spaces 
2
Property Sub Type 
Single Family Residence
SqFt Below 
593
SqFt Total 
2502
Style 
Colonial
Interior Features
Appliances 
Double OvenMicrowaveDishwasherRefrigeratorWasherDryerDisposalTrash CompactorStainless Steel Appliance(s)CooktopOvenRange HoodGas CooktopElectric Oven
Basement 
FinishedFull
Cooling 
Central Air
Electric 
Circuit Breakers
Flooring 
Hardwood
Heating 
Natural Gas
Interior 
Entrance Foyer
Laundry Features 
Electric Dryer HookupLaundry ChuteSink
Bedroom 2 
Dimensions - 18X13Level - Second
Bedroom 3 
Dimensions - 17X10Level - Second
Bedroom 4 
Dimensions - 16X14Level - Second
Dining Room 
Dimensions - 13X13Level - Main
Family Room 
Dimensions - 23X13Level - Main
Foyer 
Dimensions - 19X9Level - Main
Kitchen 
Dimensions - 19X13Level - MainDescription - Eating Area-Table Space,Island,Pantry-Closet,Custom Cabinetry,SolidSurfaceCounter,Updated Kitchen
Laundry 
Dimensions - 8X6Level - Main
Living Room 
Dimensions - 20X14Level - Main
Master Bedroom 
Dimensions - 17X13Level - Second
Save
Ask
Tour
Hide
Share
Exterior Features
Construction Details 
BrickCedar
Fencing 
Fenced
Lot Features 
Landscaped
Patio And Porch 
Deck
Roof 
Asphalt
Community Features
MLS Area 
Highland Park
School District 
Highland Park High School
Township 
West Deerfield
Schools
School District
Highland Park High School
Elementary School
Sherwood Elementary School
Middle School
Edgewood Middle School
High School
Highland Park High School
Listing Courtesy of MRED as distributed by MLS Grid of Baird & Warner


Based on information submitted to the MLS GRID as of 2026-08-19 05:52 AM UTC. All data is obtained from various sources and may not have been verified by broker or MLS GRID. Supplied Open House Information is subject to change without notice. All information should be independently reviewed and verified for accuracy. Properties may or may not be listed by the office/agent presenting the information.
Last checked: 2026-08-19 05:52 AM UTC
MRED DMCA Copyright Information Copyright © 2026 Midwest Real Estate Data LLC. All rights reserved.

Neighborhood & Commute
Source: Walkscore
Save
Ask
Tour
Hide
Share