Save
Ask
Tour
Hide
Share
$620,000
5 Days On Site

1571 Woodland Lane
Bolingbrook, IL 60490

For Sale|Single Family Residence|Active
4
Beds
3
Total Baths
2
Full Baths
1
Partial Bath
2,553
SqFt
$243
/SqFt
2003
Built
County:
Will
Listing Courtesy of MRED as distributed by MLS Grid of Real Broker LLC
Call Now: 847.967.0022
Is this the listing for you? We can help make it yours.
847.967.0022
1571 Woodland Lane1571 Woodland Lane1571 Woodland Lane1571 Woodland Lane
Save
Ask
Tour
Hide
Share

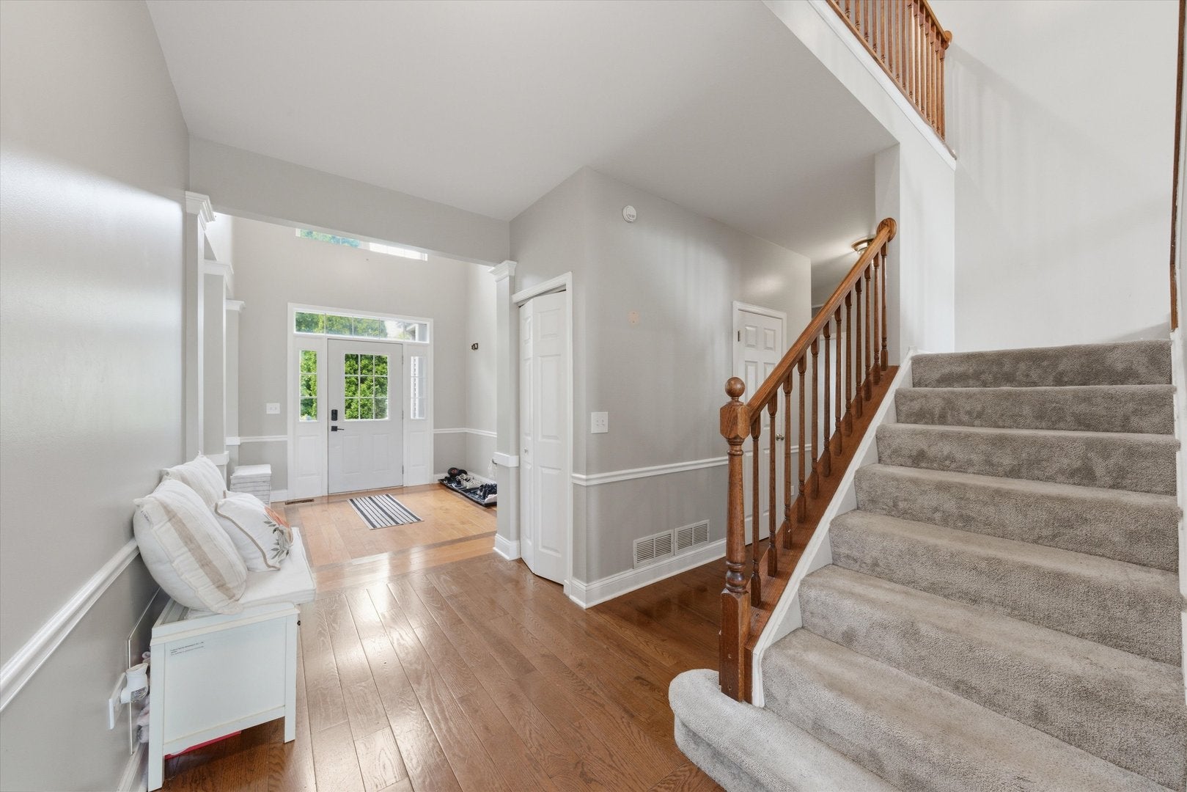
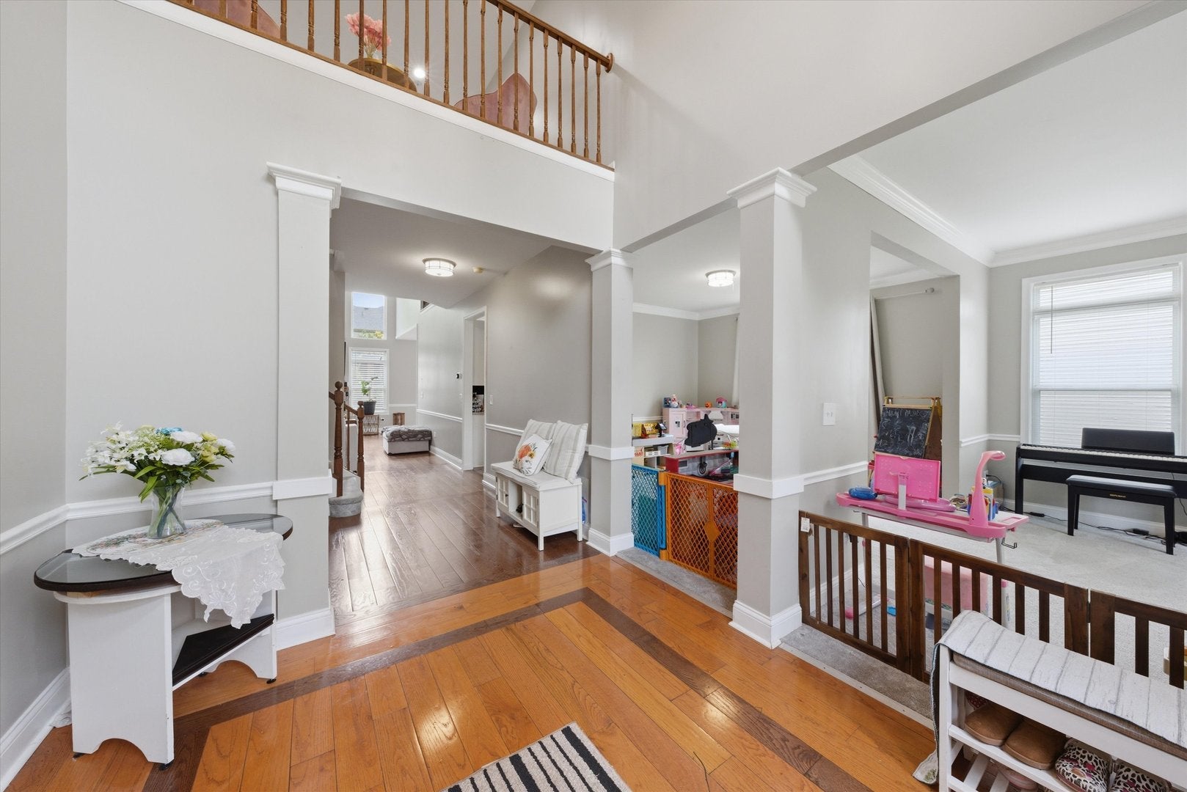
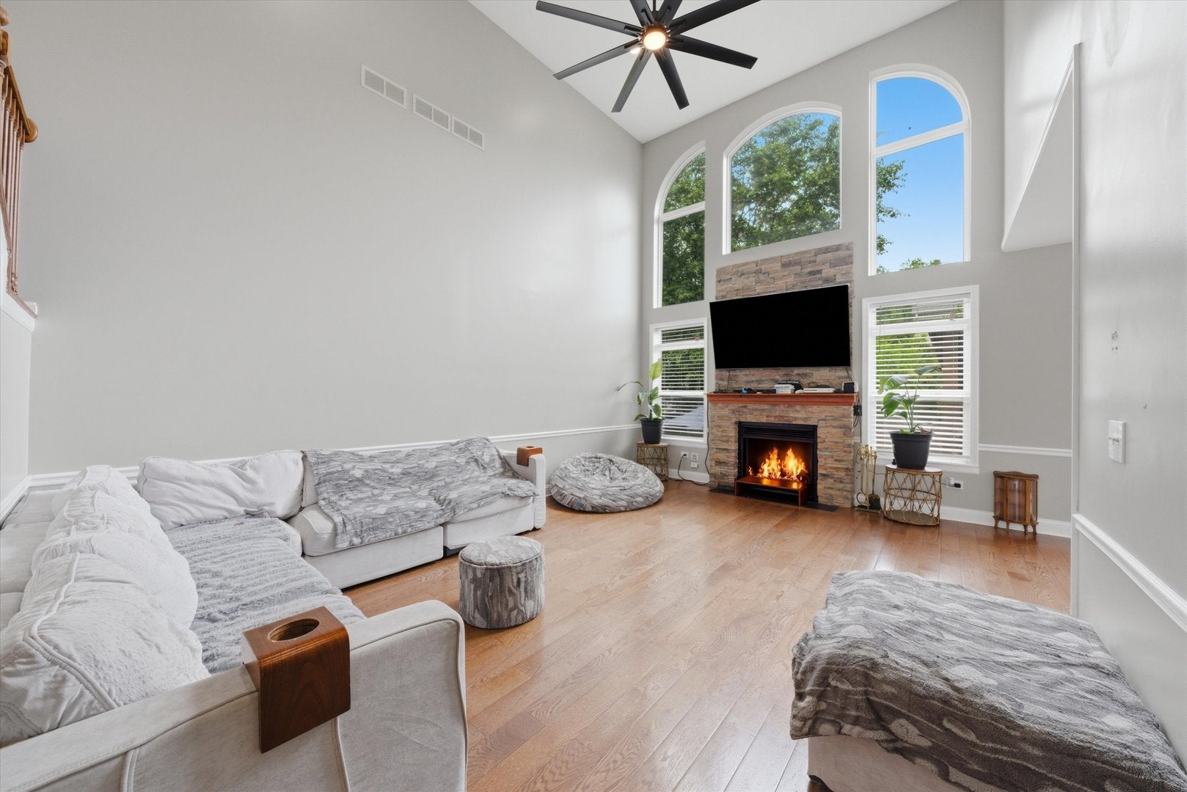
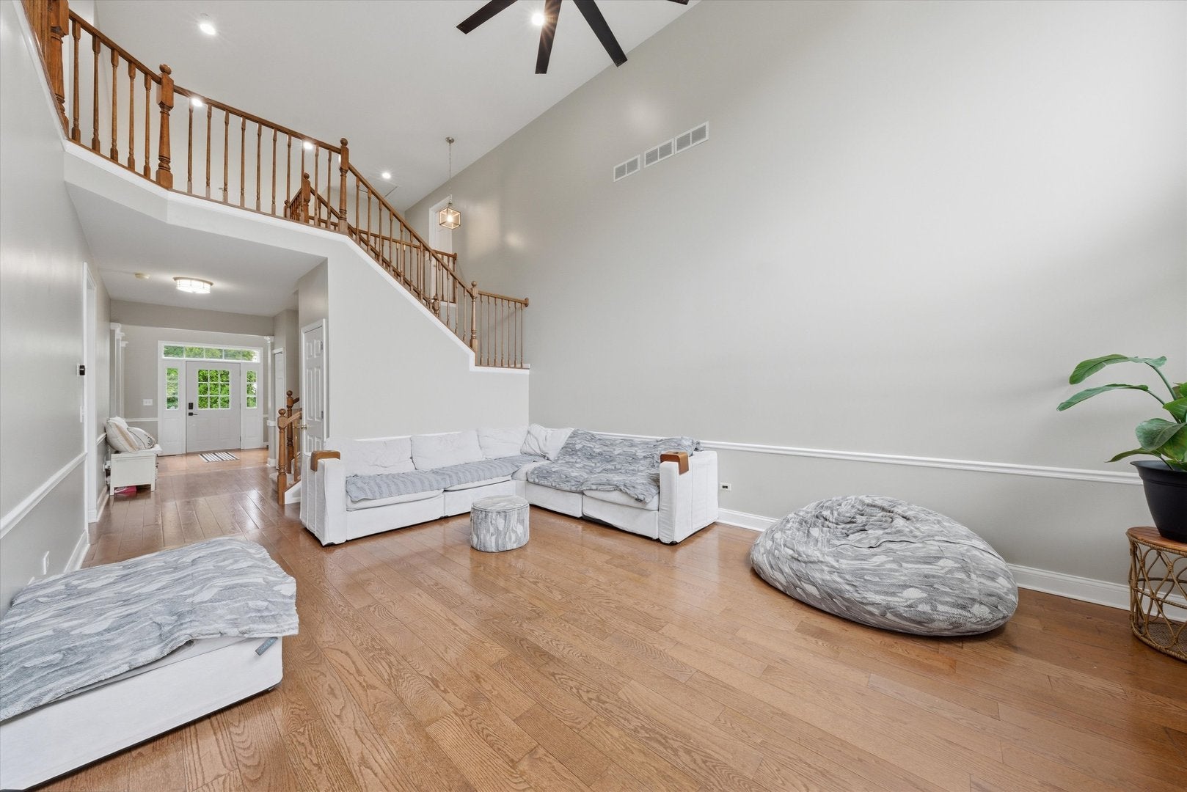
Experience the largest model in the subdivision, beautifully remodeled with impressive design, functionality, and thoughtful updates throughout. The main level features 9-foot ceilings, rich hardwood flooring, and a dramatic two-story foyer and living room with a soaring two-story stone fireplace framed by floor-to-ceiling windows. The gourmet kitchen offers 42-inch cabinetry, granite countertops, and newer appliances (2021). The first-floor primary suite provides privacy and convenience with an en-suite bath featuring separate vanities, a makeup vanity, soaking tub, and separate shower. The finished basement adds substantial living space with a custom bar, gym area, music room, and abundant storage. Additional features include spacious walk-in closets, an additional bathroom with double sinks, a dedicated laundry room with utility sink, three attic storage spaces, newer flooring in the kitchen and powder room, and a newer roof. Outside, enjoy a newer patio and gazebo, along with mature apple, cherry, and pear trees and established herb and vegetable gardens. The heated three-car garage features brand-new epoxy flooring (2025). The home also features a solar panel system. Located near Plainfield East High School and John F. Kennedy Middle School.

Save
Ask
Tour
Hide
Share
Listing Snapshot
Price 
$620,000
Days On Site 
5 Days
Bedrooms 
4
Inside Area (SqFt) 
2,553 sqft
Total Baths 
3
Full Baths 
2
Partial Baths 
1
Lot Size 
0.21 Acres
Year Built 
2003
MLS® Number 
12721155
Status 
Active
Property Tax 
$13,432
HOA/Condo/Coop Fees 
$12.92 monthly
Sq Ft Source 
Estimated
Friends & Family
Recent Activity
5 hours agoListing updated with changes from the MLS®
5 hours agoStatus changed to Active
6 days agoListing first seen on site
General Features
Acres 
0.21
Attached Garage 
Yes
Garage 
Yes
Garage Spaces 
3
Parking 
AsphaltAttachedGarage
Parking Spaces 
3
Property Sub Type 
Single Family Residence
Sewer 
Public Sewer
SqFt Below 
2024
SqFt Total 
2780
Utilities 
Cable Available
Water Source 
Public
Interior Features
Appliances 
RangeMicrowaveDishwasherRefrigeratorDisposal
Basement 
Sump PumpFinishedFull
Cooling 
Ceiling Fan(s)Central Air
Fireplace 
Yes
Fireplace Features 
Wood BurningGas LogGas Starter
Fireplaces 
1
Heating 
Natural GasForced Air
Interior 
Cathedral Ceiling(s)
Bedroom 2 
Dimensions - 13X11Level - Second
Bedroom 3 
Dimensions - 13X10Level - Second
Bedroom 4 
Dimensions - 19X14Level - Second
Breakfast Room 
Dimensions - 13X10Level - Main
Dining Room 
Dimensions - 13X13Level - Main
Family Room 
Dimensions - 20X14Level - Main
Kitchen 
Dimensions - 15X13Level - Main
Laundry 
Dimensions - 6X14Level - Main
Living Room 
Dimensions - 13X13Level - Main
Master Bedroom 
Dimensions - 20X13Level - Main
Save
Ask
Tour
Hide
Share
Exterior Features
Construction Details 
Brick
Community Features
Association Dues 
155
Community Features 
ParkCurbsSidewalksStreet Lights
HOA Fee Frequency 
Annually
MLS Area 
Bolingbrook
School District 
Plainfield East High School
Township 
DuPage
Schools
School District
Plainfield East High School
Elementary School
Bess Eichelberger Elementary Sch
Middle School
John F Kennedy Middle School
High School
Plainfield East High School
Listing Courtesy of MRED as distributed by MLS Grid of Real Broker LLC


Based on information submitted to the MLS GRID as of 2026-08-06 10:20 AM UTC. All data is obtained from various sources and may not have been verified by broker or MLS GRID. Supplied Open House Information is subject to change without notice. All information should be independently reviewed and verified for accuracy. Properties may or may not be listed by the office/agent presenting the information.
Last checked: 2026-08-06 10:20 AM UTC
MRED DMCA Copyright Information Copyright © 2026 Midwest Real Estate Data LLC. All rights reserved.

Neighborhood & Commute
Source: Walkscore
Save
Ask
Tour
Hide
Share