Save
Ask
Tour
Hide
Share
$685,000
9 Days On Site

693 Cherry Avenue
Lake Forest, IL 60045

For Sale|Single Family Residence|Active Under Contract
3
Beds
2
Total Baths
2
Full Baths
2,246
SqFt
$305
/SqFt
1912
Built
County:
Lake
Listing Courtesy of MRED as distributed by MLS Grid of Baird & Warner
Call Now: 847.967.0022
Is this the listing for you? We can help make it yours.
847.967.0022
693 Cherry Avenue693 Cherry Avenue693 Cherry Avenue693 Cherry Avenue
Save
Ask
Tour
Hide
Share

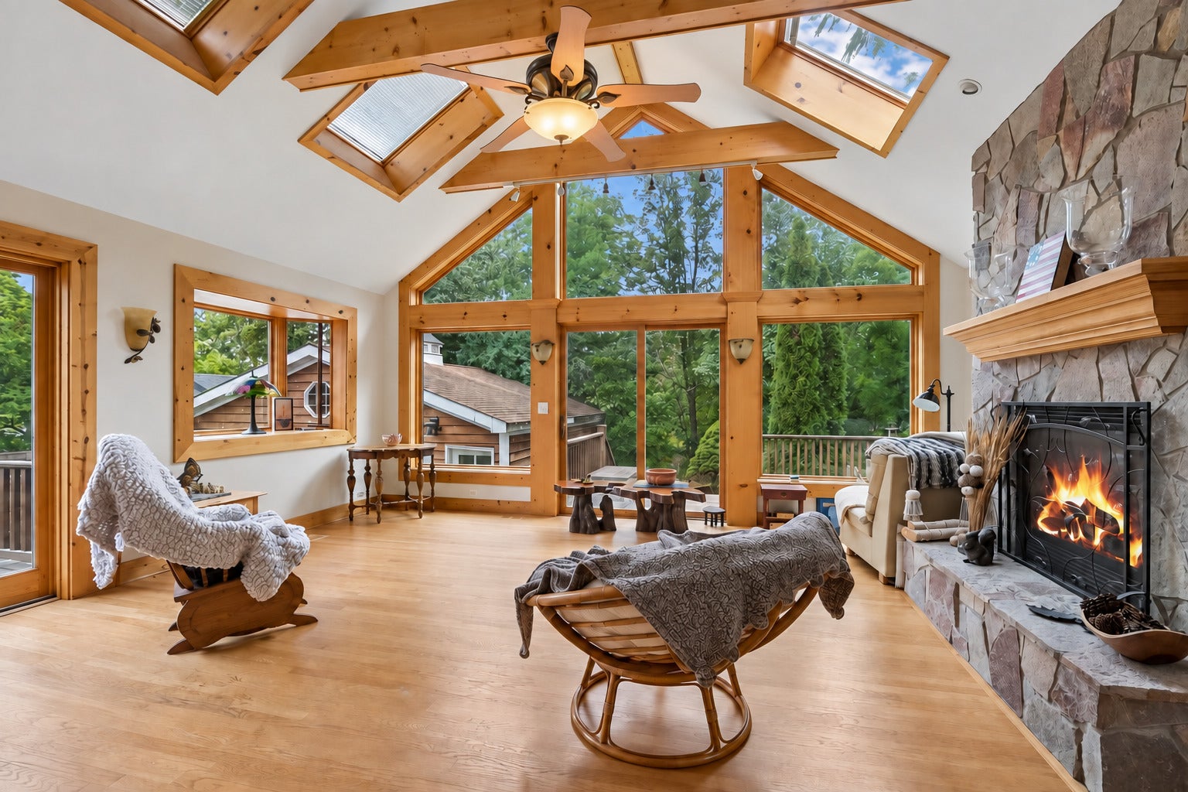
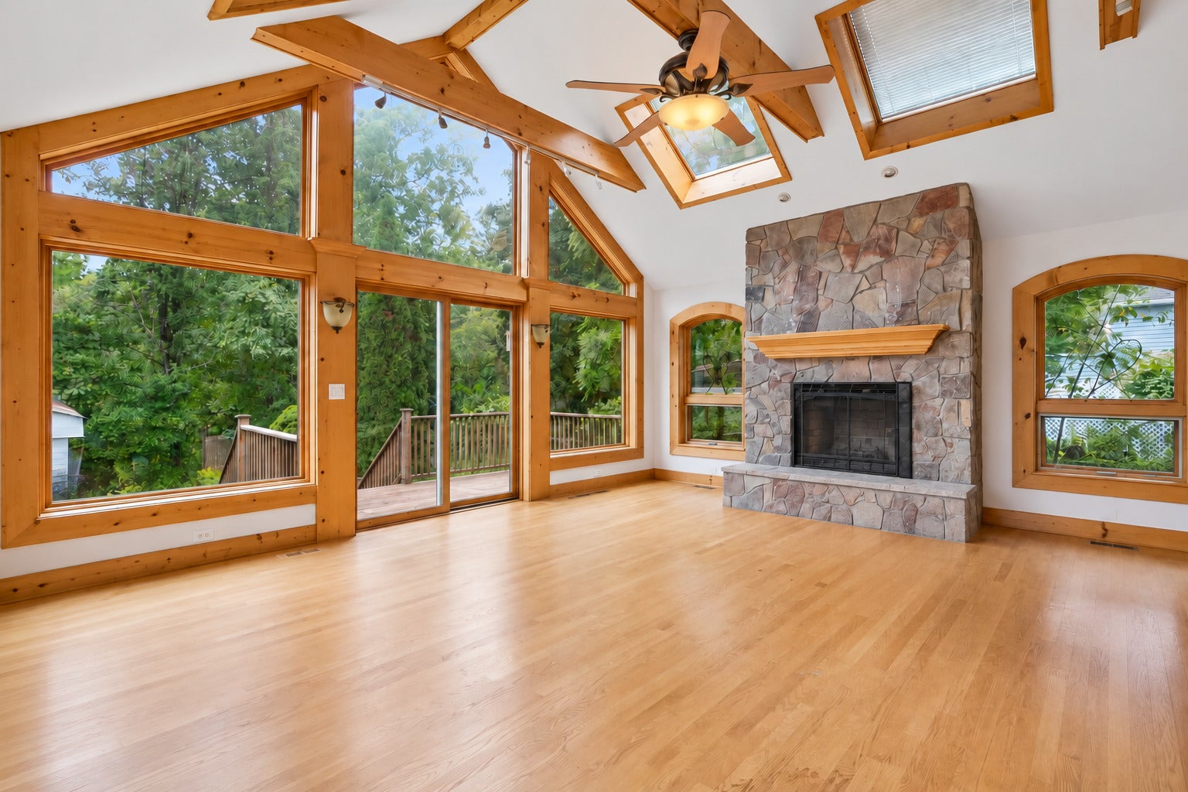
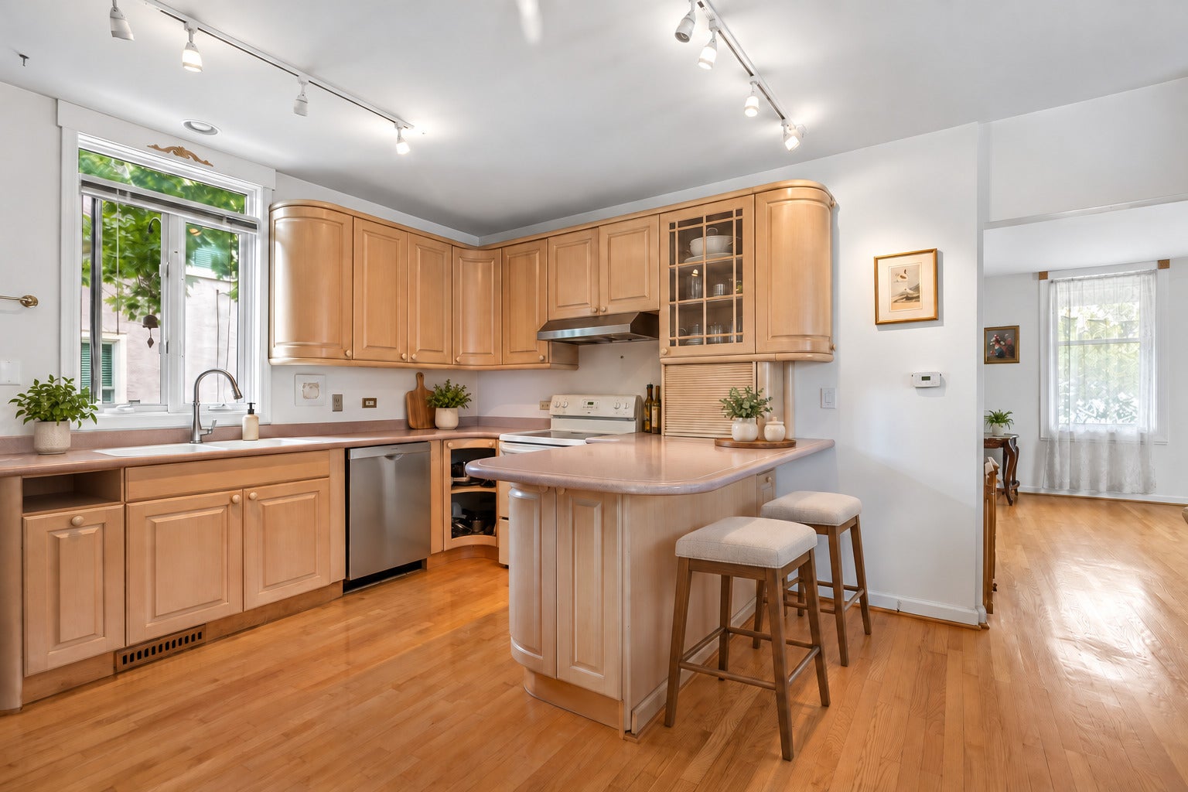
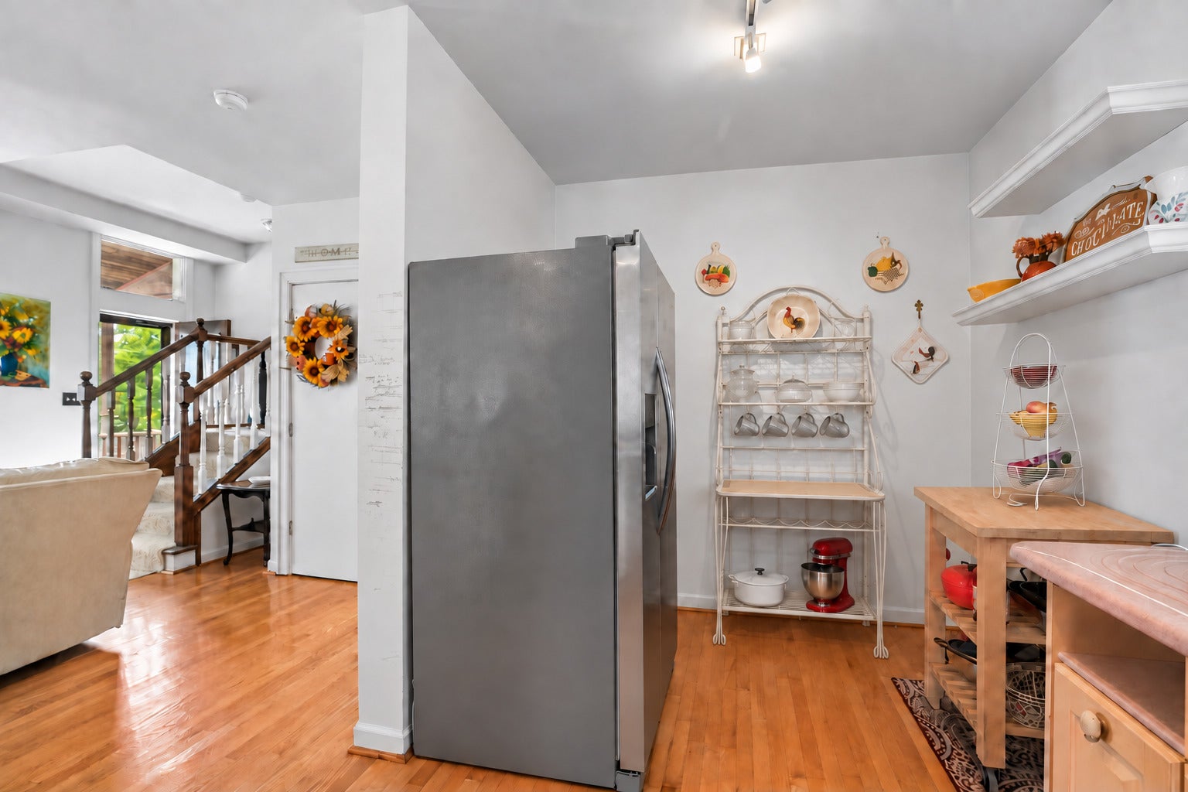
Enjoy the best of East Lake Forest living in this delightful home near South Park, vibrant downtown Lake Forest and historic Market Square! The home's truly captivating centerpiece is its gorgeous rustic family room addition, featuring soaring vaulted ceilings, a striking fireplace and walls of windows that fill the space with abundant natural light from its desirable southern exposure. Sliding glass doors open to the spacious rear deck and provide scenic views of the lush backyard. The kitchen and original family room offer an inviting open-concept layout, while the separate living and dining rooms off the foyer preserve the home's timeless traditional character. The expanded basement provides valuable additional living space and was in the process of being finished, with beautiful built-in cabinetry already in place. Convenient access to Metra transportation, wonderful recreational amenities and Lake Michigan makes this an exceptional location for experiencing everything the Lake Forest community has to offer! (Sellers installed a wall in garage for work area which would have to be removed to accomodate 2 cars at this time. Photos have been virtually staged/edited to eliminate interior/exterior personal belongings or to completely vacate a room for illustrative purposes. All room dimensions are approximate and to be verified by buyer.)

Save
Ask
Tour
Hide
Share
Listing Snapshot
Price 
$685,000
Days On Site 
9 Days
Bedrooms 
3
Inside Area (SqFt) 
2,246 sqft
Total Baths 
2
Full Baths 
2
Partial Baths 
N/A
Lot Size 
0.163 Acres
Year Built 
1912
MLS® Number 
12721164
Status 
Active Under Contract
Property Tax 
$11,216
HOA/Condo/Coop Fees 
N/A
Sq Ft Source 
Assessor
Friends & Family
Recent Activity
yesterdayListing updated with changes from the MLS®
yesterdayStatus changed to Active Under Contract
a week agoListing first seen on site
General Features
Acres 
0.163
Garage 
Yes
Garage Spaces 
2
Parking 
AsphaltGarage Door OpenerDetachedDrivewayGarage
Parking Spaces 
6
Property Sub Type 
Single Family Residence
Sewer 
Public Sewer
Water Source 
Public
Interior Features
Appliances 
RangeDishwasherRefrigeratorWasherDryer
Basement 
Partially FinishedFull
Cooling 
Central Air
Fireplace 
Yes
Fireplace Features 
Family RoomWood Burning StoveElectric
Fireplaces 
1
Flooring 
Hardwood
Heating 
Wood StoveNatural Gas
Laundry Features 
None
Bedroom 2 
Dimensions - 11X11Level - Second
Bedroom 3 
Dimensions - 9X13Level - Second
Bedroom 4 
Dining Room 
Dimensions - 11X15Level - Main
Family Room 
Dimensions - 15X14Level - Main
Great Room 
Dimensions - 17X18Level - Main
Kitchen 
Dimensions - 8X16Level - MainDescription - Eating Area-Breakfast Bar
Laundry 
Dimensions - 6X4Level - Basement
Living Room 
Dimensions - 11X15Level - Main
Master Bedroom 
Dimensions - 15X13Level - Second
Other Room 
Dimensions - 8X7Level - Second
Save
Ask
Tour
Hide
Share
Exterior Features
Construction Details 
Aluminum Siding
Other Structures 
None
Patio And Porch 
Deck
Roof 
Asphalt
Windows/Doors 
Sliding Doors
Community Features
MLS Area 
Lake Forest
School District 
Lake Forest High School
Township 
Shields
Schools
School District
Lake Forest High School
Elementary School
Unknown
Middle School
Unknown
High School
Lake Forest High School
Listing Courtesy of MRED as distributed by MLS Grid of Baird & Warner


Based on information submitted to the MLS GRID as of 2026-09-28 11:37 AM UTC. All data is obtained from various sources and may not have been verified by broker or MLS GRID. Supplied Open House Information is subject to change without notice. All information should be independently reviewed and verified for accuracy. Properties may or may not be listed by the office/agent presenting the information.
Last checked: 2026-09-28 11:37 AM UTC
MRED DMCA Copyright Information Copyright © 2026 Midwest Real Estate Data LLC. All rights reserved.

Neighborhood & Commute
Source: Walkscore
Save
Ask
Tour
Hide
Share