Save
Ask
Tour
Hide
Share
$425,000
3 Days On Site

11550 Windsor Drive
Huntley, IL 60142

For Sale|Single Family Residence|Active
2
Beds
2
Total Baths
2
Full Baths
1,678
SqFt
$253
/SqFt
2005
Built
County:
McHenry
Listing Courtesy of MRED as distributed by MLS Grid of Berkshire Hathaway HomeServices Starck Real Estate
Call Now: 847.967.0022
Is this the listing for you? We can help make it yours.
847.967.0022
Upcoming Open Houses
Sat, Aug 8, 11:00 AM - 1:00 PM
11550 Windsor Drive11550 Windsor Drive11550 Windsor Drive11550 Windsor Drive
Save
Ask
Tour
Hide
Share

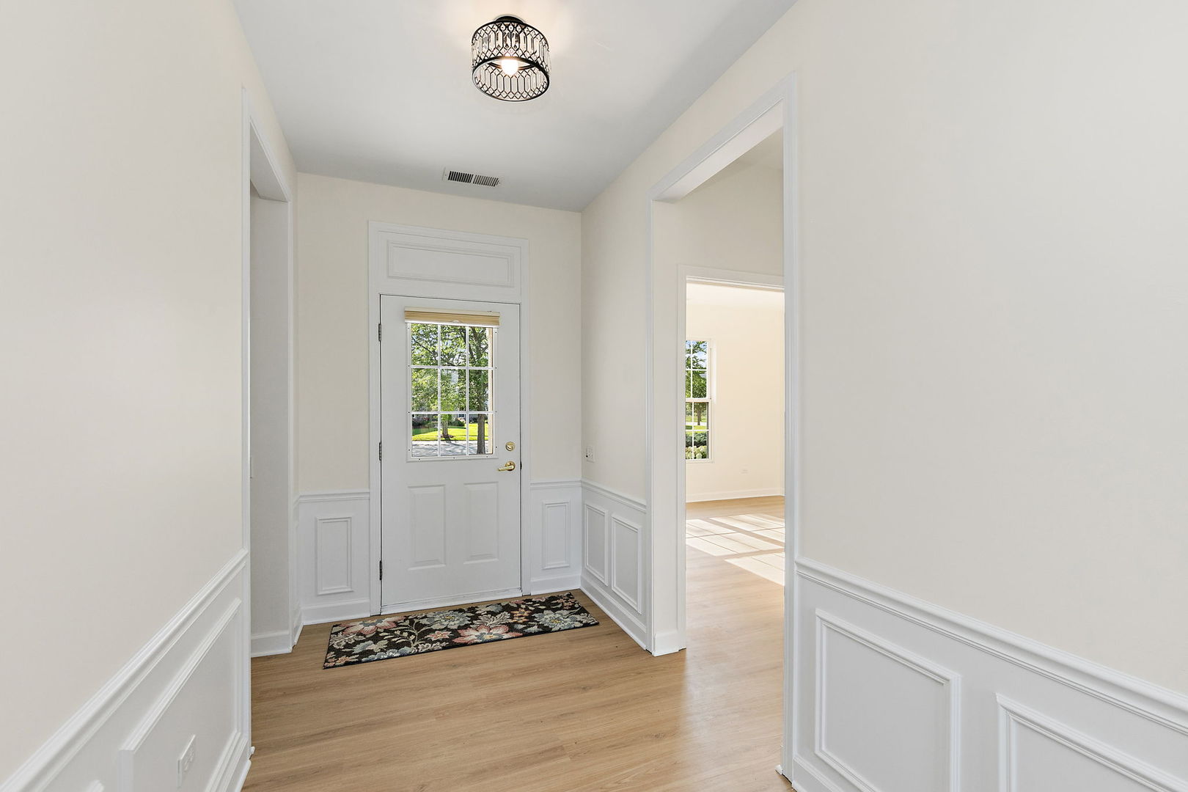
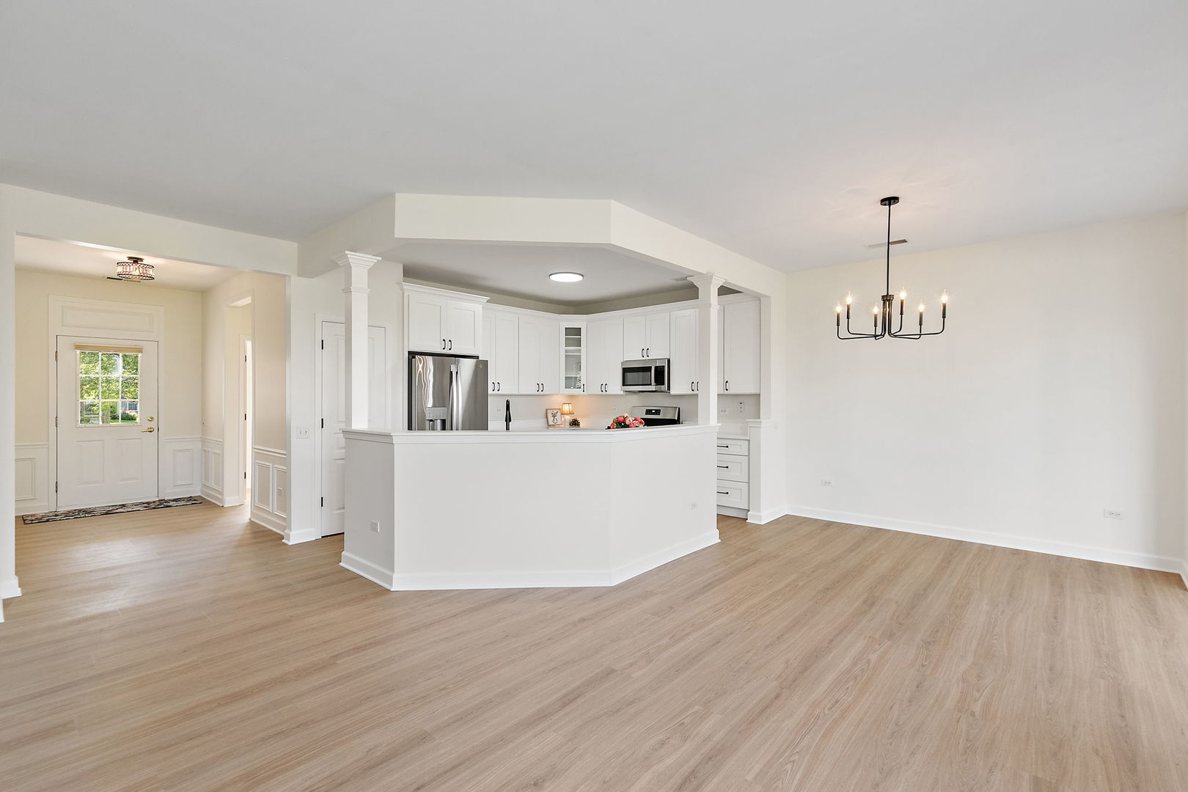
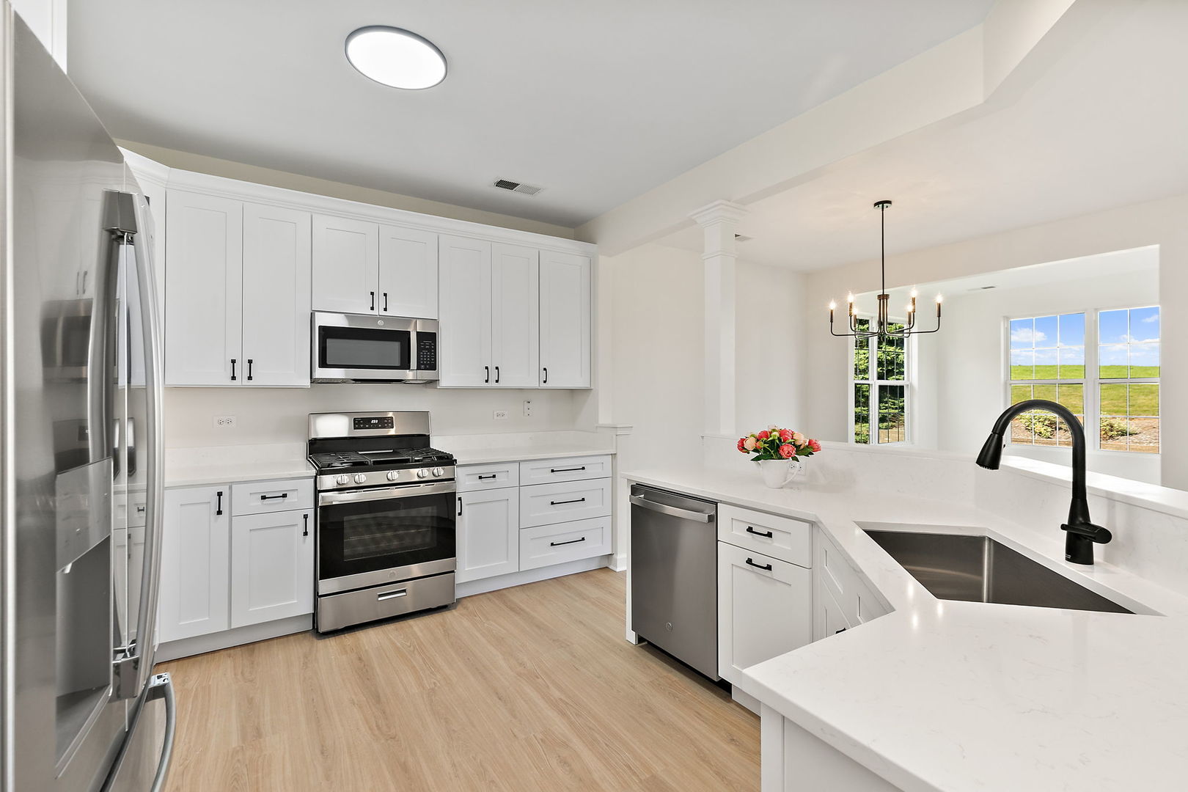
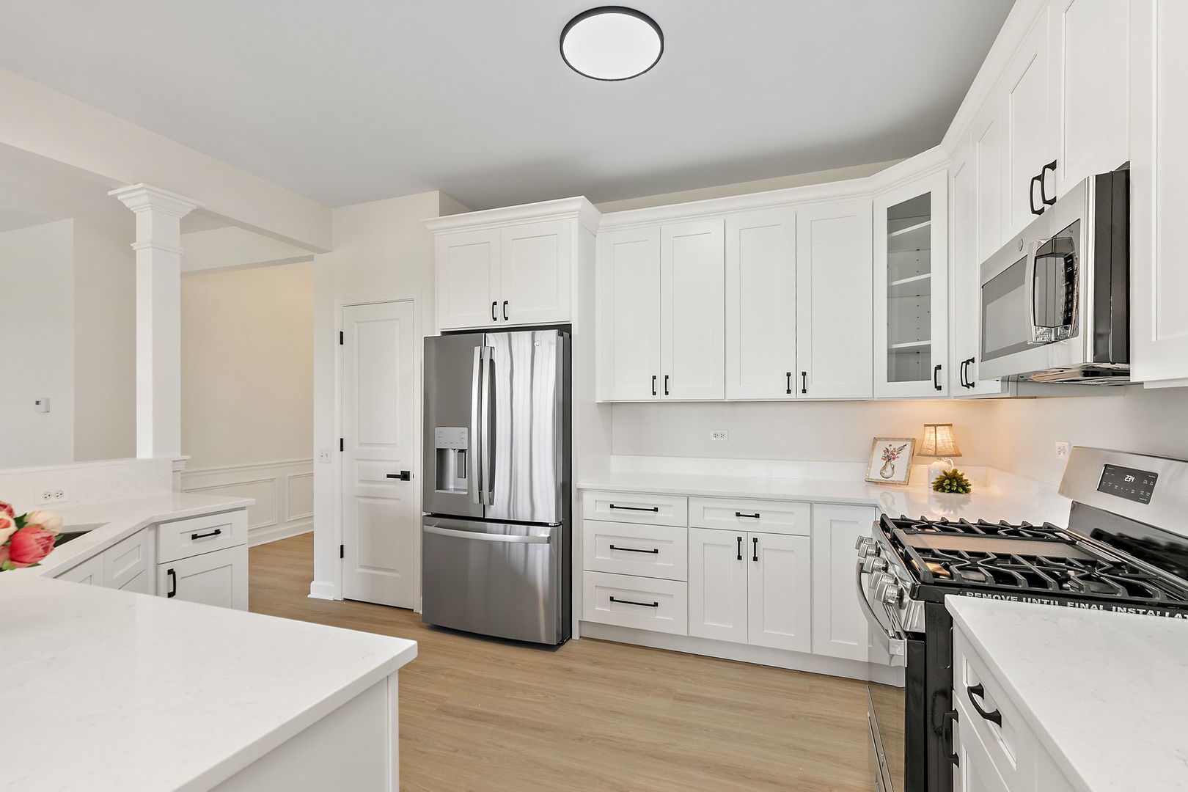
Welcome to easy living in Del Webb's Sun City Huntley, one of the area's premier 55+ active adult communities! This beautifully remodeled Fox model has been thoughtfully updated from top to bottom and is truly move-in ready. Step inside to discover brand new extra-wide plank luxury vinyl tile flooring throughout, complemented by all new light fixtures, hardware, electrical & wood trim, creating a clean, modern feel throughout the home. The completely remodeled kitchen is a standout feature, offering white shaker slow-close cabinetry with large drawers & lazy Susan, sleek quartz countertops, a deep stainless steel sink and brand-new stainless-steel oven/range and refrigerator. This home flows effortlessly into the bright sunroom, and large family room. The primary suite features a bay window, ceiling fan, and a walk-in closet, along with a beautifully updated ensuite bath with new luxury vinyl flooring, double sink, white shaker vanity & quartz countertops, new mirrors, a large shower and separate linen closet. A second bedroom and fully updated bath with new vanity & quartz countertops provide a comfortable space for guests. Laundry room with sink & closet. Major mechanical updates add peace of mind including new furnace and AC. Entire home has also been freshly painted. Additional highlights include back yard with no rear neighbors. Enjoy resort style living in Sun City, Huntley with access to golf course, fitness centers, pools, walking trails, clubs & countless activities designed for an active lifestyle

Save
Ask
Tour
Hide
Share
Listing Snapshot
Price 
$425,000
Days On Site 
3 Days
Bedrooms 
2
Inside Area (SqFt) 
1,678 sqft
Total Baths 
2
Full Baths 
2
Partial Baths 
N/A
Lot Size 
N/A
Year Built 
2005
MLS® Number 
12721171
Status 
Active
Property Tax 
$6,637
HOA/Condo/Coop Fees 
$159 monthly
Sq Ft Source 
Assessor
Friends & Family
Recent Activity
13 hours agoListing updated with changes from the MLS®
4 days agoListing first seen on site
General Features
Attached Garage 
Yes
Garage 
Yes
Garage Spaces 
2
Parking 
AsphaltGarage Door OpenerAttachedGarage
Parking Spaces 
2
Property Sub Type 
Single Family Residence
Sewer 
Public Sewer
Style 
Ranch
Water Source 
Public
Interior Features
Basement 
None
Cooling 
Ceiling Fan(s)Central Air
Heating 
Natural Gas
Interior 
Walk-In Closet(s)Open FloorplanPantry
Laundry Features 
Main LevelGas Dryer HookupSink
Window Features 
Screens
Bedroom 2 
Dimensions - 12X11Level - Main
Bedroom 3 
Bedroom 4 
Den 
Dimensions - 12X11Level - Main
Dining Room 
Family Room 
Heated Sun Room 
Dimensions - 12X10Level - Main
Kitchen 
Dimensions - 13X11Level - Main
Laundry 
Dimensions - 8X8Level - Main
Living Room 
Dimensions - 18X17Level - Main
Master Bedroom 
Dimensions - 14X13Level - Main
Save
Ask
Tour
Hide
Share
Exterior Features
Construction Details 
Vinyl Siding
Roof 
Asphalt
Windows/Doors 
Screens
Community Features
Association Dues 
159
Community Features 
ClubhouseParkPoolTennis Court(s)LakeCurbsSidewalksStreet Lights
HOA Fee Frequency 
Monthly
MLS Area 
Huntley
School District 
158
Township 
Grafton
Schools
School District
158
Elementary School
Unknown
Middle School
Unknown
High School
Unknown
Listing Courtesy of MRED as distributed by MLS Grid of Berkshire Hathaway HomeServices Starck Real Estate


Based on information submitted to the MLS GRID as of 2026-08-08 08:04 AM UTC. All data is obtained from various sources and may not have been verified by broker or MLS GRID. Supplied Open House Information is subject to change without notice. All information should be independently reviewed and verified for accuracy. Properties may or may not be listed by the office/agent presenting the information.
Last checked: 2026-08-08 08:04 AM UTC
MRED DMCA Copyright Information Copyright © 2026 Midwest Real Estate Data LLC. All rights reserved.

Neighborhood & Commute
Source: Walkscore
Save
Ask
Tour
Hide
Share