


720 Dunhill DriveBuffalo Grove, IL 60089
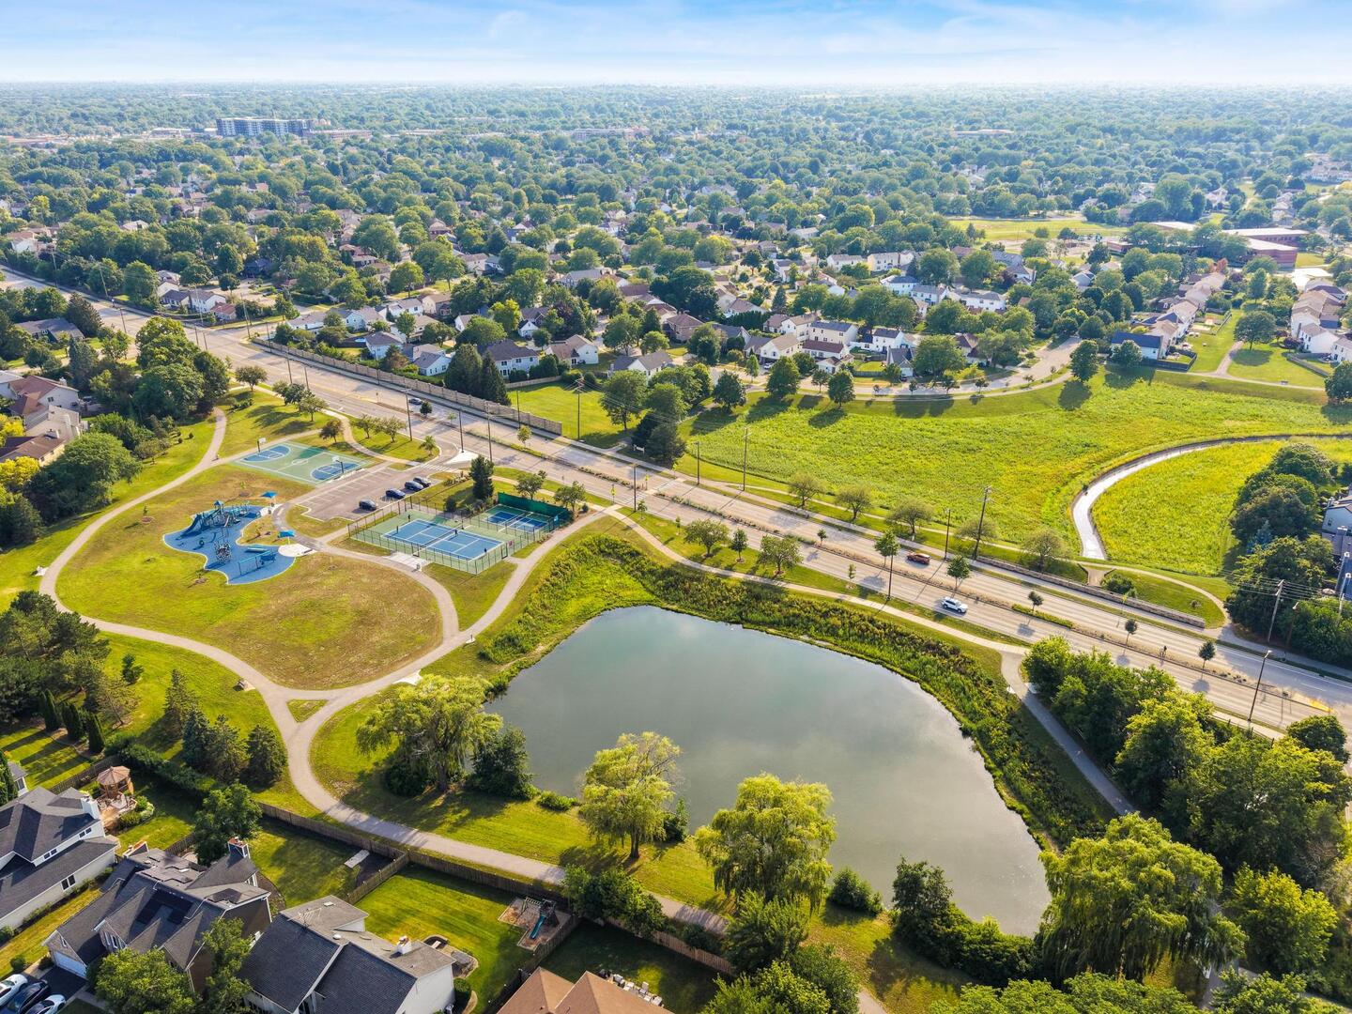

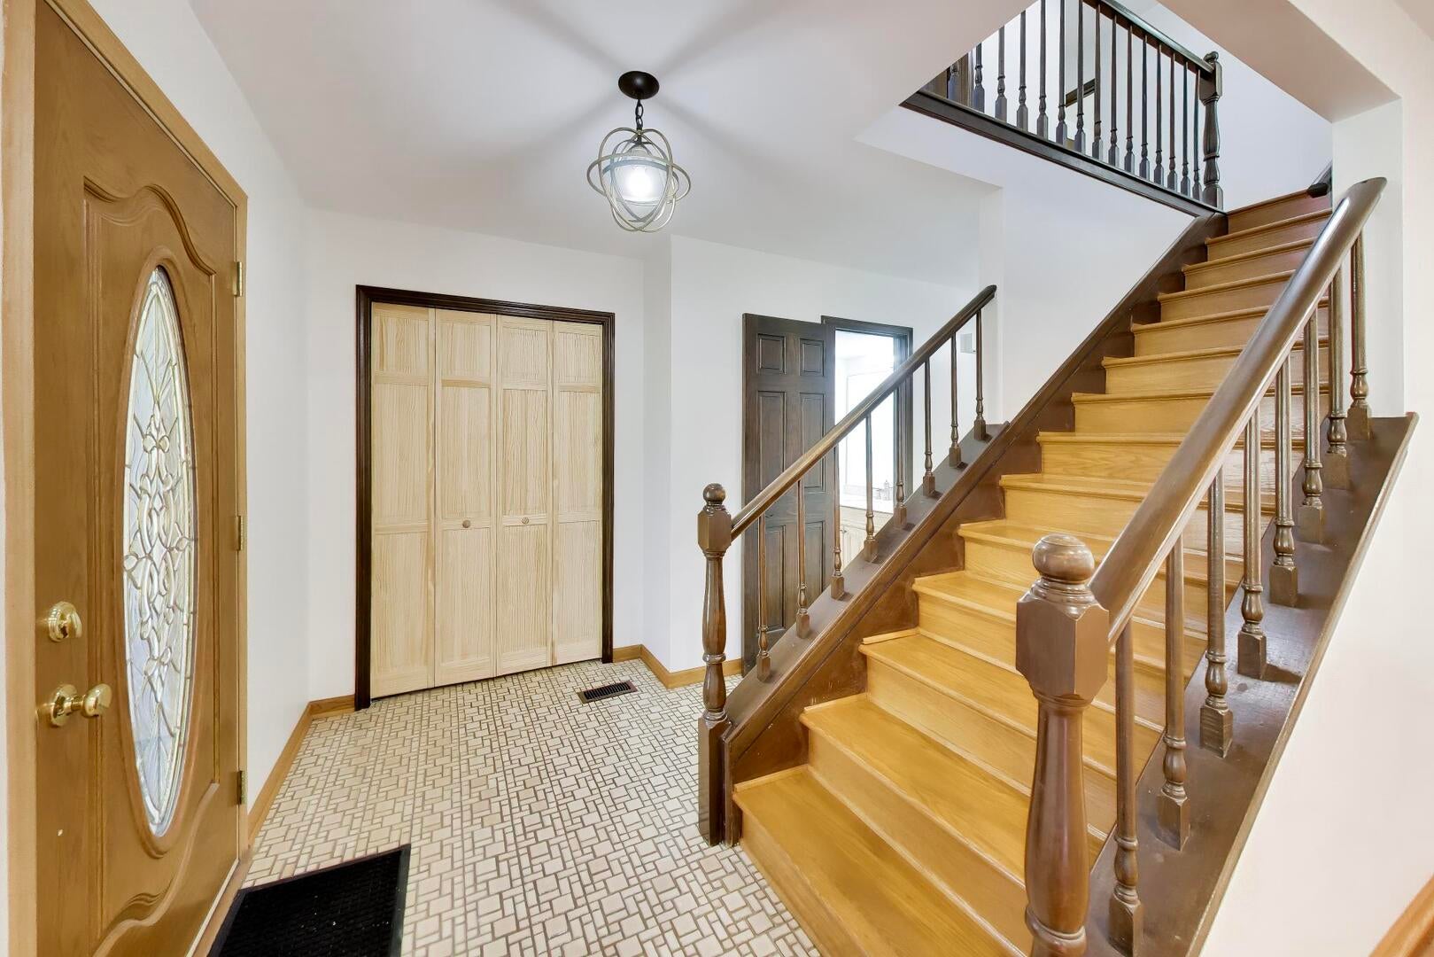
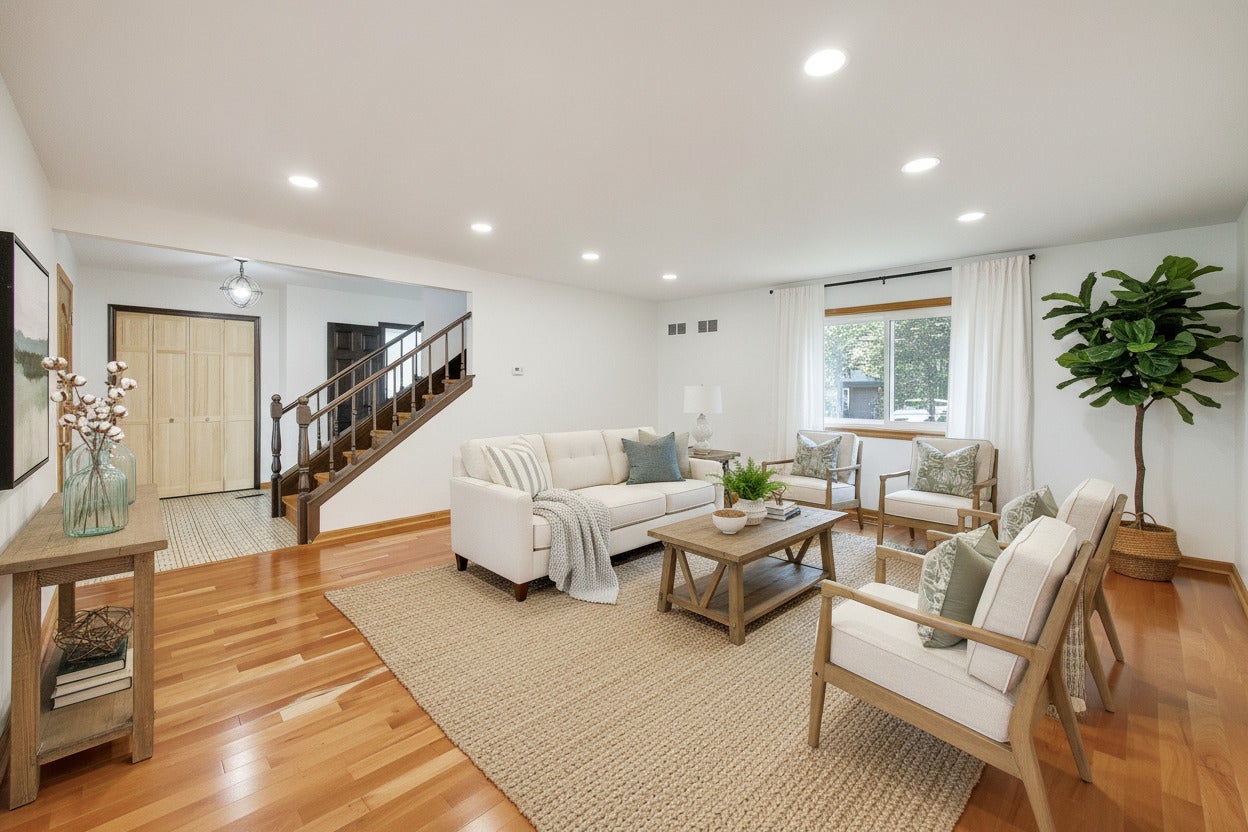
Buffalo Grove is calling you home! Ranked the #1 place to live in Illinois and #15 in the nation by U.S. News & World Report in 2026! Get ready to fall in love with this beautifully updated and absolutely immaculate home located the highly sought-after Stevenson High School District (Districts 102 and 125)! From the moment you walk in, you'll notice the bright, sun-filled spaces, gorgeous hardwood floors, fresh paint, and stylish new light fixtures that make the entire first floor feel warm, welcoming, and move-in ready. The updated kitchen is truly the heart of the home, featuring granite countertops, stainless steel appliances, a brand-new refrigerator and dishwasher, a pantry closet, and plenty of space for everyday meals and family gatherings. Best of all, it opens right into the cozy step-down family room, so whoever is cooking can still be part of all the fun and conversation. One of the features every busy household dreams about is the first-floor laundry and mud room, conveniently located just off the garage-perfect for backpacks, sports gear, shoes, and everything else that comes with everyday life. Upstairs, you'll find four generously sized bedrooms, all freshly painted and finished with brand-new carpeting, giving everyone their own comfortable retreat. The full basement offers endless possibilities, whether you're dreaming of a playroom, home gym, office, or additional living space. Outside, the beautifully landscaped yard creates a peaceful setting that is ready for summer evenings, weekend barbecues, and making memories with family and friends. The location couldn't be better-you're within walking distance of Tripp Elementary and Cherbourg Park, and just minutes from shopping, restaurants, and major roads for an easy commute. Fresh carpet. Freshly painted. Move in right away. This is the one!
| 3 hours ago | Listing updated with changes from the MLS® | |
| yesterday | Listing first seen on site |

Based on information submitted to the MLS GRID as of 2026-08-02 04:07 AM UTC. All data is obtained from various sources and may not have been verified by broker or MLS GRID. Supplied Open House Information is subject to change without notice. All information should be independently reviewed and verified for accuracy. Properties may or may not be listed by the office/agent presenting the information.
Last checked: 2026-08-02 04:07 AM UTC
MRED DMCA Copyright Information Copyright © 2026 Midwest Real Estate Data LLC. All rights reserved.
Did you know? You can invite friends and family to your search. They can join your search, rate and discuss listings with you.