Save
Ask
Tour
Hide
Share
$499,999
8 Days On Site

4400 Black Partridge Lane
Lisle, IL 60532

For Sale|Single Family Residence|Active
3
Beds
2
Total Baths
2
Full Baths
1,876
SqFt
$267
/SqFt
1976
Built
Subdivision:
Beau Bien
County:
DuPage
Listing Courtesy of MRED as distributed by MLS Grid of Real Broker, LLC
Call Now: 847.967.0022
Is this the listing for you? We can help make it yours.
847.967.0022
4400 Black Partridge Lane4400 Black Partridge Lane4400 Black Partridge Lane4400 Black Partridge Lane
Save
Ask
Tour
Hide
Share

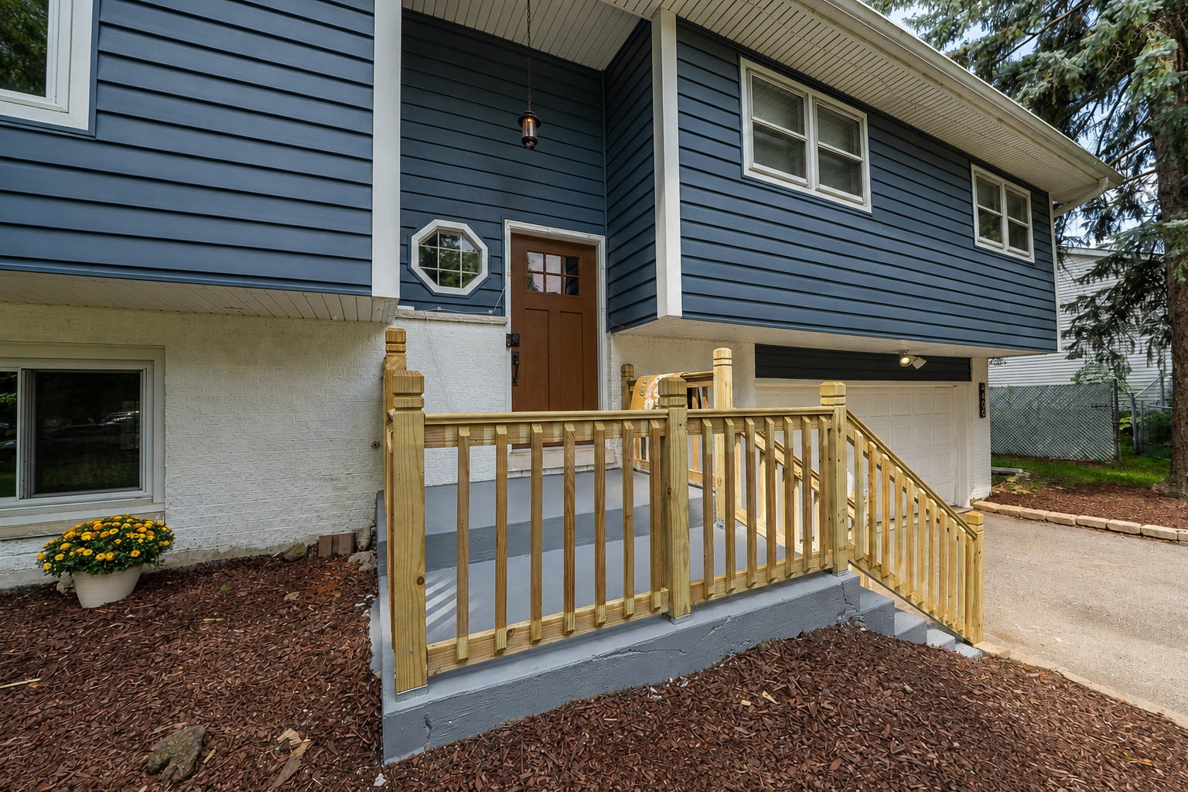
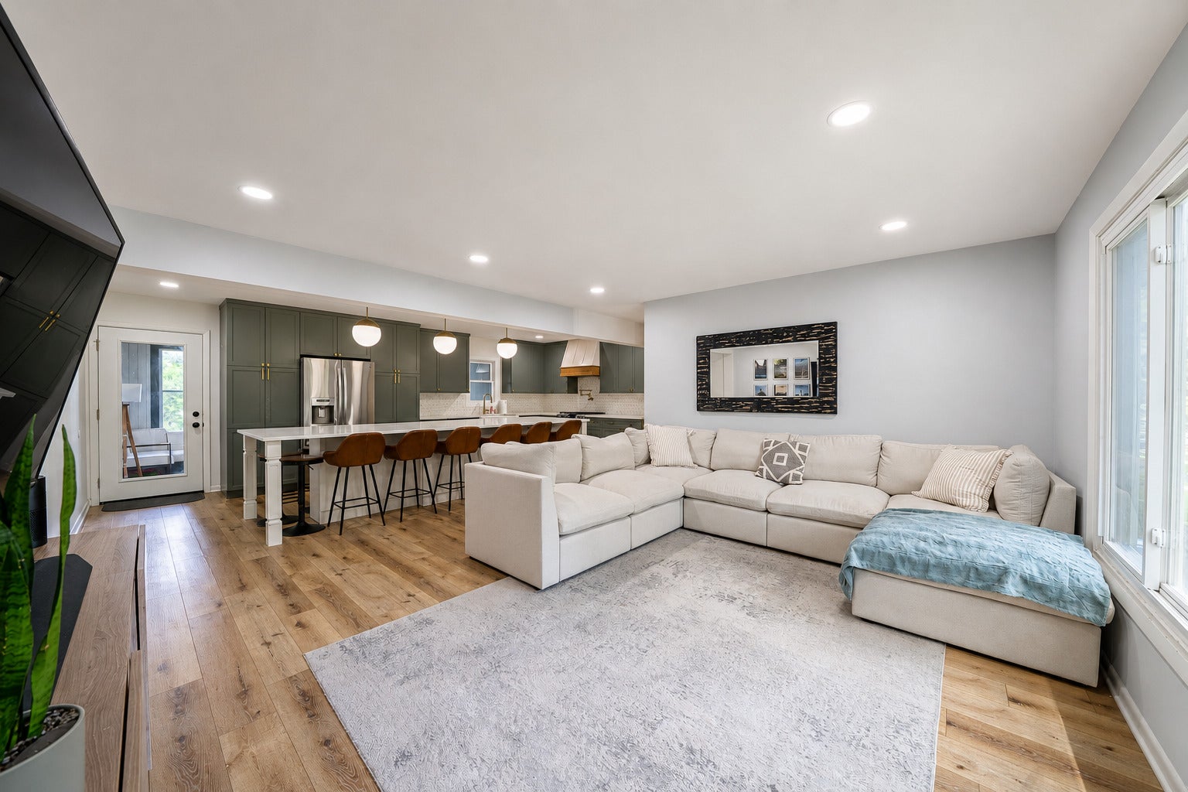
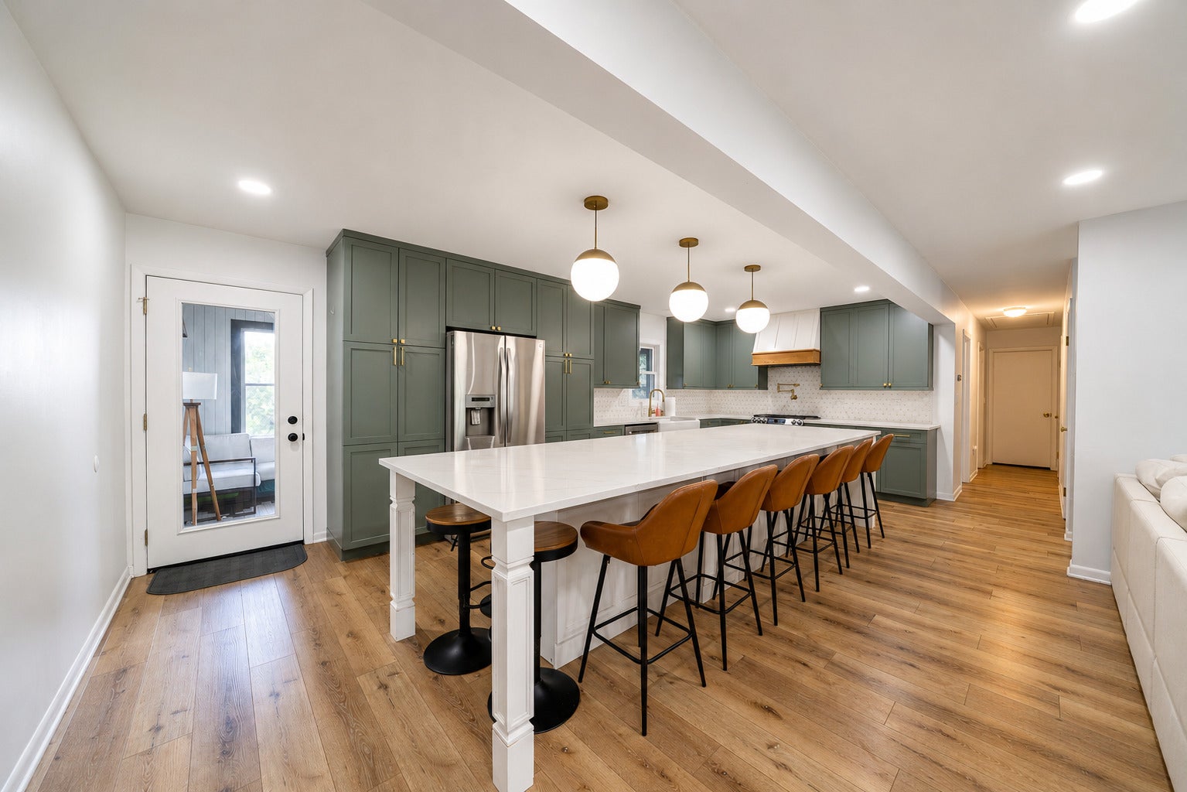
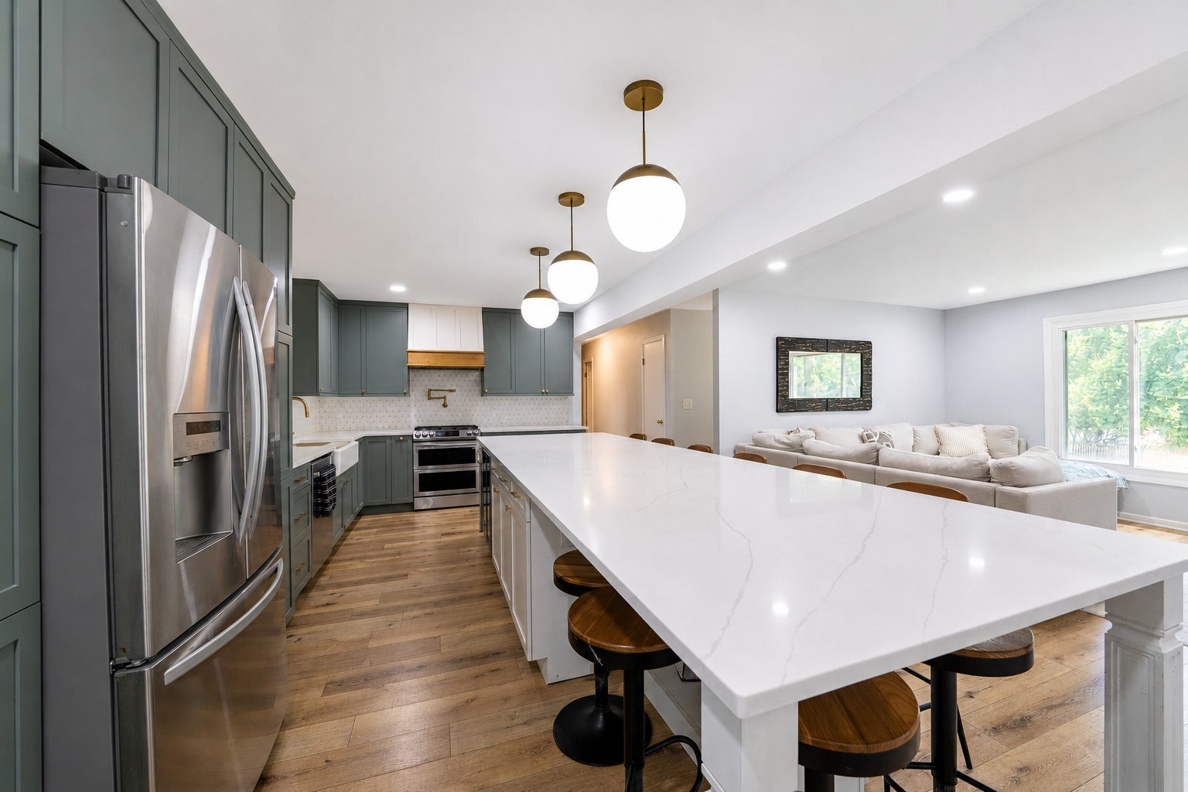
Welcome home to this beautifully appointed split-level residence offering 3 bedrooms, 2 bathrooms, and an abundance of inviting living space. The spacious family room on the lower level features a cozy fireplace and walk-out access to the expansive backyard and covered patio, creating an ideal setting for relaxing or entertaining. A beautiful sunroom with a warm wood ceiling accent provides additional year-round living space and leads directly to the back deck, seamlessly connecting indoor and outdoor living. The gorgeous kitchen is truly the heart of the home, featuring stainless steel appliances including a refrigerator, stove with double ovens, dishwasher, and wine cooler. A stylish tile backsplash, oversized island, and breakfast bar add both function and style, providing plenty of space for meal preparation, casual dining, and gathering with family and friends. With thoughtful spaces throughout and excellent indoor-outdoor flow, this home offers comfort, character, and plenty of room to enjoy everyday living.

Save
Ask
Tour
Hide
Share
Listing Snapshot
Price 
$499,999
Days On Site 
8 Days
Bedrooms 
3
Inside Area (SqFt) 
1,876 sqft
Total Baths 
2
Full Baths 
2
Partial Baths 
N/A
Lot Size 
0.236 Acres
Year Built 
1976
MLS® Number 
12721193
Status 
Active
Property Tax 
$8,216
HOA/Condo/Coop Fees 
N/A
Sq Ft Source 
Assessor
Friends & Family
Recent Activity
21 hours agoListing updated with changes from the MLS®
21 hours agoStatus changed to Active
a week agoListing first seen on site
General Features
Acres 
0.236
Attached Garage 
Yes
Foundation 
Concrete Perimeter
Garage 
Yes
Garage Spaces 
2
Parking 
AsphaltAttachedGarage
Parking Spaces 
2
Property Sub Type 
Single Family Residence
Sewer 
Public Sewer
Style 
Bi-Level
Water Source 
Public
Interior Features
Appliances 
RangeDishwasherRefrigeratorStainless Steel Appliance(s)Wine RefrigeratorRange Hood
Basement 
FinishedExterior EntryWalk-Out Access
Cooling 
Ceiling Fan(s)Central Air
Electric 
Circuit Breakers
Fireplace 
Yes
Fireplace Features 
Family RoomWood BurningGas Starter
Fireplaces 
1
Heating 
Natural GasForced Air
Window Features 
ScreensSkylight(s)
Bedroom 2 
Dimensions - 10X12Level - Main
Bedroom 3 
Dimensions - 10X15Level - Main
Bedroom 4 
Dining Room 
Dimensions - COMBO
Family Room 
Dimensions - 17X23Level - Lower
Kitchen 
Dimensions - 23X11Level - MainDescription - Eating Area-Breakfast Bar,Island,Updated Kitchen
Laundry 
Living Room 
Dimensions - 17X15Level - Main
Master Bedroom 
Dimensions - 15X11Level - Main
Sun Room 
Dimensions - 24X10Level - Main
Save
Ask
Tour
Hide
Share
Exterior Features
Construction Details 
Vinyl Siding
Fencing 
Fenced
Patio And Porch 
Screened
Roof 
Asphalt
Windows/Doors 
ScreensSkylight(s)
Community Features
Community Features 
CurbsSidewalksStreet Lights
MLS Area 
Lisle
School District 
Naperville North High School
Township 
Lisle
Schools
School District
Naperville North High School
Elementary School
Beebe Elementary School
Middle School
Jefferson Junior High School
High School
Naperville North High School
Listing Courtesy of MRED as distributed by MLS Grid of Real Broker, LLC


Based on information submitted to the MLS GRID as of 2026-08-19 02:12 AM UTC. All data is obtained from various sources and may not have been verified by broker or MLS GRID. Supplied Open House Information is subject to change without notice. All information should be independently reviewed and verified for accuracy. Properties may or may not be listed by the office/agent presenting the information.
Last checked: 2026-08-19 02:12 AM UTC
MRED DMCA Copyright Information Copyright © 2026 Midwest Real Estate Data LLC. All rights reserved.

Neighborhood & Commute
Source: Walkscore
Save
Ask
Tour
Hide
Share