Save
Ask
Tour
Hide
Share
$698,000
3 Days On Site

2405 Avondale Avenue
Park Ridge, IL 60068

For Sale|Single Family Residence|Active
3
Beds
2
Total Baths
2
Full Baths
2,257
SqFt
$309
/SqFt
1978
Built
County:
Cook
Listing Courtesy of MRED as distributed by MLS Grid of Berkshire Hathaway HomeServices Chicago
Call Now: 847.967.0022
Is this the listing for you? We can help make it yours.
847.967.0022
2405 Avondale Avenue2405 Avondale Avenue2405 Avondale Avenue2405 Avondale Avenue
Save
Ask
Tour
Hide
Share

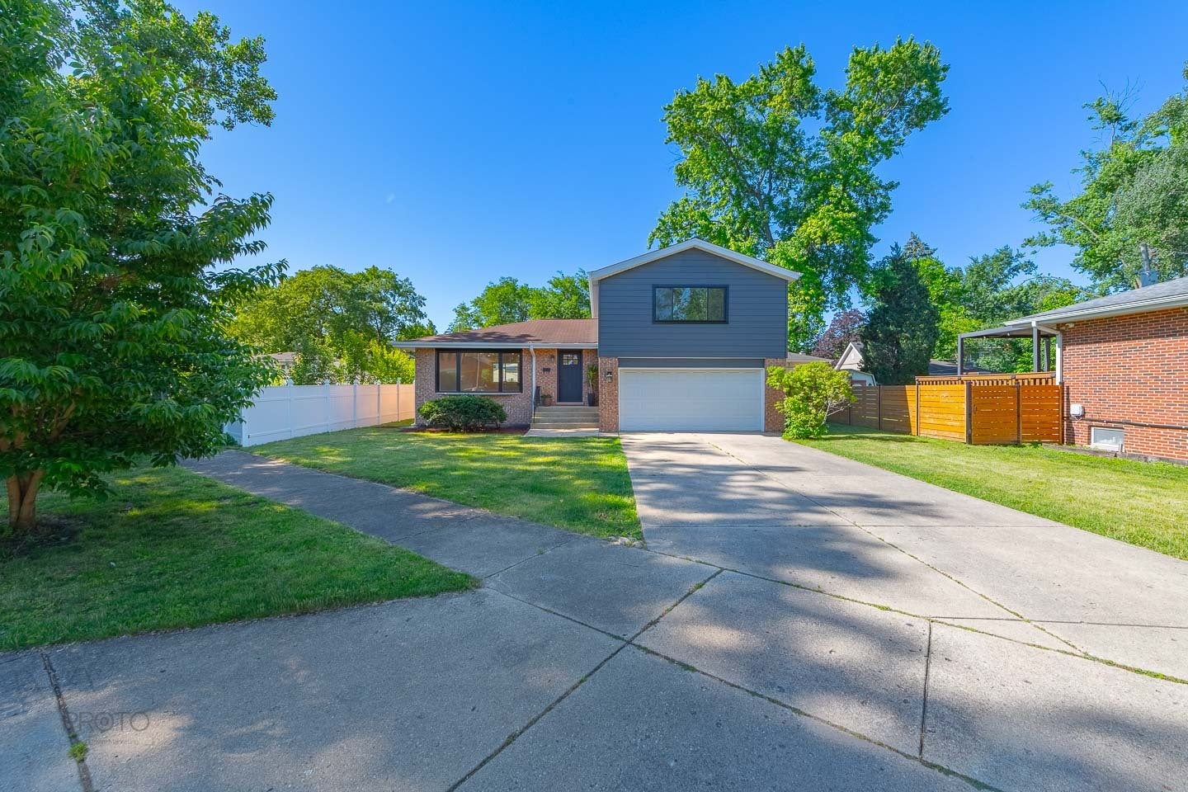
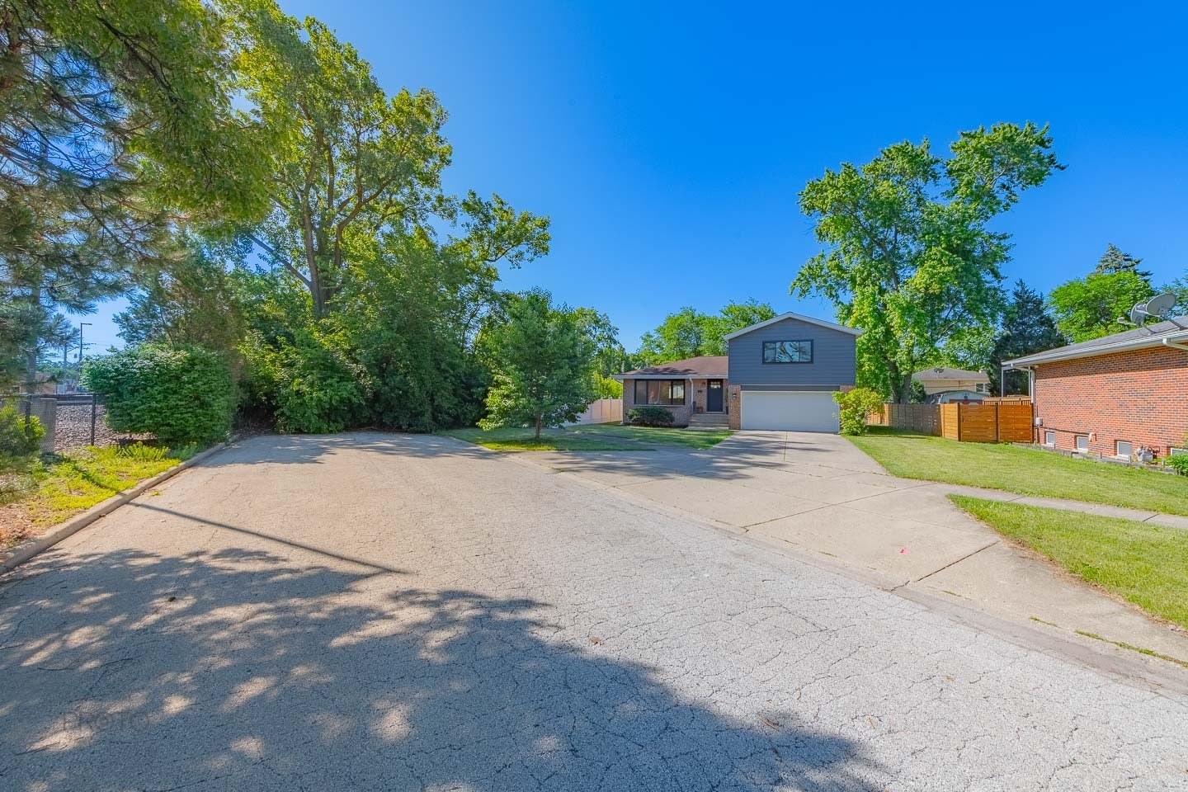
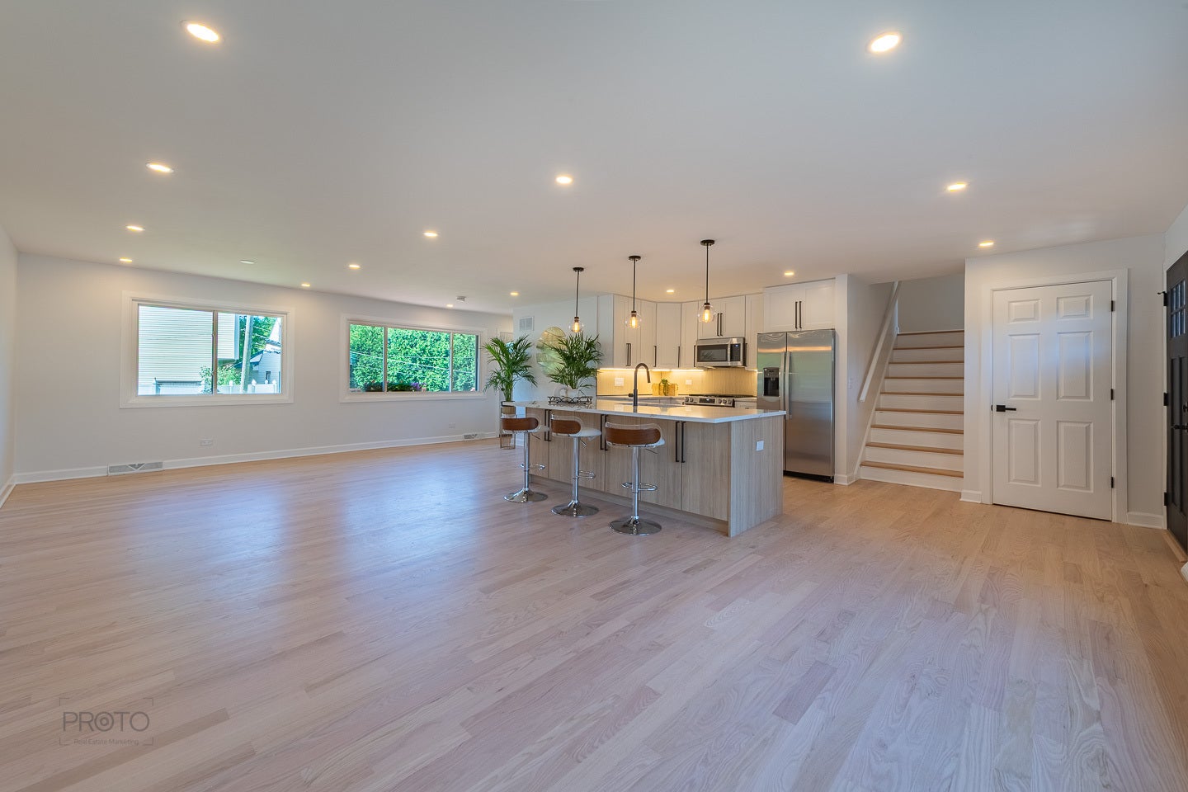
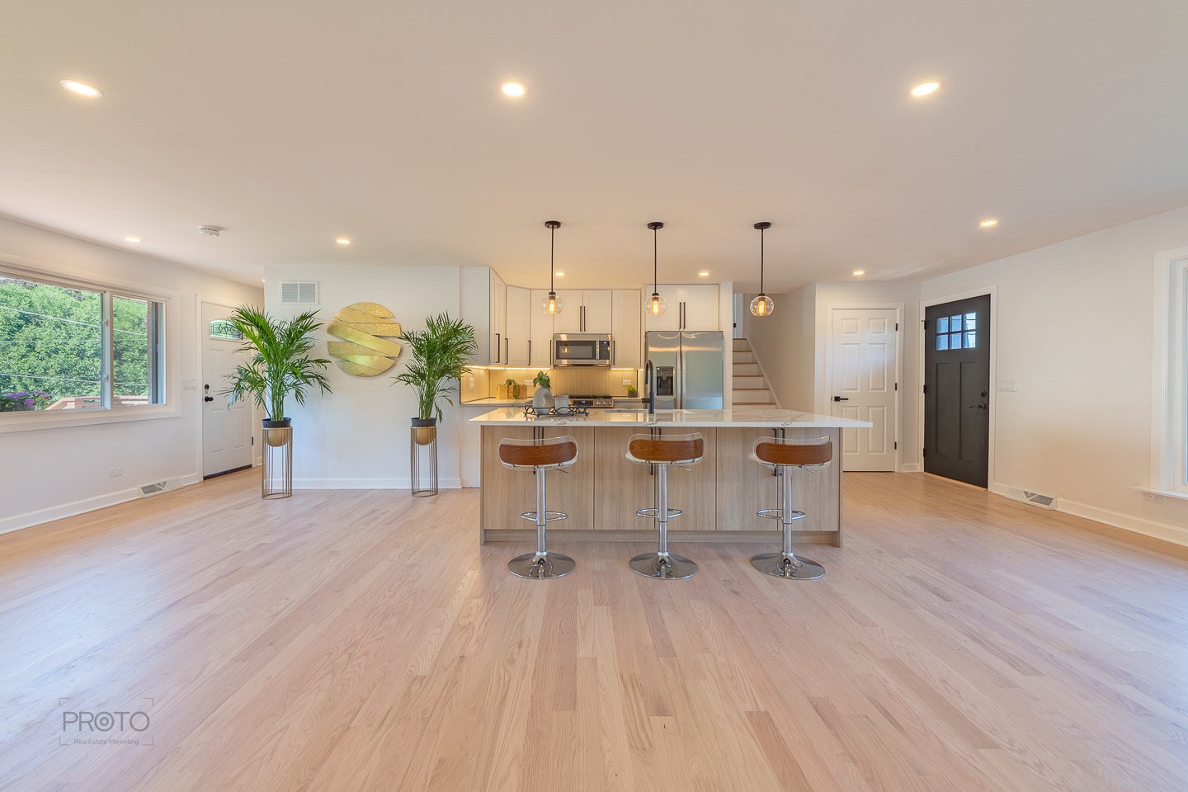
Welcome to 2405 Avondale Ave newly updated 3-bedroom, 2-bath home located in one of the most desirable areas of Park Ridge. Thoughtfully remodeled and filled with natural light, this warm and inviting home offers the perfect blend of comfort, style, and convenience. Recent updates include new windows, new hardwood floors, new kitchen cabinets, new appliances, fresh interior paint, and modern light fixtures, creating a move-in-ready space you'll be proud to call home. Additional major improvements include a new furnace and air conditioner (2023), new water heater (2022), and new sump pumps (2021) for added peace of mind. The functional floor plan offers comfortable living spaces, generous storage, and a cozy atmosphere throughout. Families will appreciate the home's location in a highly sought-after neighborhood known for its top-rated schools, beautiful parks, and strong sense of community. Commuters will love the short walk to the Metra Dee Road Metra Station, providing convenient access to downtown Chicago. Enjoy nearby shopping, dining, restaurants, entertainment, bike trails, forest preserves, and quick access to major expressways and O'Hare International Airport. Move right in and enjoy all the updates-this beautifully renovated Park Ridge home offers the lifestyle, location, and schools today's buyers are looking for!

Save
Ask
Tour
Hide
Share
Listing Snapshot
Price 
$698,000
Days On Site 
3 Days
Bedrooms 
3
Inside Area (SqFt) 
2,257 sqft
Total Baths 
2
Full Baths 
2
Partial Baths 
N/A
Lot Size 
0.174 Acres
Year Built 
1978
MLS® Number 
12721206
Status 
Active
Property Tax 
$12,774.7
HOA/Condo/Coop Fees 
N/A
Sq Ft Source 
Estimated
Friends & Family
Recent Activity
3 days agoListing updated with changes from the MLS®
3 days agoListing first seen on site
General Features
Acres 
0.174
Attached Garage 
Yes
Direction Faces 
North
Foundation 
Concrete Perimeter
Garage 
Yes
Garage Spaces 
2
Parking 
ConcreteGarage Door OpenerAttachedGarage
Parking Spaces 
4
Property Sub Type 
Single Family Residence
Sewer 
Public Sewer
SqFt Below 
899
SqFt Total 
1358
Interior Features
Appliances 
DishwasherRefrigeratorFreezerWasherDryerDisposalCooktopOvenGas CooktopGas Oven
Basement 
FinishedFull
Cooling 
Central Air
Flooring 
Wood
Heating 
Natural Gas
Interior 
Entrance FoyerOpen FloorplanGranite Counters
Laundry Features 
Gas Dryer HookupIn UnitSink
Bedroom 2 
Dimensions - 14X11Level - Second
Bedroom 3 
Dimensions - 11X10Level - Second
Bedroom 4 
Dining Room 
Dimensions - 10X9Level - Main
Eating Area 
Dimensions - 16X9Level - Main
Family Room 
Dimensions - 16X16Level - Lower
Foyer 
Dimensions - 7X6Level - Main
Kitchen 
Dimensions - 10X8Level - MainDescription - Eating Area-Table Space,Pantry-Closet
Laundry 
Level - Basement
Living Room 
Dimensions - 18X15Level - Main
Master Bedroom 
Dimensions - 17X13Level - Second
Save
Ask
Tour
Hide
Share
Exterior Features
Construction Details 
Aluminum SidingBrick
Patio And Porch 
Deck
Roof 
Asphalt
Community Features
Community Features 
ParkPoolTennis Court(s)CurbsSidewalksStreet Lights
MLS Area 
Park Ridge
School District 
Maine South High School
Township 
Maine
Schools
School District
Maine South High School
Elementary School
George B Carpenter Elementary Sc
Middle School
Emerson Middle School
High School
Maine South High School
Listing Courtesy of MRED as distributed by MLS Grid of Berkshire Hathaway HomeServices Chicago


Based on information submitted to the MLS GRID as of 2026-08-04 01:49 AM UTC. All data is obtained from various sources and may not have been verified by broker or MLS GRID. Supplied Open House Information is subject to change without notice. All information should be independently reviewed and verified for accuracy. Properties may or may not be listed by the office/agent presenting the information.
Last checked: 2026-08-04 01:49 AM UTC
MRED DMCA Copyright Information Copyright © 2026 Midwest Real Estate Data LLC. All rights reserved.

Neighborhood & Commute
Source: Walkscore
Save
Ask
Tour
Hide
Share