


337 Sheldon AvenueDowners Grove, IL 60515
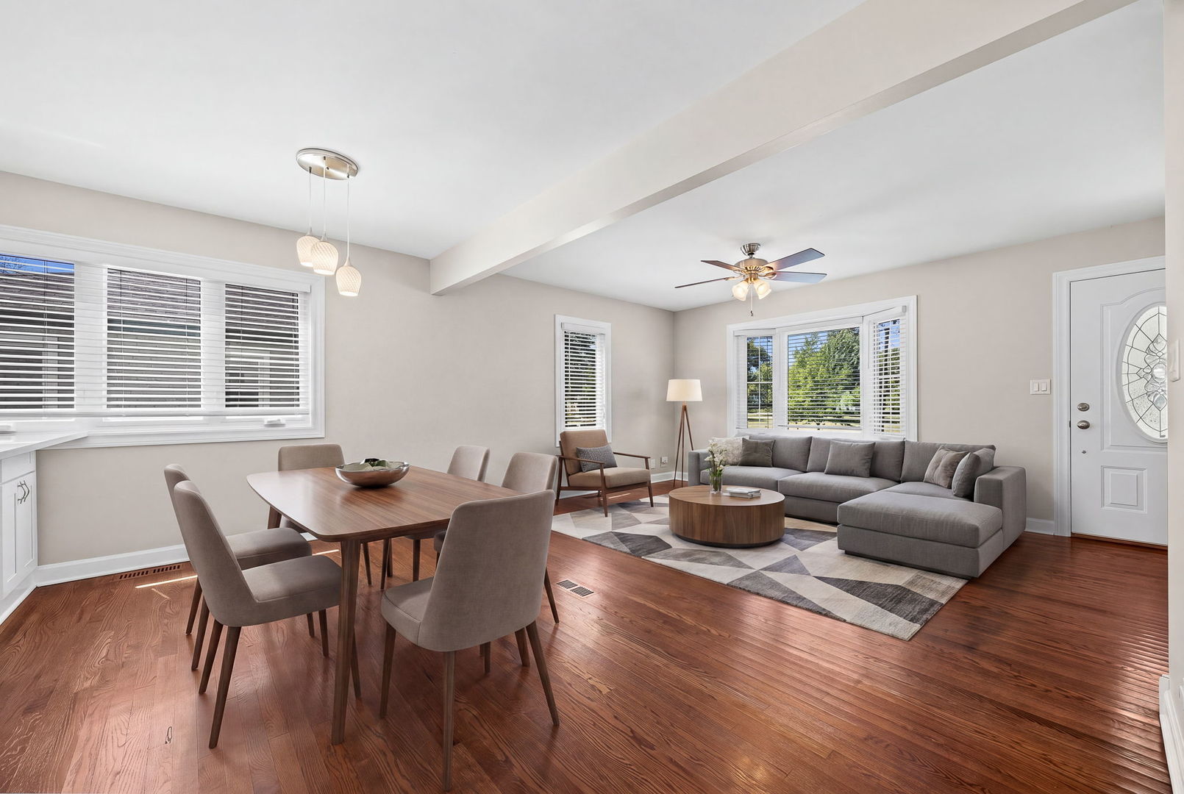
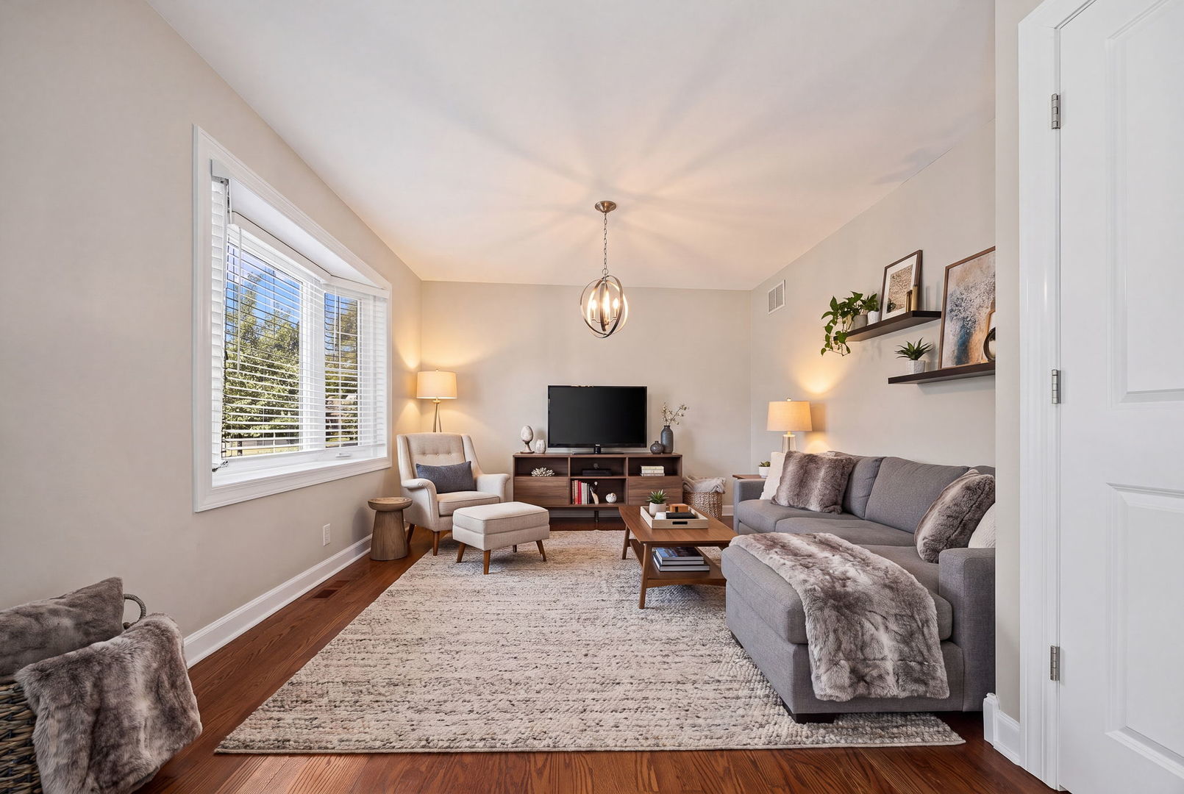
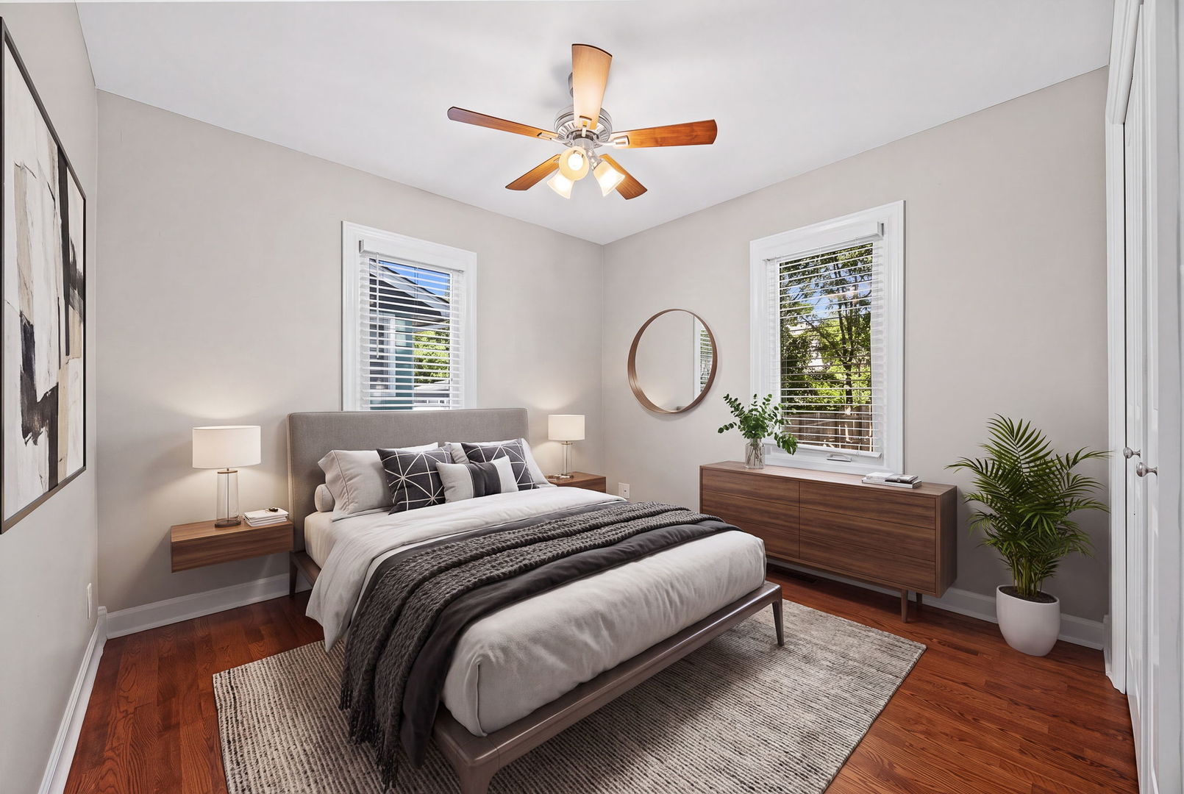
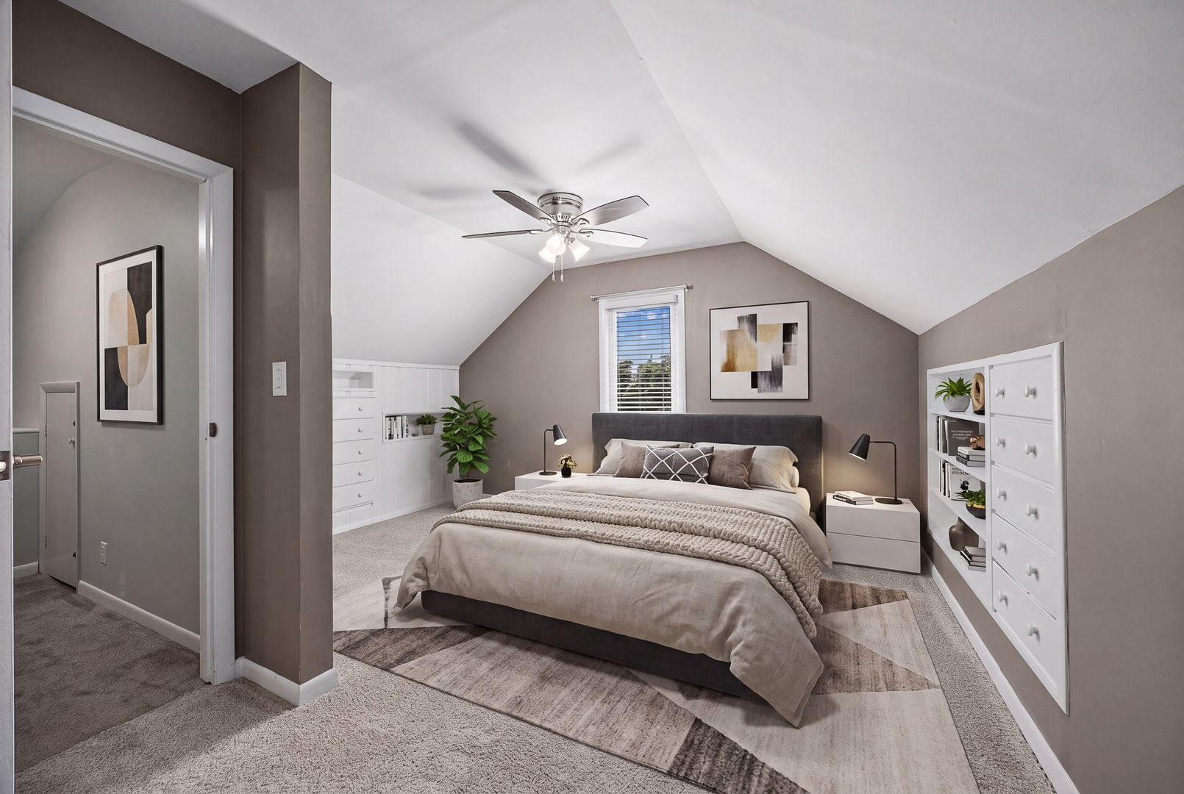
This beautifully updated 3 bedroom, 2 bathroom home offers 1,350 square feet of thoughtfully designed living space in a prime Downers Grove location. Step inside to a light filled living room where richly refinished hardwood floors flow throughout the main level into the dining area and beautifully remodeled kitchen. The kitchen features quartz countertops, shaker style cabinetry, stainless steel appliances, a peninsula with seating for casual meals, and a convenient walk-in pantry. A serene primary bedroom and a fully renovated bathroom with a quartz vanity and subway tile tub surround complete the main level. Upstairs, two additional bedrooms offer character and versatility, with one featuring built-in drawers and shelving for extra storage. A full bathroom and easily accessible attic storage with lighting complete the upper level. The fully finished basement extends the home's living space with a versatile bonus room ideal for a home office or guest retreat, a cozy recreation room centered around a gas fireplace with a shiplap surround, and a well-equipped laundry room with a utility sink. Outside, the fully cedar fenced backyard is shaded by mature trees and features a raised garden bed, a stamped concrete patio, and a wood deck, two-car detached garage complete with a workbench, and a separate storage shed for hobbies and extra storage. Recent updates, including a new roof (2021), driveway (2019), furnace (2026), and air conditioning (2026), provide peace of mind for years to come. Enjoy an exceptional location with Hummer Park directly across the street and the Metra station, vibrant downtown Downers Grove, dining, shopping, and entertainment all within walking distance, offering the perfect blend of comfort, convenience, and community.
| 16 hours ago | Listing updated with changes from the MLS® | |
| 16 hours ago | Status changed to Active | |
| 6 days ago | Listing first seen on site |

Based on information submitted to the MLS GRID as of 2026-08-06 09:11 PM UTC. All data is obtained from various sources and may not have been verified by broker or MLS GRID. Supplied Open House Information is subject to change without notice. All information should be independently reviewed and verified for accuracy. Properties may or may not be listed by the office/agent presenting the information.
Last checked: 2026-08-06 09:11 PM UTC
MRED DMCA Copyright Information Copyright © 2026 Midwest Real Estate Data LLC. All rights reserved.