


Save
Ask
Tour
Hide
$275,000
1 Day On Site
649 S Parkside DriveRound Lake, IL 60073
For Sale|Townhouse|Active
2
Beds
1
Total Bath
1
Full Bath
2,139
SqFt
$129
/SqFt
2002
Built
Subdivision:
Madrona Village
County:
Lake
Listing Courtesy of MRED as distributed by MLS Grid of RE/MAX American Dream
Call Now: 847.967.0022
Is this the listing for you? We can help make it yours.
847.967.0022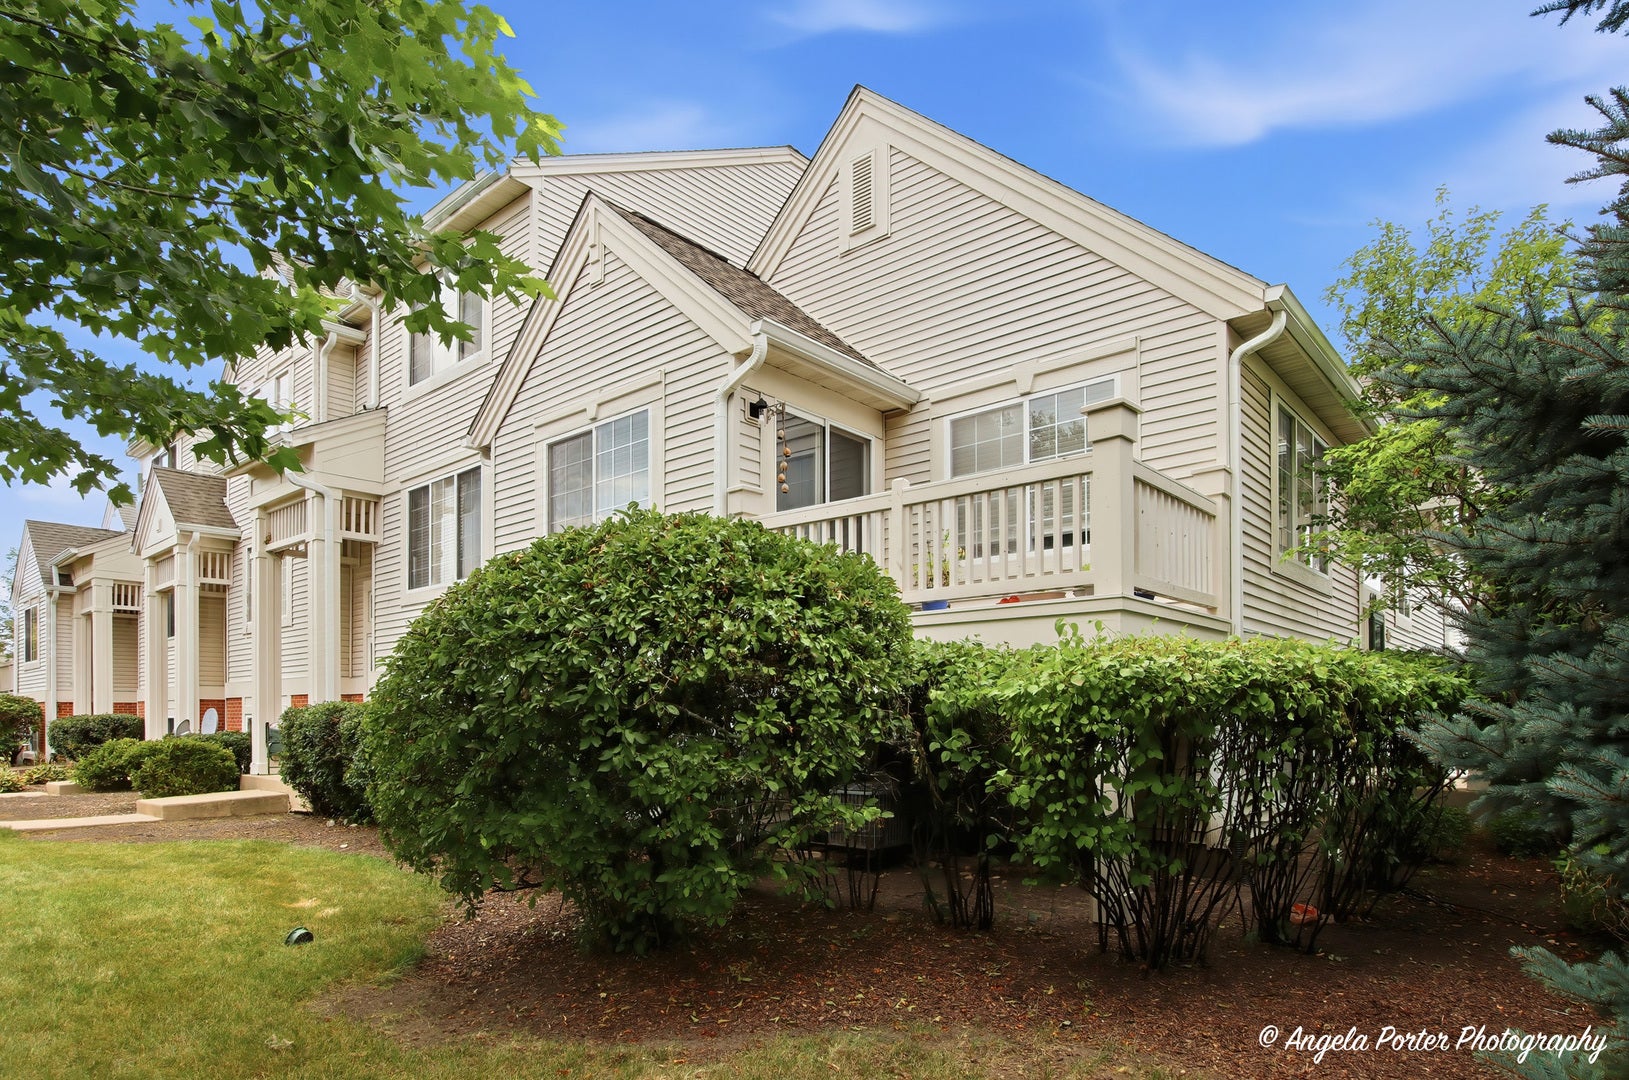
Save
Ask
Tour
Hide
Well-maintained townhouse offering comfort, functionality, and room to grow! This home features 2 spacious bedrooms and 1 full bathroom, along with a full basement that is already framed and roughed-in for a second bathroom, providing an excellent opportunity for future expansion. The basement also offers the potential to add a third bedroom, creating additional living space for guests, a home office, or extended family. Enjoy a bright and inviting layout, generous room sizes, and endless possibilities to customize the lower level to fit your needs. Whether you're a first-time homebuyer, downsizing, or looking for an investment opportunity, this property offers outstanding value with built-in expansion potential.
Save
Ask
Tour
Hide
Listing Snapshot
Price
$275,000
Days On Site
1 Day
Bedrooms
2
Inside Area (SqFt)
2,139 sqft
Total Baths
1
Full Baths
1
Partial Baths
N/A
Lot Size
N/A
Year Built
2002
MLS® Number
12721308
Status
Active
Property Tax
$8,083
HOA/Condo/Coop Fees
$330 monthly
Sq Ft Source
Assessor
Friends & Family
Recent Activity
| yesterday | Listing updated with changes from the MLS® | |
| yesterday | Listing first seen on site |
General Features
Attached Garage
Yes
Foundation
Concrete Perimeter
Garage
Yes
Garage Spaces
2
Number Of Stories
2
Parking
AsphaltGarage Door OpenerAttachedGarage
Parking Spaces
2
Pets
Cats OKDogs OK
Property Sub Type
Townhouse
Sewer
Public Sewer
Water Source
Public
Interior Features
Appliances
RangeMicrowaveDishwasherRefrigerator
Basement
Partially FinishedPartial
Cooling
Central Air
Fireplace
Yes
Fireplace Features
Family Room
Fireplaces
1
Heating
Natural Gas
Laundry Features
In Unit
Bedroom 2
Dimensions - 12X10Level - Main
Bedroom 3
Bedroom 4
Dining Room
Dimensions - 12X10Level - Main
Family Room
Dimensions - 23X14Level - Lower
Kitchen
Dimensions - 13X11Level - Main
Laundry
Dimensions - 12X8Level - Lower
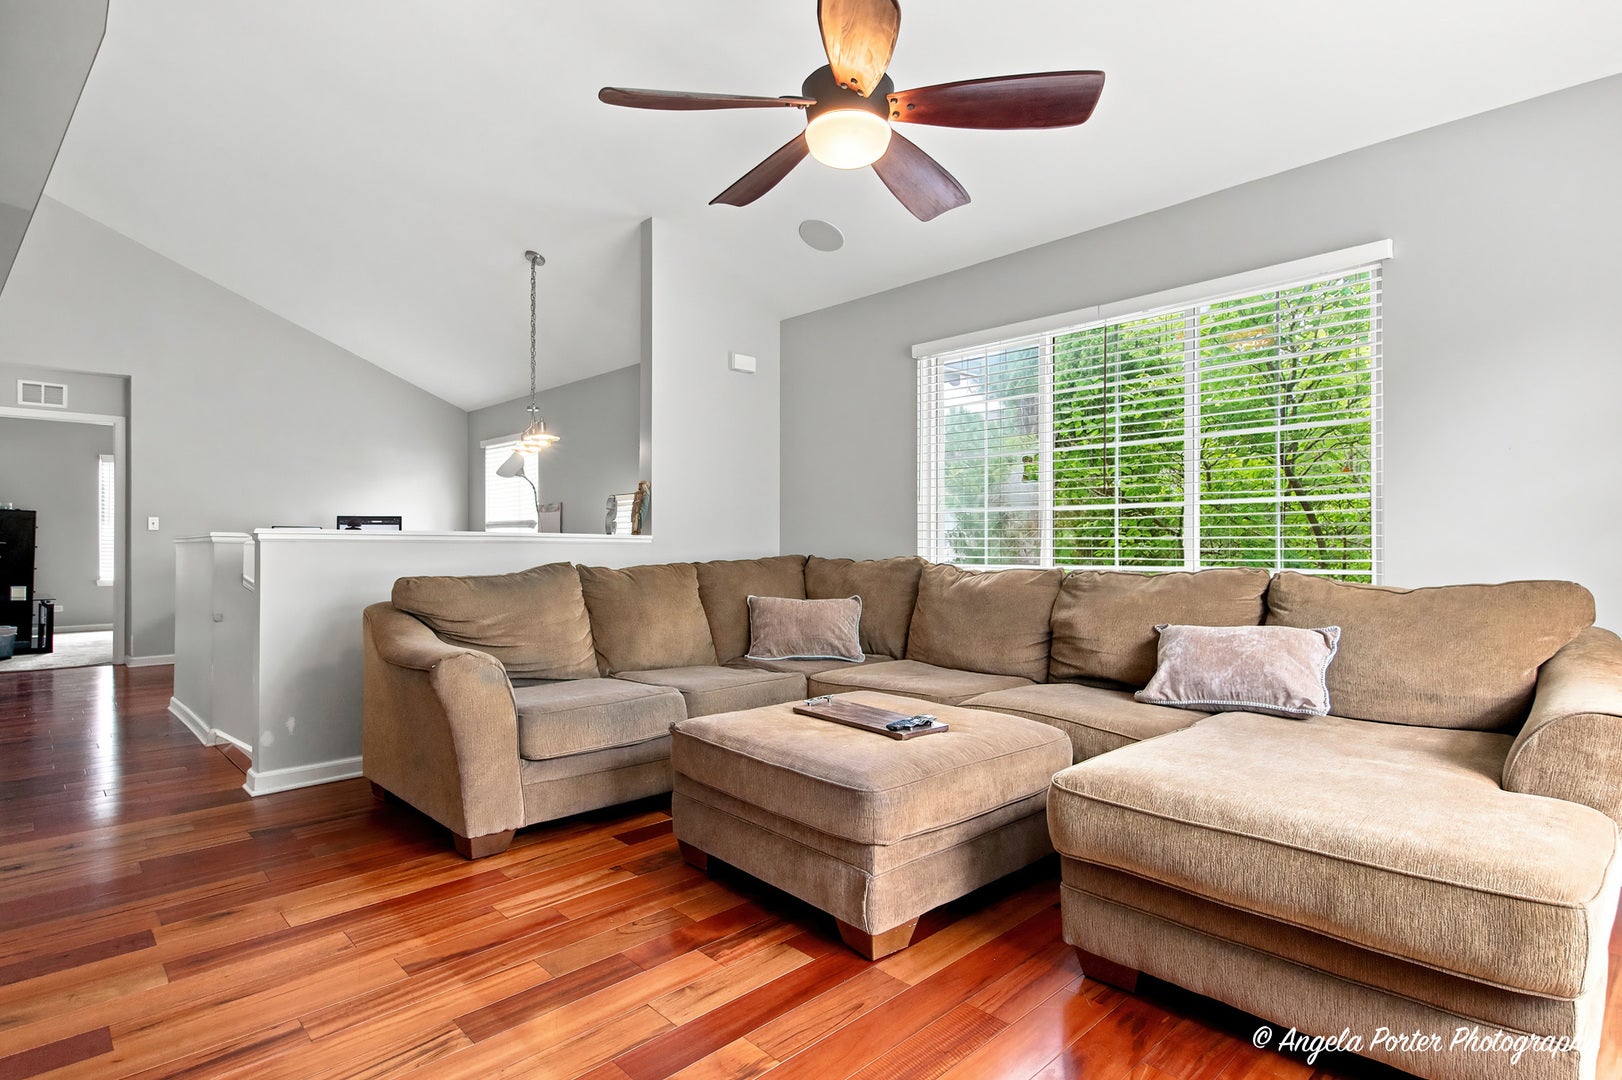
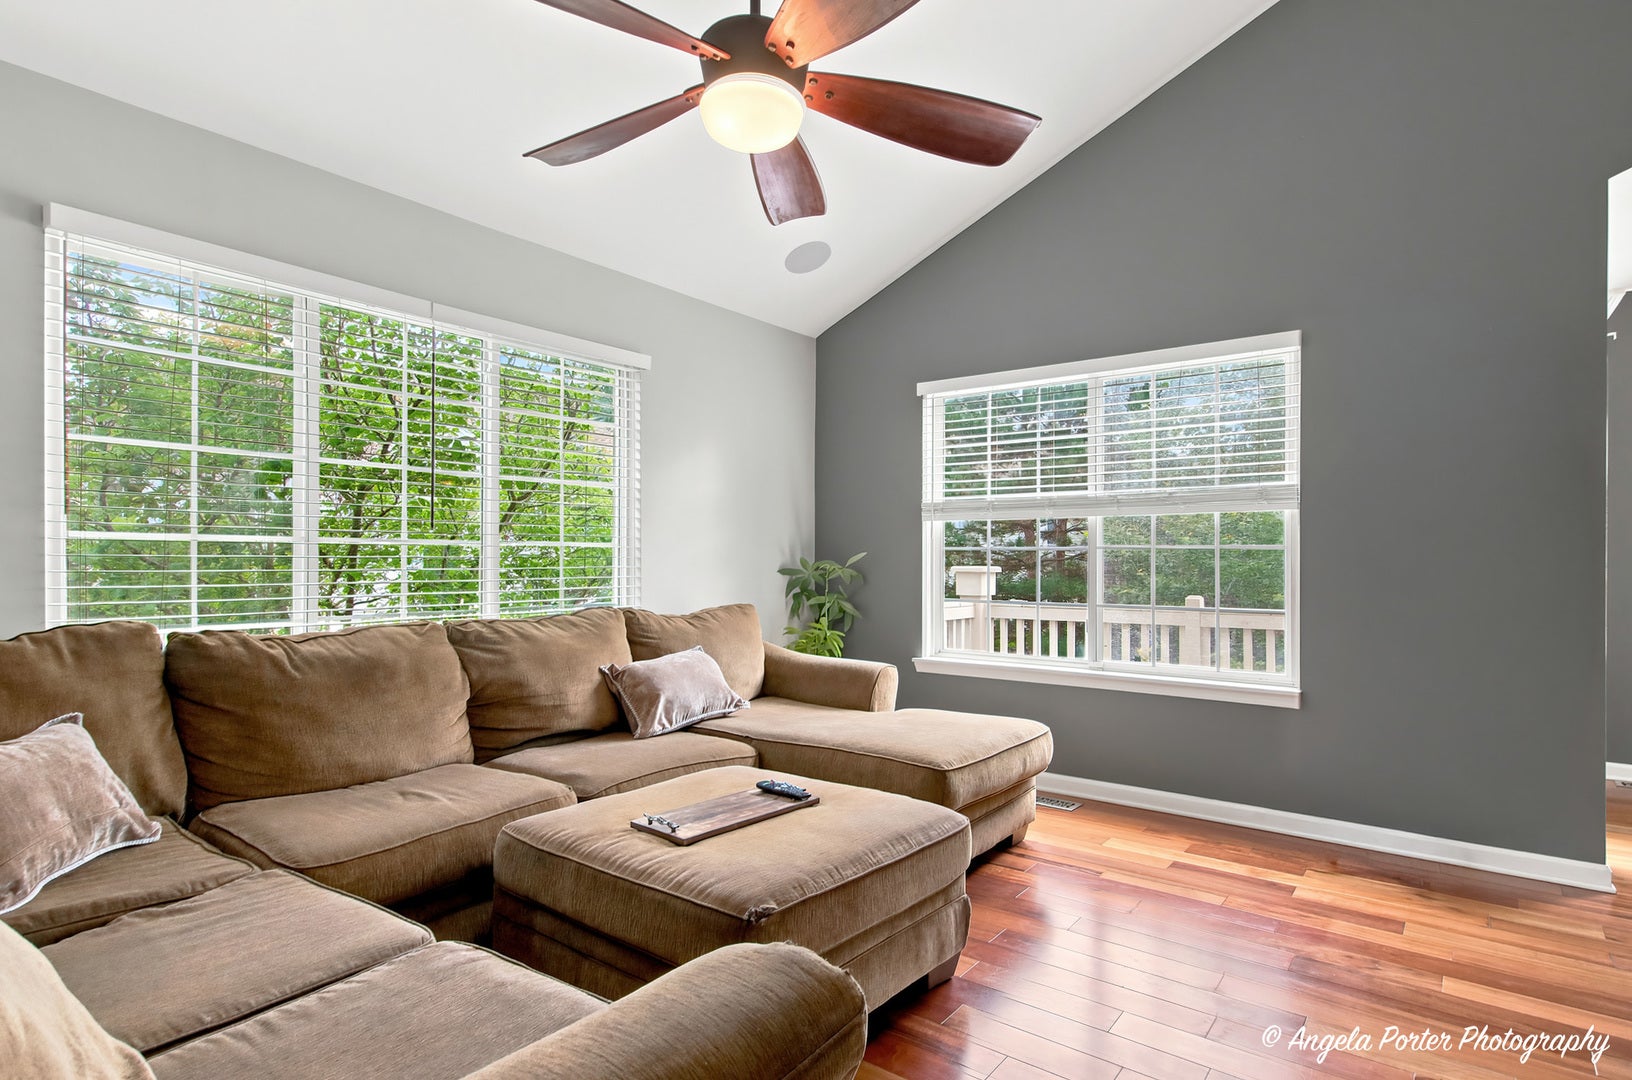
Living Room
Dimensions - 15X12Level - Main
Loft
Dimensions - 12X9Level - Main
Master Bedroom
Dimensions - 16X11Level - Main
Save
Ask
Tour
Hide
Exterior Features
Construction Details
Vinyl Siding
Roof
Asphalt
Community Features
Association Amenities
Park
Association Dues
330
HOA Fee Frequency
Monthly
MLS Area
Round Lake Beach / Round Lake / Round Lake Heights / Round Lake Park
School District
Grayslake Central High School
Township
Avon
Schools
School District
Grayslake Central High School
Elementary School
Frederick School
Middle School
Unknown
High School
Grayslake Central High School
Listing Courtesy of MRED as distributed by MLS Grid of RE/MAX American Dream

Based on information submitted to the MLS GRID as of 2026-08-02 03:00 PM UTC. All data is obtained from various sources and may not have been verified by broker or MLS GRID. Supplied Open House Information is subject to change without notice. All information should be independently reviewed and verified for accuracy. Properties may or may not be listed by the office/agent presenting the information.
Last checked: 2026-08-02 03:00 PM UTC
MRED DMCA Copyright Information Copyright © 2026 Midwest Real Estate Data LLC. All rights reserved.
Based on information submitted to the MLS GRID as of 2026-08-02 03:00 PM UTC. All data is obtained from various sources and may not have been verified by broker or MLS GRID. Supplied Open House Information is subject to change without notice. All information should be independently reviewed and verified for accuracy. Properties may or may not be listed by the office/agent presenting the information.
Last checked: 2026-08-02 03:00 PM UTC
MRED DMCA Copyright Information Copyright © 2026 Midwest Real Estate Data LLC. All rights reserved.
Neighborhood & Commute
Source: Walkscore
Save
Ask
Tour
Hide
Did you know? You can invite friends and family to your search. They can join your search, rate and discuss listings with you.