


404 Lincoln StreetHarvard, IL 60033
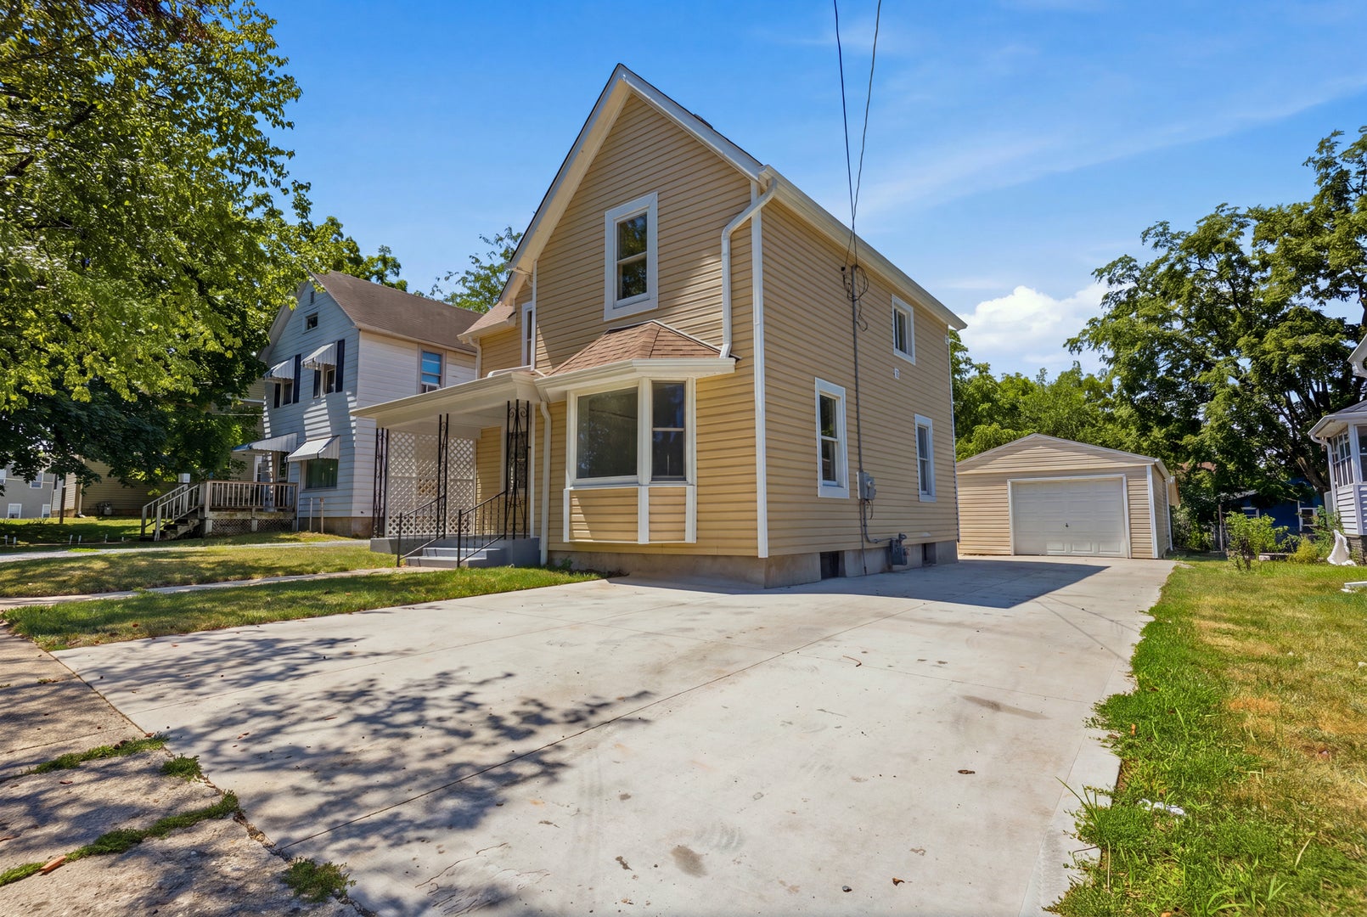

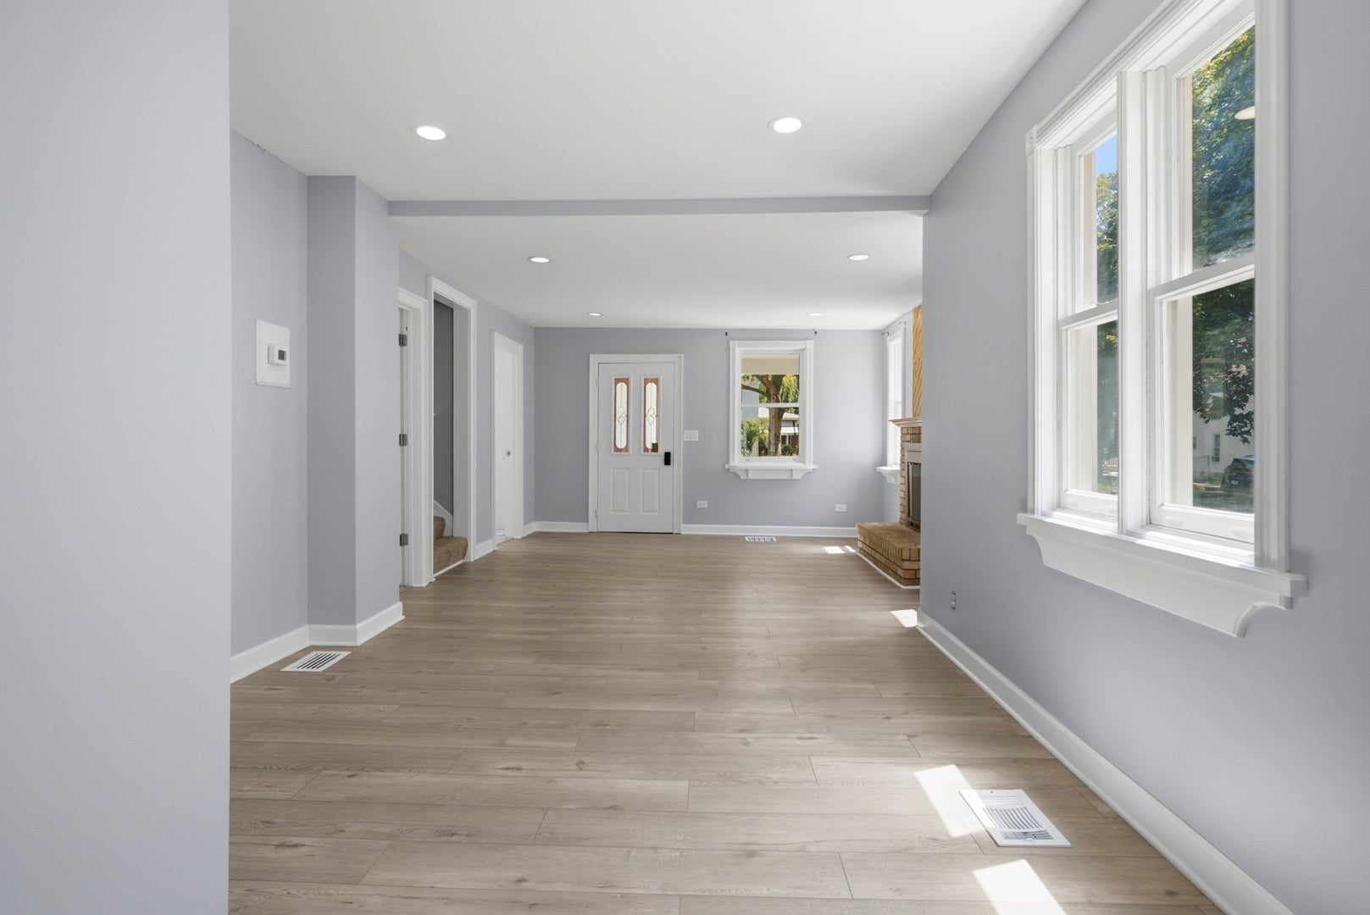
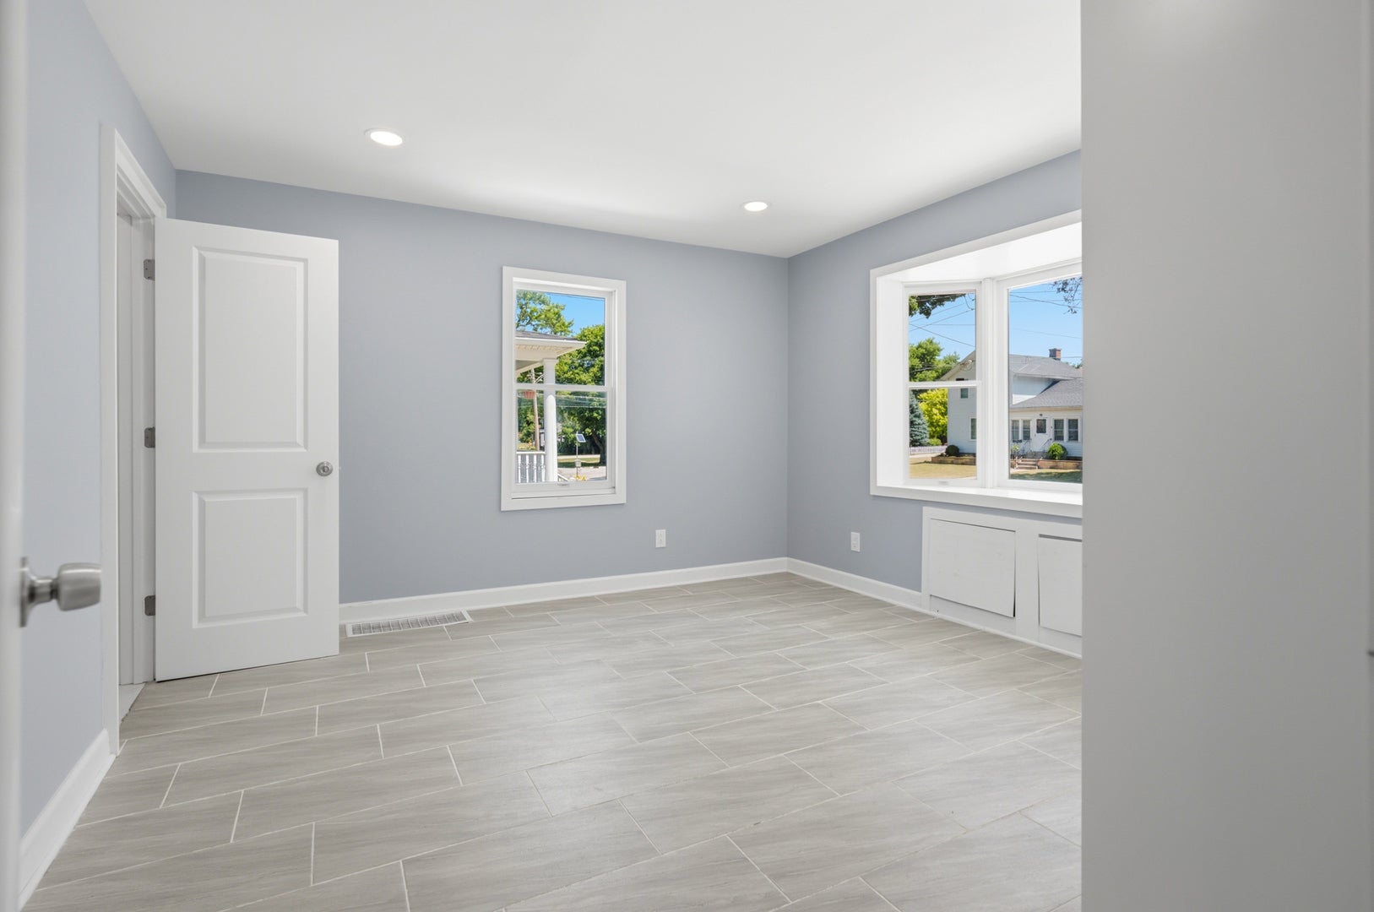
Classic charm meets modern comfort in this beautifully renovated home! Fully rehabbed in 2025, this property offers a bright and inviting interior with an open layout, new flooring, recessed lighting, and a cozy brick fireplace that adds the perfect touch of character to the living space. The updated kitchen features gray shaker cabinetry, quartz countertops, stainless steel appliances, a stylish tile backsplash, and large-format tile flooring. All bathrooms have been completely refreshed with sleek fixtures, illuminated mirrors, and floor-to-ceiling tile for a clean, modern look. The spacious bedrooms offer plenty of natural light and closet space, while the unfinished basement and attic provide additional room for storage. The improvements extend well beyond the interior! Major updates include a new roof, central air, electrical, plumbing, and concrete driveway, all completed in 2025, along with new siding and gutters completed in 2026. Outside, you'll also find a detached garage, covered patio, and a spacious backyard with plenty of room to relax, entertain, or enjoy the outdoors. With so many major updates already completed, this home is ready for its next owner to turn the key and move right in!
| 6 days ago | Listing updated with changes from the MLS® | |
| 6 days ago | Status changed to Active | |
| 2 weeks ago | Price changed to $289,900 | |
| 2 months ago | Listing first seen on site |

Based on information submitted to the MLS GRID as of 2026-09-28 01:27 PM UTC. All data is obtained from various sources and may not have been verified by broker or MLS GRID. Supplied Open House Information is subject to change without notice. All information should be independently reviewed and verified for accuracy. Properties may or may not be listed by the office/agent presenting the information.
Last checked: 2026-09-28 01:27 PM UTC
MRED DMCA Copyright Information Copyright © 2026 Midwest Real Estate Data LLC. All rights reserved.
Did you know? You can invite friends and family to your search. They can join your search, rate and discuss listings with you.