


109 N Main StreetMount Prospect, IL 60056

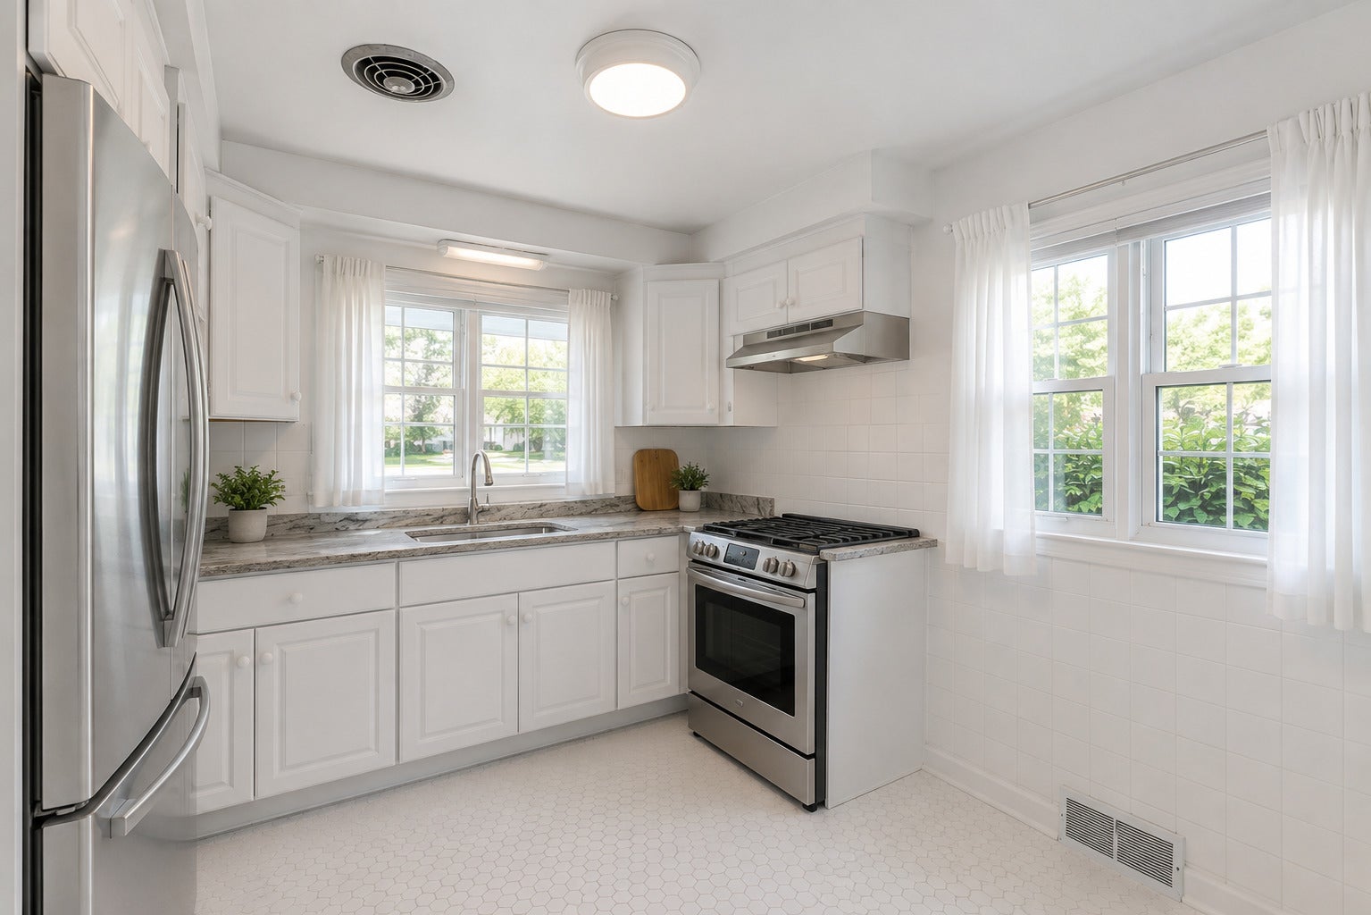
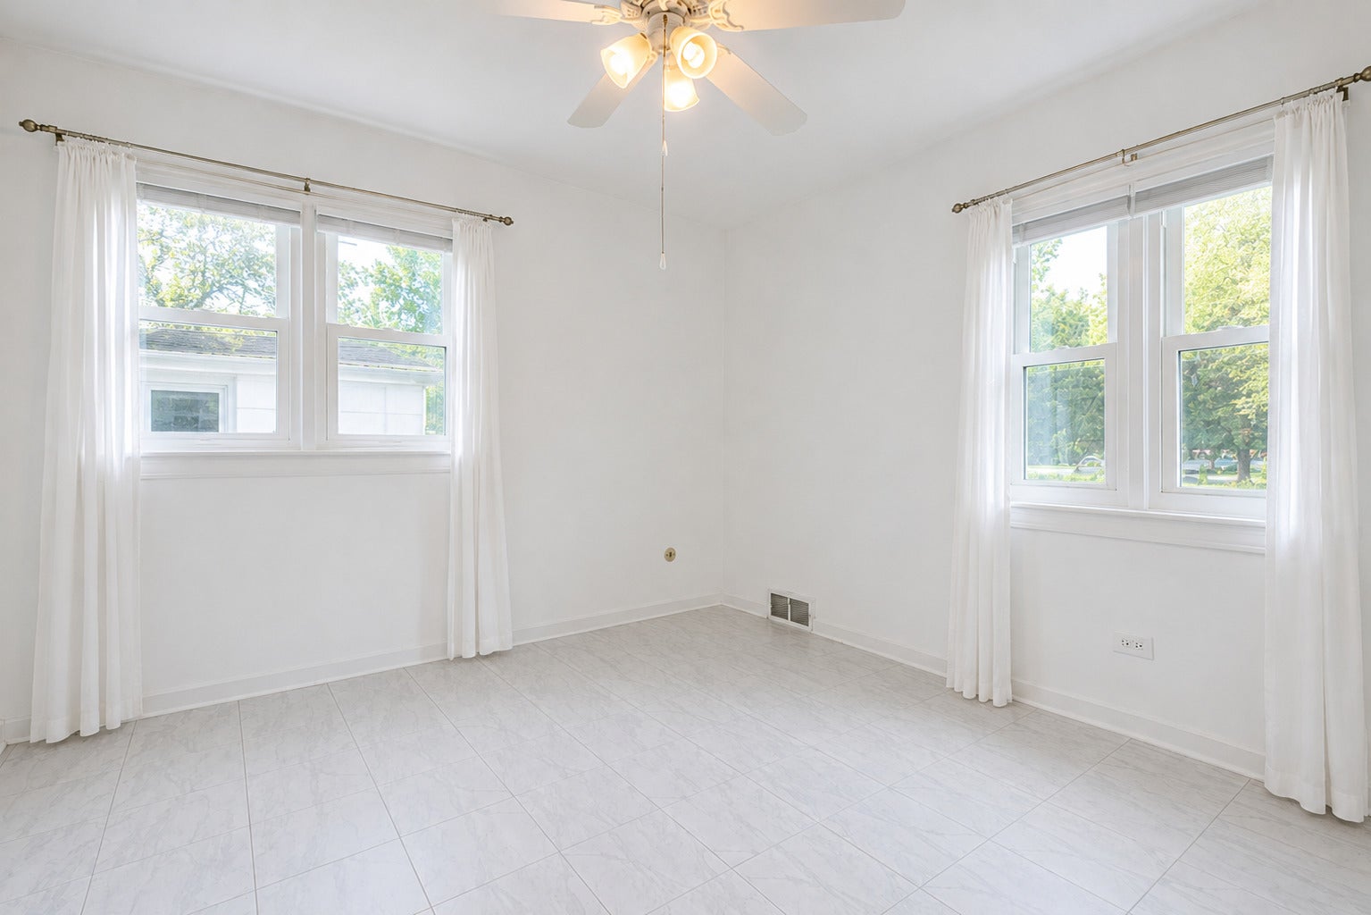
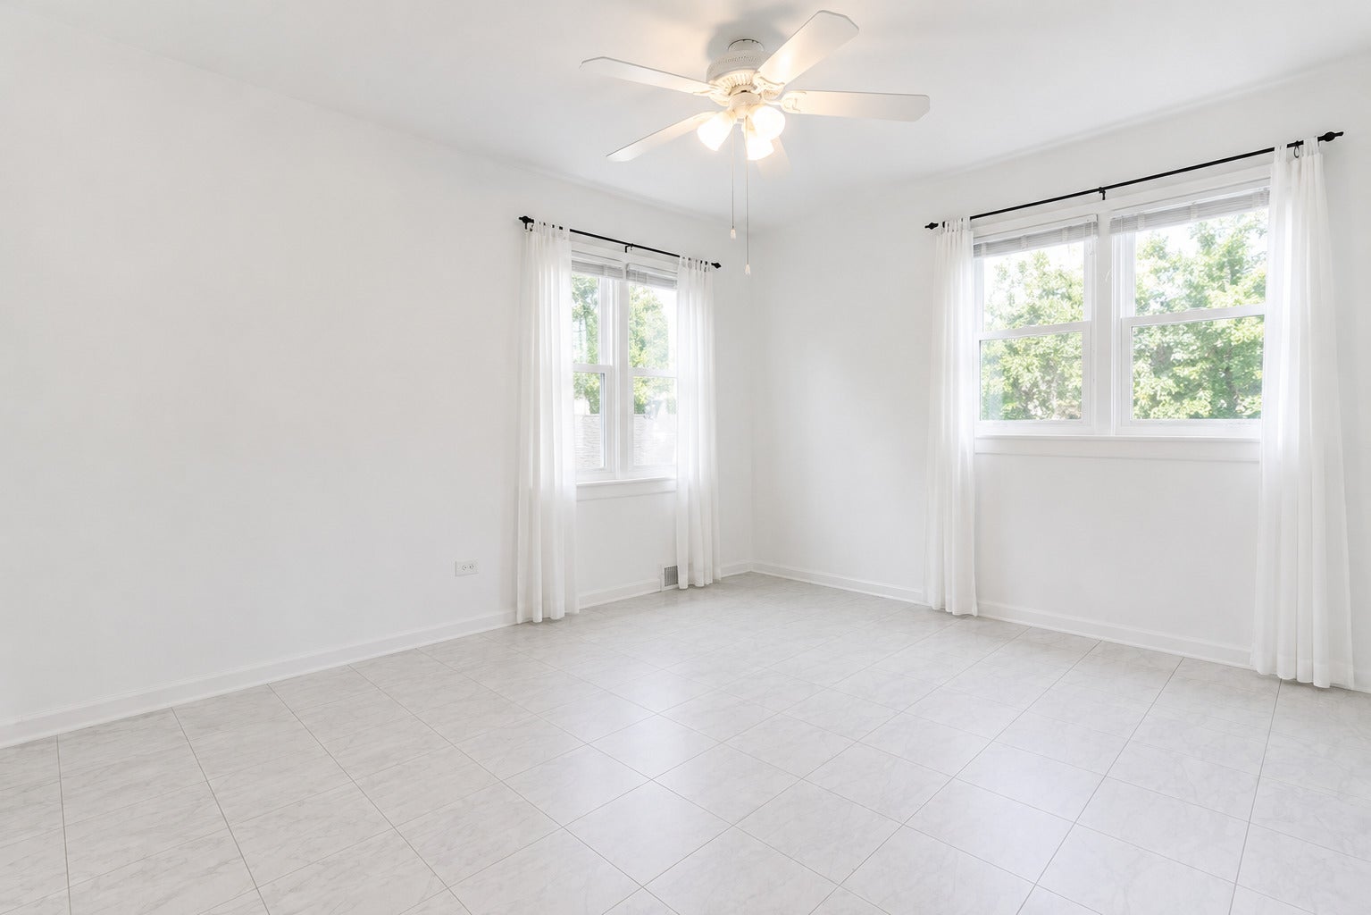
OFFER RECEIVED - BEST & FINAL BY 8PM - 8/3 Bright, clean, and full of potential! This lovingly maintained home offers spacious living areas, abundant natural light, generously sized bedrooms, and a functional floor plan ready for your personal style. Whether you're looking for your first home, downsizing, or searching for a property you can make your own, this home offers the perfect blend of comfort, charm, and thoughtful updates. Recent improvements include a beautifully remodeled kitchen (2025), double-pane pull-out windows (2014), new ceramic and porcelain tile flooring (2022), a new sewer system (2023), and insulated copper plumbing throughout. Additional upgrades include a high-efficiency furnace and central air conditioning (2017), new furnace thermostat (2024), and a Rheem 40-gallon water heater (2024). The home's plumbing has also been enhanced with downspouts connected to the municipal storm sewer system and a separate toilet line connected directly to the village sanitary sewer (2025), offering added peace of mind. Outside, enjoy a large fenced backyard with a spacious patio perfect for entertaining, gardening, or play. An apple blossom tree, established perennial gardens, and seasonal flowering bulbs provide beautiful color and curb appeal throughout the year. Conveniently located in the heart of Mt. Prospect near shopping, dining, parks, schools, and major transportation, this move-in-ready home offers exceptional value with quality updates already completed.
| 8 hours ago | Listing updated with changes from the MLS® | |
| 8 hours ago | Status changed to Active | |
| 5 days ago | Listing first seen on site |

Based on information submitted to the MLS GRID as of 2026-08-06 01:05 PM UTC. All data is obtained from various sources and may not have been verified by broker or MLS GRID. Supplied Open House Information is subject to change without notice. All information should be independently reviewed and verified for accuracy. Properties may or may not be listed by the office/agent presenting the information.
Last checked: 2026-08-06 01:05 PM UTC
MRED DMCA Copyright Information Copyright © 2026 Midwest Real Estate Data LLC. All rights reserved.