Save
Ask
Tour
Hide
Share
$310,000
53 Days On Site

1364 Greenbrook Court
Hanover Park, IL 60133

For Sale|Condominium|Active Under Contract
3
Beds
3
Total Baths
2
Full Baths
1
Partial Bath
1,978
SqFt
$157
/SqFt
2026
Built
County:
DuPage
Listing Courtesy of MRED as distributed by MLS Grid of Coldwell Banker Realty
Call Now: 847.967.0022
Is this the listing for you? We can help make it yours.
847.967.0022
1364 Greenbrook Court1364 Greenbrook Court1364 Greenbrook Court1364 Greenbrook Court
Save
Ask
Tour
Hide
Share

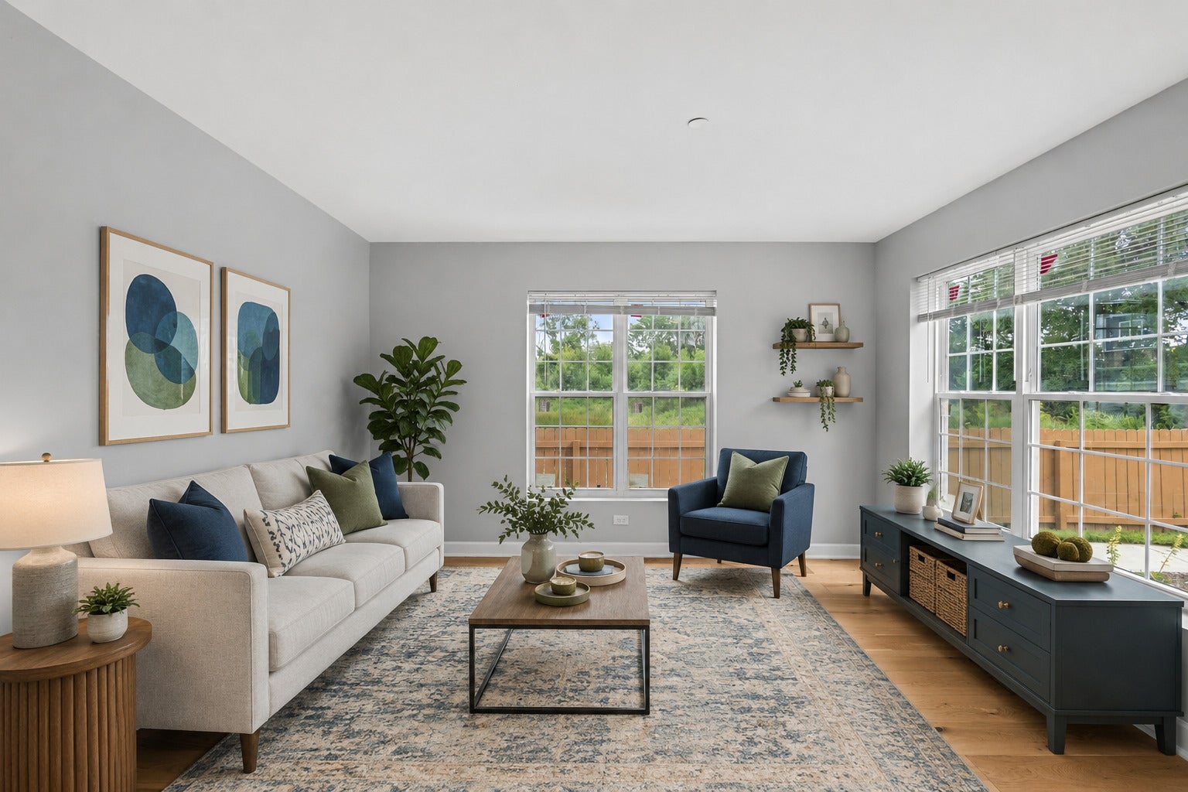
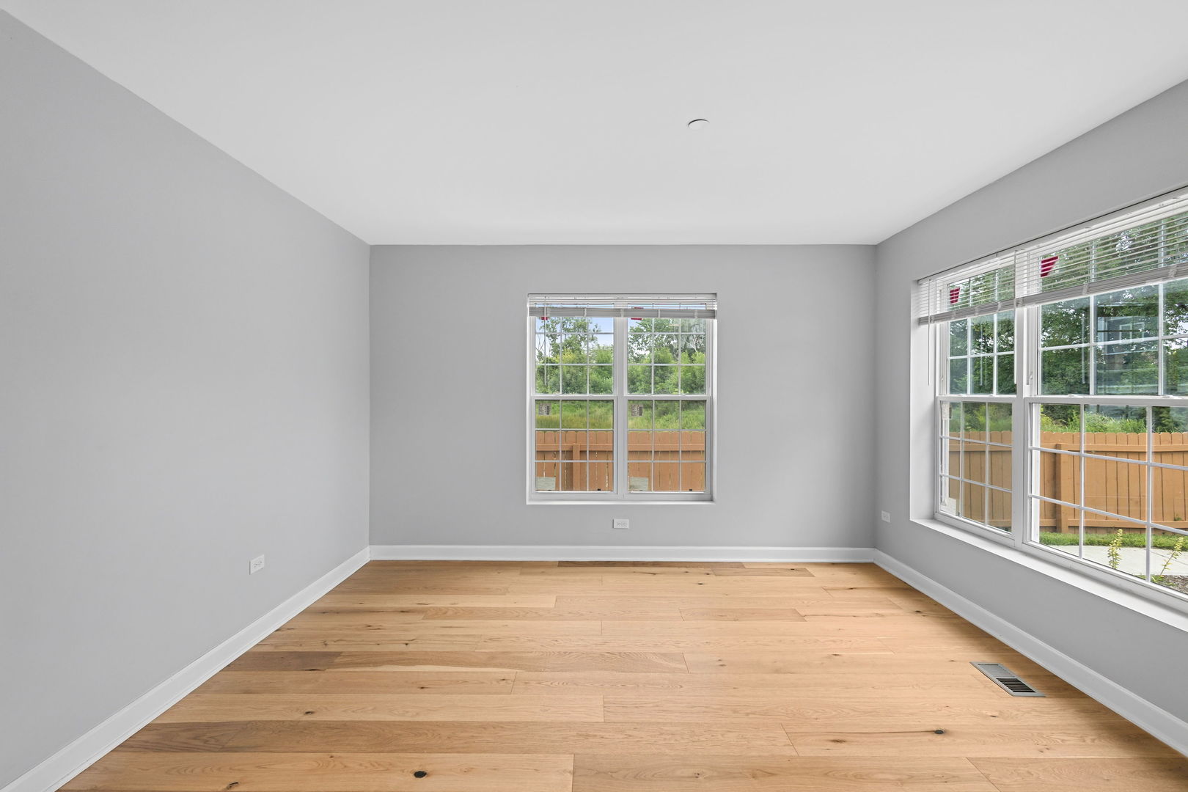
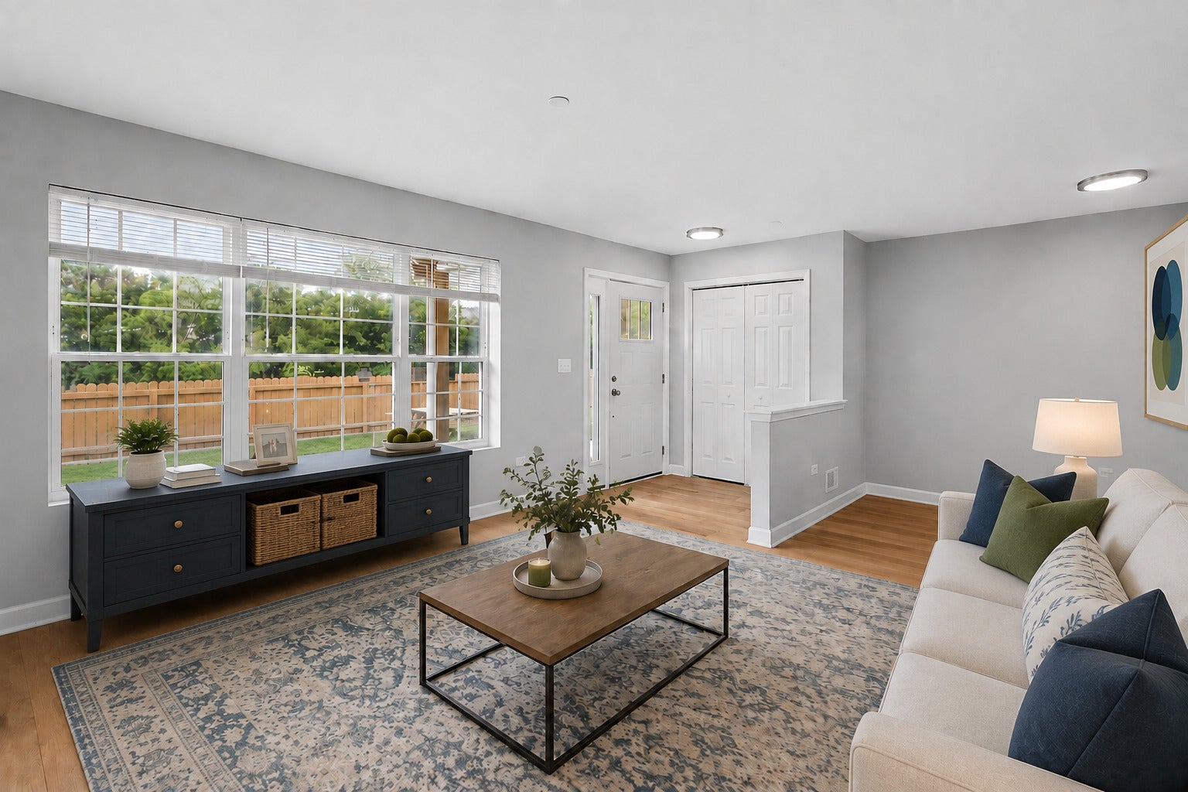
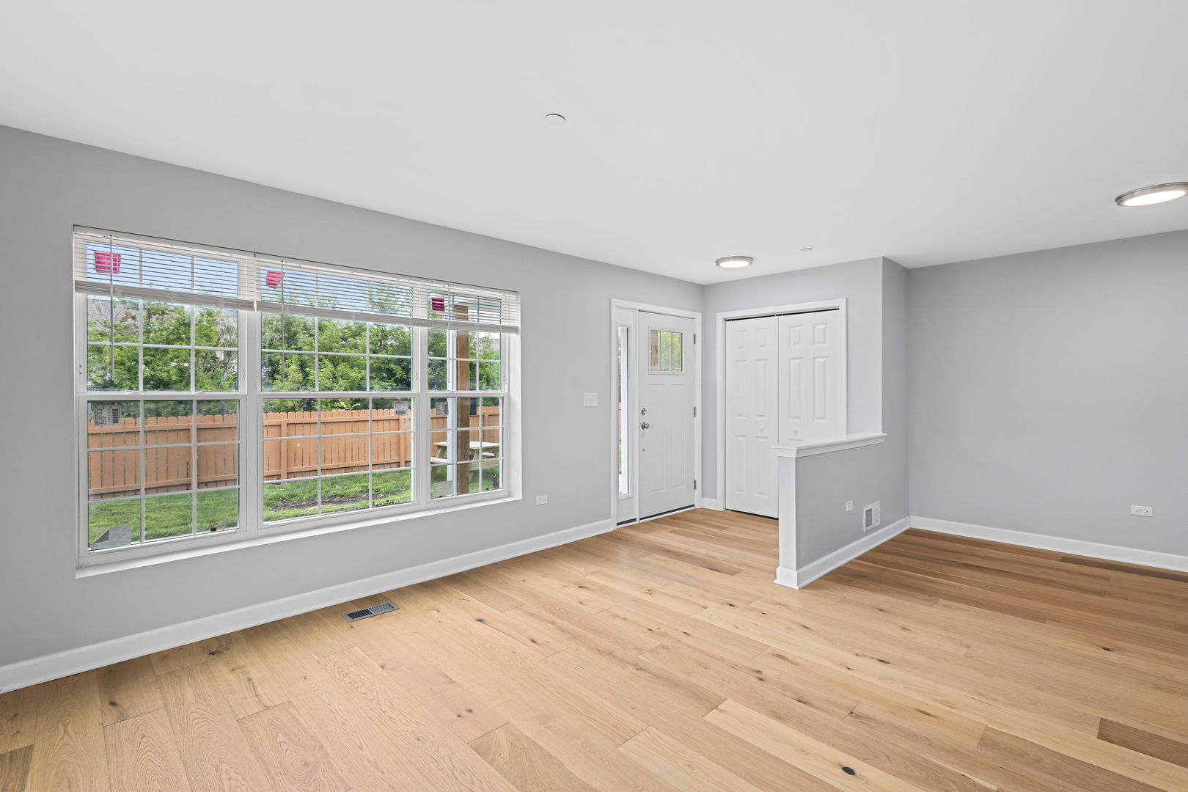
*Multiple Offers Received- Highest & Best Due by 5p on 8/24** Brand New Construction! 4 Bed, End-Unit Townhome! Move-in ready and priced right, this 4 bedroom, 2.5 bath end-unit townhome checks every box. The main floor is anchored by a bright, sun-filled living room that flows right into the kitchen, complete with white shaker-style cabinets and a matching white appliance package. A powder room and direct access to the attached 2.5 car garage round out the first floor. Upstairs, the spacious primary bedroom is joined by two more bedrooms, a full bath, and a laundry closet so you're not hauling clothes up and down stairs. The finished basement adds a fourth bedroom, a family room, storage, and yet another full bath, ideal for guests or extra living space. And here's the best part, no carpet anywhere. Gorgeous hardwood plank flooring runs throughout every level, and being an end unit means extra windows and privacy too. Located just minutes from schools, highways, restaurants, and shopping, this beautiful new construction townhome offers an unbeatable combination of quality, space, and affordability. Pack your bags! $150/mo HOA fee covers common insurance, common area maintenance, lawn care, snow removal. *Specific buyer qualifications apply, no investors.*

Save
Ask
Tour
Hide
Share
Listing Snapshot
Price 
$310,000
Days On Site 
53 Days
Bedrooms 
3
Inside Area (SqFt) 
1,978 sqft
Total Baths 
3
Full Baths 
2
Partial Baths 
1
Lot Size 
N/A
Year Built 
2026
MLS® Number 
12721675
Status 
Active Under Contract
Property Tax 
$280
HOA/Condo/Coop Fees 
$150 monthly
Sq Ft Source 
Plans
Friends & Family
Recent Activity
3 weeks agoListing updated with changes from the MLS®
4 weeks agoStatus changed to Active Under Contract
2 months agoListing first seen on site
General Features
Attached Garage 
Yes
Foundation 
Concrete Perimeter
Garage 
Yes
Garage Spaces 
2.5
Number Of Stories 
2
Parking 
AttachedGarage
Parking Spaces 
2.5
Pets 
Cats OKDogs OK
Property Condition 
New Construction
Property Sub Type 
Condominium
Sewer 
Public Sewer
Interior Features
Basement 
FinishedStorage SpaceFull
Cooling 
Central Air
Flooring 
Hardwood
Heating 
Natural GasForced Air
Interior 
StorageWalk-In Closet(s)
Laundry Features 
Upper Level
Bedroom 2 
Dimensions - 10X10Level - Second
Bedroom 3 
Dimensions - 10X10Level - Second
Bedroom 4 
Dimensions - 11X10Level - Basement
Dining Room 
Dimensions - 11X11Level - Main
Family Room 
Kitchen 
Dimensions - 9X11Level - MainDescription - Pantry-Closet,Updated Kitchen
Laundry 
Dimensions - 7X7Level - Second
Living Room 
Dimensions - 13X13Level - Main
Master Bedroom 
Dimensions - 12X17Level - Second
Recreation Room 
Dimensions - 8X19Level - Basement
Storage 
Dimensions - 6X11Level - Basement
Save
Ask
Tour
Hide
Share
Exterior Features
Construction Details 
Vinyl Siding
Roof 
Asphalt
View 
Water
Waterfront 
Yes
Waterview 
Water
Community Features
Association Fee 
$150.0
Association Fee Frequency 
Monthly
MLS Area 
Hanover Park
School District 
Lake Park High School
Township 
Bloomingdale
Schools
School District
Lake Park High School
Elementary School
Greenbrook Elementary School
Middle School
Springbrook
High School
Lake Park High School
Listing Courtesy of MRED as distributed by MLS Grid of Coldwell Banker Realty


Based on information submitted to the MLS GRID as of 2026-09-24 11:38 AM UTC. All data is obtained from various sources and may not have been verified by broker or MLS GRID. Supplied Open House Information is subject to change without notice. All information should be independently reviewed and verified for accuracy. Properties may or may not be listed by the office/agent presenting the information.
Last checked: 2026-09-24 11:38 AM UTC
MRED DMCA Copyright Information Copyright © 2026 Midwest Real Estate Data LLC. All rights reserved.

Neighborhood & Commute
Source: Walkscore
Save
Ask
Tour
Hide
Share