Save
Ask
Tour
Hide
Share
$228,000
7 Days On Site

732 Chandler Road 732
Gurnee, IL 60031

For Sale|Townhouse|Active Under Contract
2
Beds
2
Total Baths
2
Full Baths
1,162
SqFt
$196
/SqFt
1976
Built
County:
Lake
Listing Courtesy of MRED as distributed by MLS Grid of Coldwell Banker Realty
Call Now: 847.967.0022
Is this the listing for you? We can help make it yours.
847.967.0022
732 Chandler Road 732732 Chandler Road 732732 Chandler Road 732732 Chandler Road 732
Save
Ask
Tour
Hide
Share

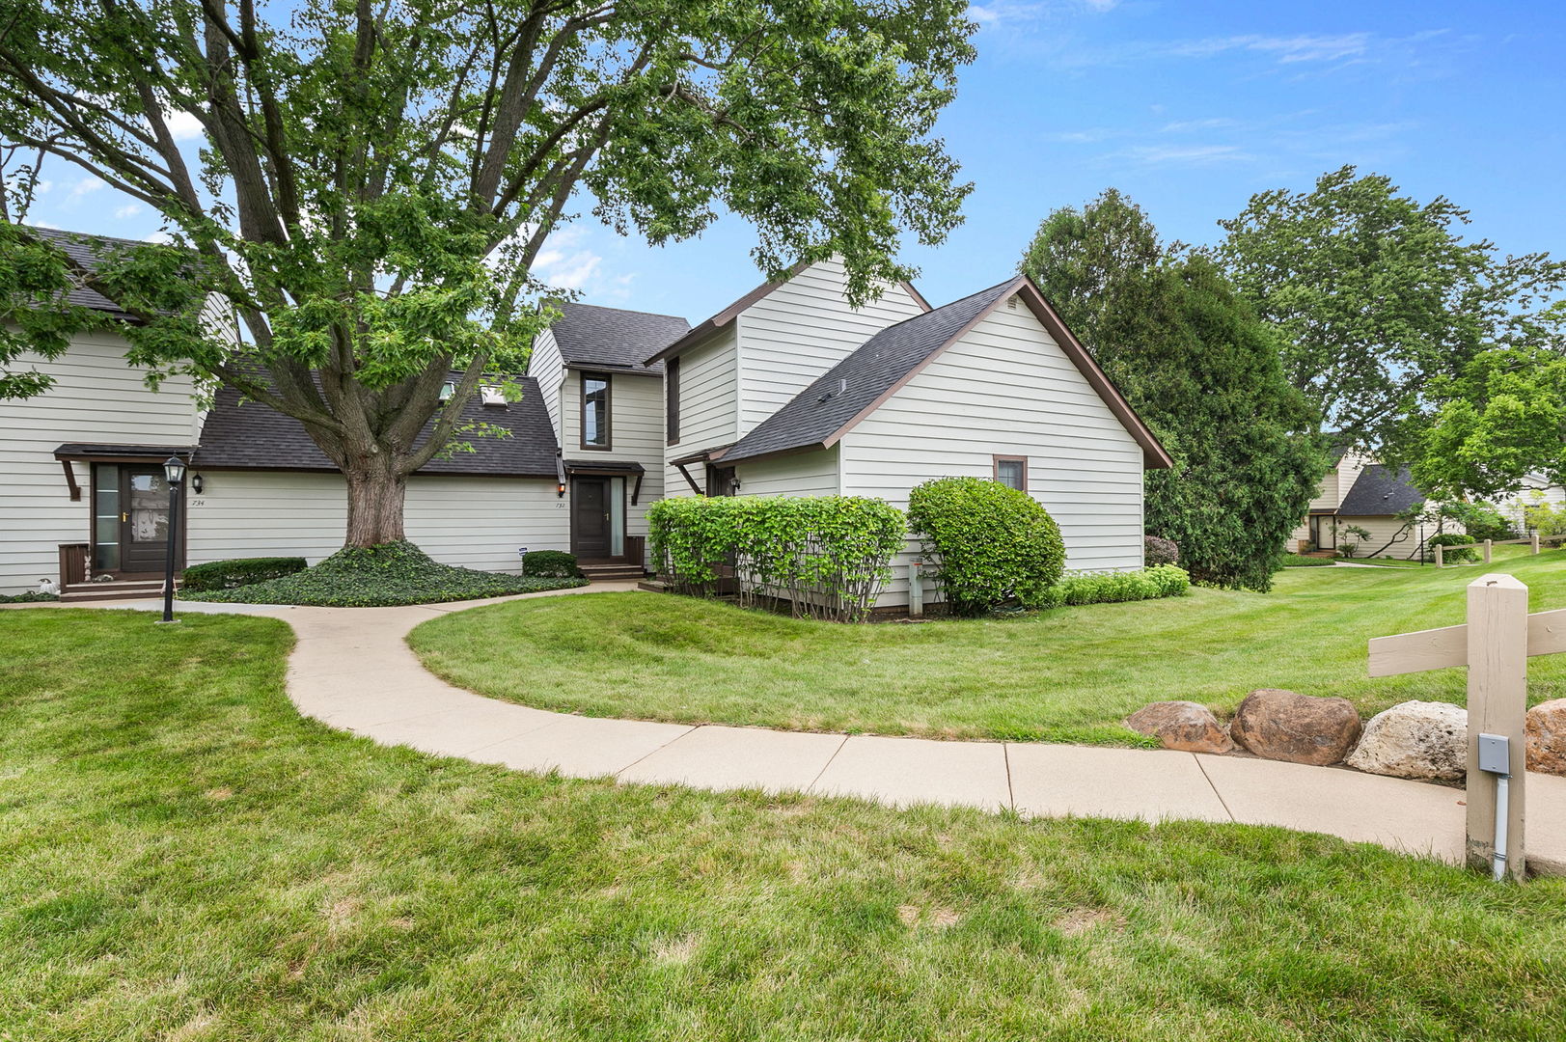
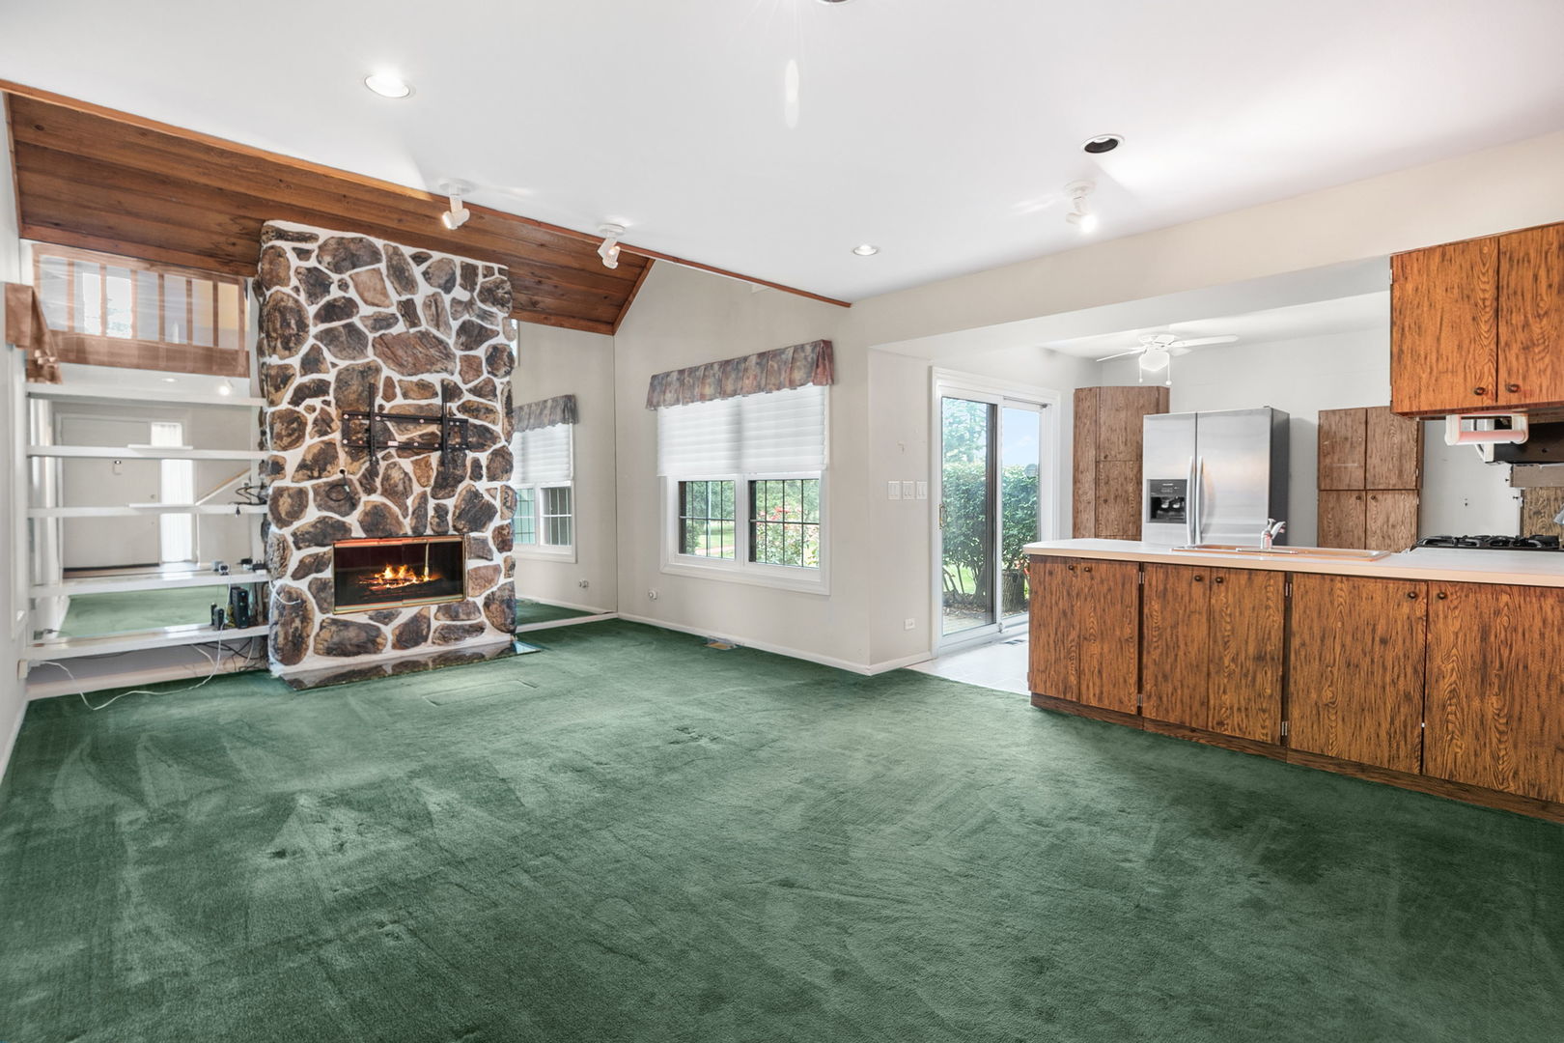
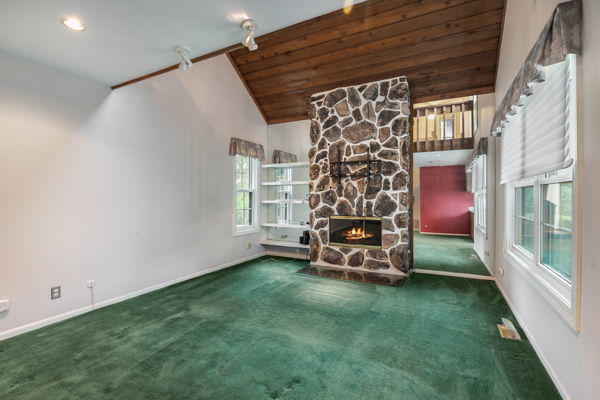
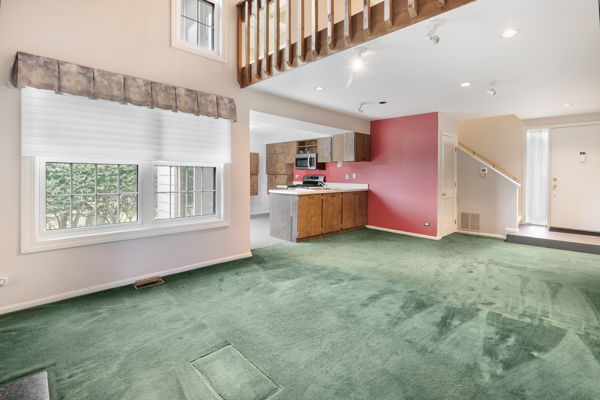
Prime location on the 9th hole of a spectacular golf course! This 2BR/2BA townhome features a dramatic floor-to-ceiling stone fireplace and a private patio with fairway views. Resort-style community includes pools, tennis courts, a clubhouse, and 24-hour security. Flexible floor plan offers a 1st-floor bedroom/den with access to a full bath, plus a 2nd-floor bedroom, loft, and additional bath with dressing area. Excellent mechanical upgrades: New furnace/AC in 2022 with Honeywell controls, and a new water heater (7 mos). High-quality Gilkey windows/sliders and remote-controlled 2nd-floor skylights. Clean crawl space upgraded with cement floor and lighting. Detached 1-car garage just steps from unit with a Craftsman opener. Perfectly located near schools, shopping, dining, Six Flags, and major highways for easy commutes to Chicago, Milwaukee, airports, and Great Lakes Naval Station. Needs a little TLC to make it your own. Sold "as-is."

Save
Ask
Tour
Hide
Share
Listing Snapshot
Price 
$228,000
Days On Site 
7 Days
Bedrooms 
2
Inside Area (SqFt) 
1,162 sqft
Total Baths 
2
Full Baths 
2
Partial Baths 
N/A
Lot Size 
N/A
Year Built 
1976
MLS® Number 
12721714
Status 
Active Under Contract
Property Tax 
$4,223
HOA/Condo/Coop Fees 
$435 monthly
Sq Ft Source 
Assessor
Friends & Family
Recent Activity
2 days agoListing updated with changes from the MLS®
2 days agoStatus changed to Active Under Contract
a week agoListing first seen on site
General Features
Foundation 
Concrete Perimeter
Garage 
Yes
Garage Spaces 
1
Number Of Stories 
2
Parking 
Garage Door OpenerDetachedGarage
Parking Spaces 
1
Pets 
Cats OKDogs OK
Property Sub Type 
Townhouse
Sewer 
Public Sewer
Water Source 
Public
Interior Features
Appliances 
RangeMicrowaveDishwasherRefrigeratorWasherDryerStainless Steel Appliance(s)
Basement 
Crawl Space
Cooling 
Central Air
Fireplace 
Yes
Fireplace Features 
Living RoomWood Burning
Fireplaces 
1
Heating 
Natural Gas
Interior 
Vaulted Ceiling(s)Storage
Laundry Features 
Main LevelWasher HookupIn Unit
Window Features 
Skylight(s)Blinds
Bedroom 2 
Dimensions - 13X11Level - Second
Bedroom 3 
Bedroom 4 
Dining Room 
Dimensions - COMBOLevel - Main
Family Room 
Kitchen 
Dimensions - 12X12Level - MainDescription - Eating Area-Breakfast Bar
Laundry 
Living Room 
Dimensions - 21X13Level - Main
Loft 
Dimensions - 13X11Level - Second
Master Bedroom 
Dimensions - 15X13Level - Main
Save
Ask
Tour
Hide
Share
Exterior Features
Construction Details 
Cedar
Patio And Porch 
Patio
Roof 
Asphalt
Windows/Doors 
Skylight(s)Blinds
Community Features
Association Amenities 
Golf CoursePoolTennis Court(s)ClubhouseSecurity
Association Dues 
435
HOA Fee Frequency 
Monthly
MLS Area 
Gurnee
School District 
Warren Township High School
Township 
Warren
Schools
School District
Warren Township High School
Elementary School
Unknown
Middle School
Unknown
High School
Warren Township High School
Listing Courtesy of MRED as distributed by MLS Grid of Coldwell Banker Realty


Based on information submitted to the MLS GRID as of 2026-08-19 03:35 AM UTC. All data is obtained from various sources and may not have been verified by broker or MLS GRID. Supplied Open House Information is subject to change without notice. All information should be independently reviewed and verified for accuracy. Properties may or may not be listed by the office/agent presenting the information.
Last checked: 2026-08-19 03:35 AM UTC
MRED DMCA Copyright Information Copyright © 2026 Midwest Real Estate Data LLC. All rights reserved.

Neighborhood & Commute
Source: Walkscore
Save
Ask
Tour
Hide
Share