Save
Ask
Tour
Hide
Share
$849,000
6 Days On Site

1818 Lincoln Avenue
Northbrook, IL 60062

For Sale|Single Family Residence|Active Under Contract
2
Beds
3
Total Baths
3
Full Baths
2,615
SqFt
$325
/SqFt
1987
Built
County:
Cook
Listing Courtesy of MRED as distributed by MLS Grid of Coldwell Banker Realty
Call Now: 847.967.0022
Is this the listing for you? We can help make it yours.
847.967.0022
1818 Lincoln Avenue1818 Lincoln Avenue1818 Lincoln Avenue1818 Lincoln Avenue
Save
Ask
Tour
Hide
Share

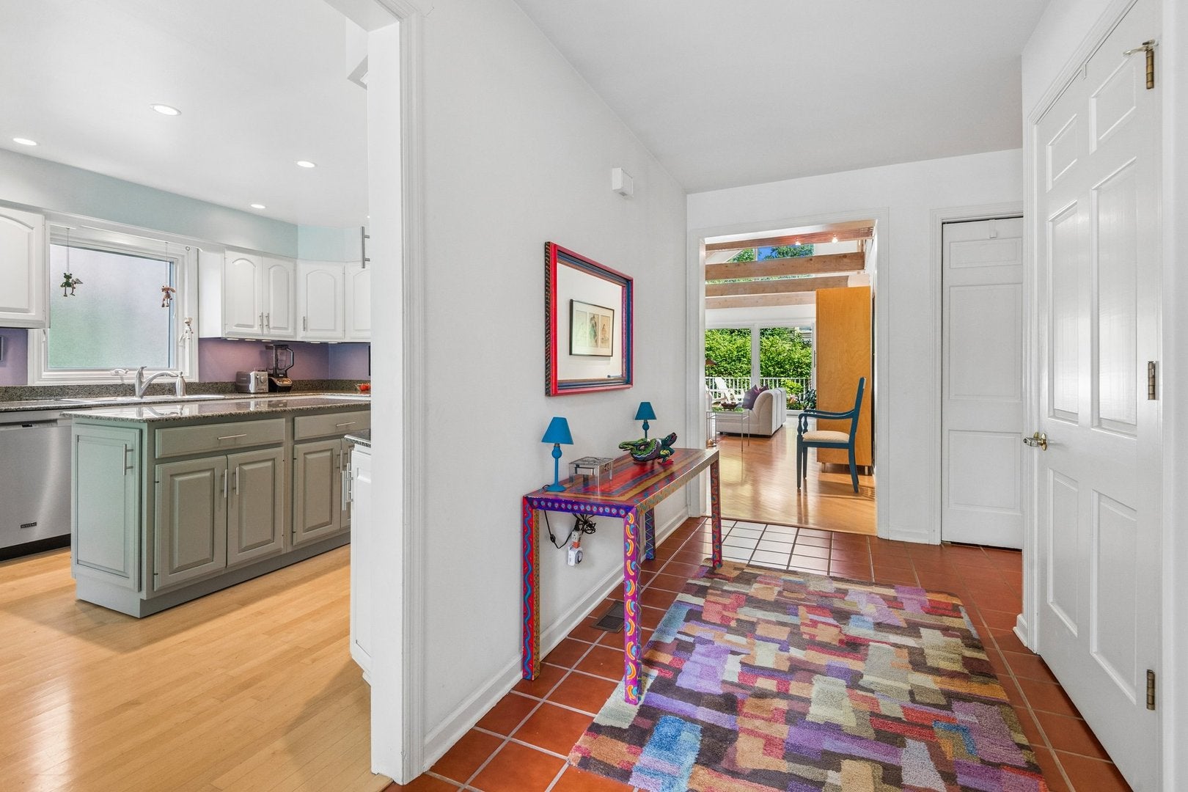
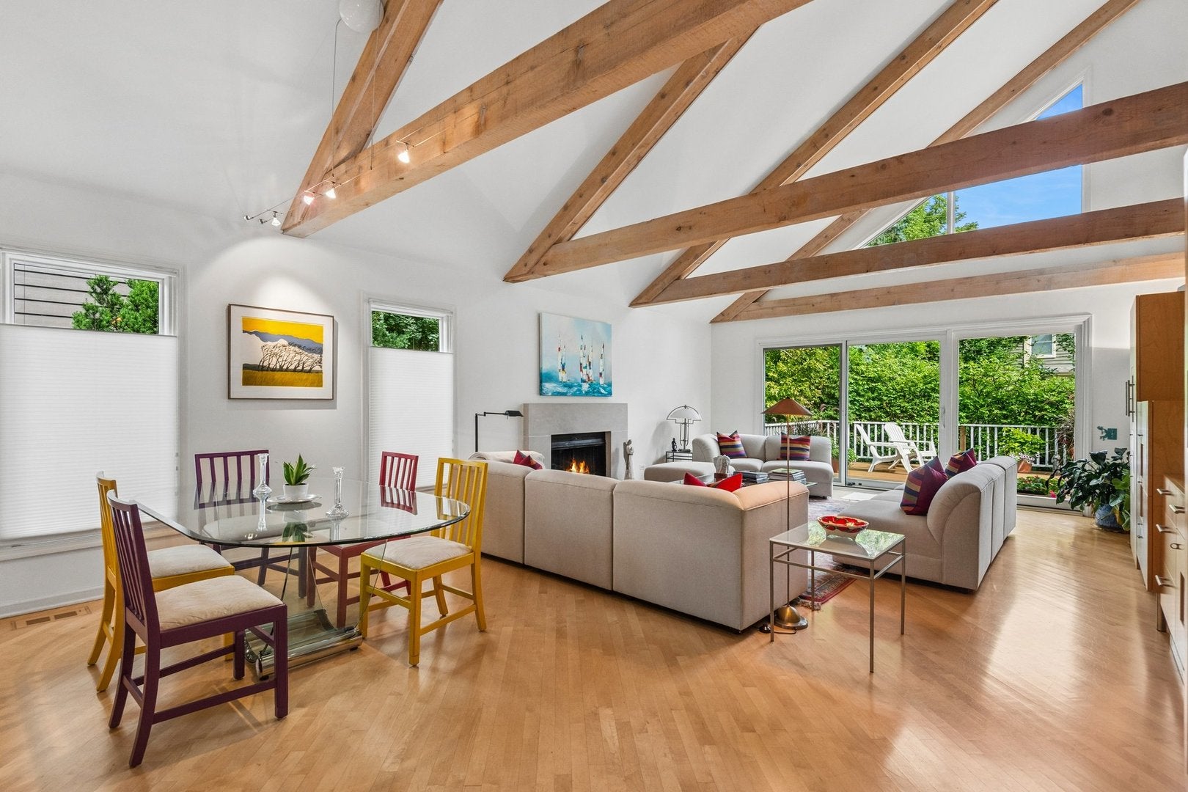
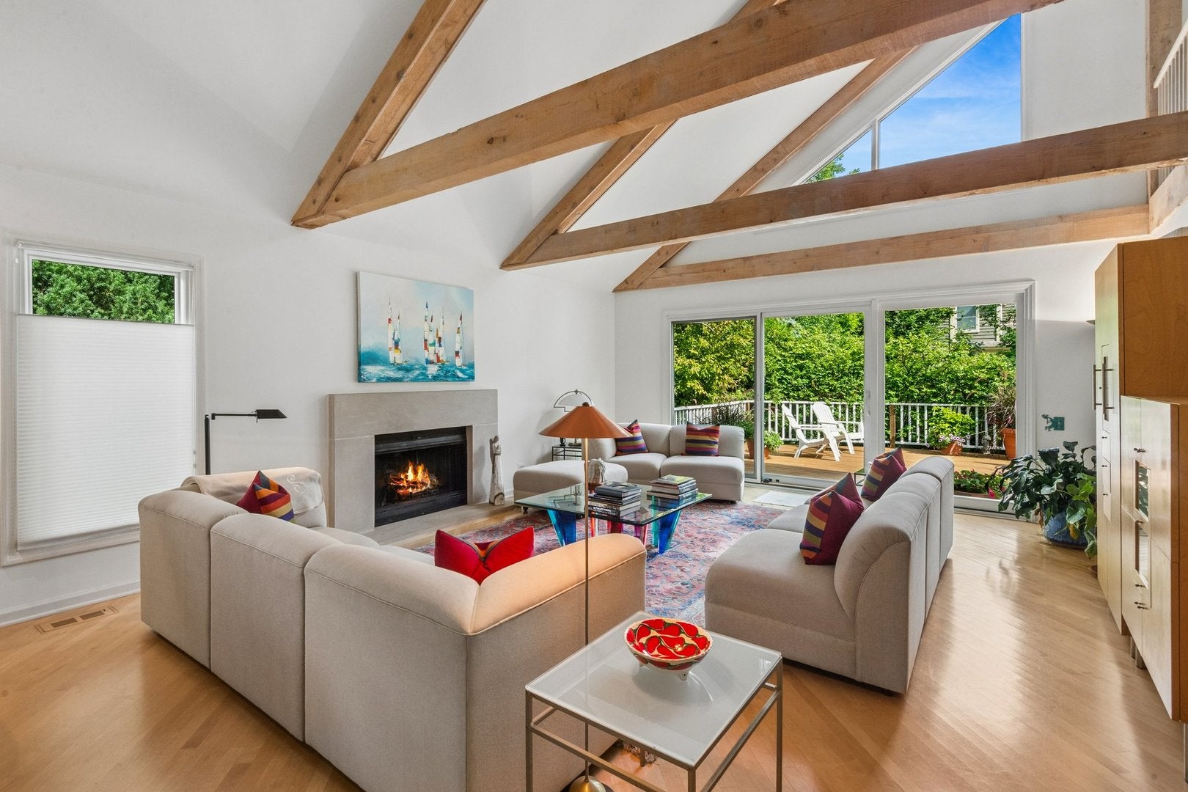
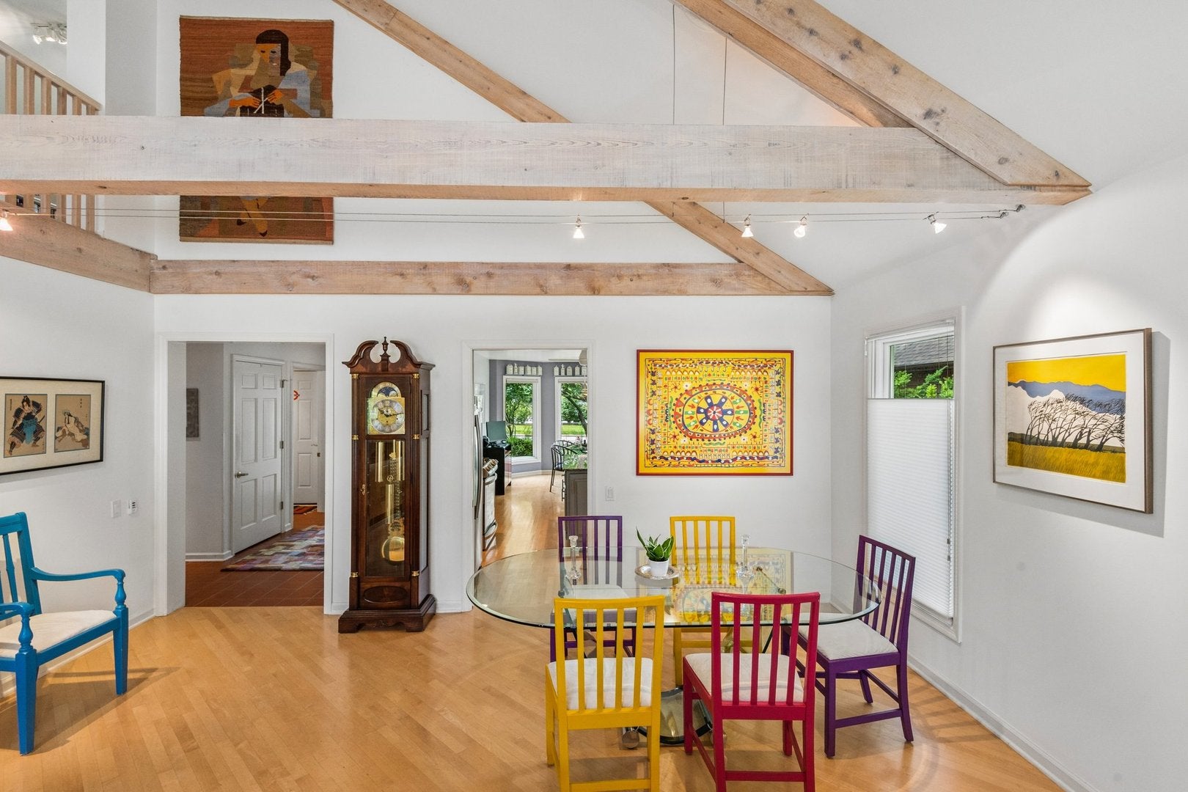
Right in the heart of downtown Northbrook near stores, train, library and schools. This is a very sought after location and a prime school District. The home is situated on a beautifully landscaped lot. It has been maintained meticulously with newer mechanicals and appliances. Enjoy summer evenings and morning coffees on the huge private deck. The Kitchen can accommodate lots of family and friends working at the island or sitting and relaxing. The combined Living Room-Dining Room is wonderful for entertaining around the cozy fireplace and opens to the deck in warm weather. Originally this was a 3 Bedroom home but has been converted into a large Primary Suite and a Guest Bedroom. The Laundry is conveniently located on the first floor and is a perfect Mud Room. A Family Room Loft is above part of the Living Room and offers even more beautiful living space. There is a third Bedroom, Bath, sitting area and Office Space in the finished basement plus a huge amount of storage. Come see this fabulous house, you will enjoy.

Save
Ask
Tour
Hide
Share
Listing Snapshot
Price 
$849,000
Days On Site 
6 Days
Bedrooms 
2
Inside Area (SqFt) 
2,615 sqft
Total Baths 
3
Full Baths 
3
Partial Baths 
N/A
Lot Size 
N/A
Year Built 
1987
MLS® Number 
12721787
Status 
Active Under Contract
Property Tax 
$10,740
HOA/Condo/Coop Fees 
N/A
Sq Ft Source 
Plans
Friends & Family
Recent Activity
8 hours agoListing updated with changes from the MLS®
8 hours agoStatus changed to Active Under Contract
7 days agoListing first seen on site
General Features
Attached Garage 
Yes
Garage 
Yes
Garage Spaces 
2
Parking 
AttachedGarage
Parking Spaces 
2
Property Sub Type 
Single Family Residence
Sewer 
Public Sewer
Interior Features
Appliances 
RangeMicrowaveDishwasherRefrigeratorWasherDryerDisposalStainless Steel Appliance(s)
Basement 
Partially FinishedFull
Cooling 
Central Air
Fireplace 
Yes
Fireplace Features 
Living RoomGas LogGas Starter
Fireplaces 
1
Heating 
Natural Gas
Interior 
Vaulted Ceiling(s)
Laundry Features 
Main LevelNone
Bedroom 2 
Dimensions - 14X13Level - Main
Bedroom 3 
Dimensions - 26X14Level - Basement
Bedroom 4 
Dining Room 
Dimensions - COMBOLevel - Main
Eating Area 
Dimensions - 12X11Level - Main
Family Room 
Dimensions - 41X20Level - Second
Kitchen 
Dimensions - 13X12Level - MainDescription - Eating Area-Table Space,Island,Updated Kitchen
Laundry 
Dimensions - 10X5Level - Main
Living Room 
Dimensions - 28X17Level - Main
Master Bedroom 
Dimensions - 22X17Level - Main
Recreation Room 
Dimensions - 27X24Level - Basement
Storage 
Dimensions - 23X13Level - Basement
Utility Room-Lower Level 
Dimensions - 29X28Level - Basement
Save
Ask
Tour
Hide
Share
Exterior Features
Construction Details 
Cedar
Exterior 
BarbecueOutdoor Grill
Patio And Porch 
Deck
Roof 
Asphalt
Community Features
Community Features 
CurbsSidewalksStreet Lights
MLS Area 
Northbrook
School District 
Glenbrook North High School
Township 
Northfield
Schools
School District
Glenbrook North High School
Elementary School
Greenbriar Elementary School
Middle School
Northbrook Junior High School
High School
Glenbrook North High School
Listing Courtesy of MRED as distributed by MLS Grid of Coldwell Banker Realty


Based on information submitted to the MLS GRID as of 2026-08-13 07:09 AM UTC. All data is obtained from various sources and may not have been verified by broker or MLS GRID. Supplied Open House Information is subject to change without notice. All information should be independently reviewed and verified for accuracy. Properties may or may not be listed by the office/agent presenting the information.
Last checked: 2026-08-13 07:09 AM UTC
MRED DMCA Copyright Information Copyright © 2026 Midwest Real Estate Data LLC. All rights reserved.

Neighborhood & Commute
Source: Walkscore
Save
Ask
Tour
Hide
Share