Save
Ask
Tour
Hide
Share
$640,000
New Listing

1408 Village Court
Buffalo Grove, IL 60089

For Sale|Single Family Residence|Active
3
Beds
3
Total Baths
2
Full Baths
1
Partial Bath
19,000
SqFt
$34
/SqFt
1989
Built
County:
Lake
Listing Courtesy of MRED as distributed by MLS Grid of Compass
Call Now: 847.967.0022
Is this the listing for you? We can help make it yours.
847.967.0022
1408 Village Court1408 Village Court1408 Village Court1408 Village Court
Save
Ask
Tour
Hide
Share

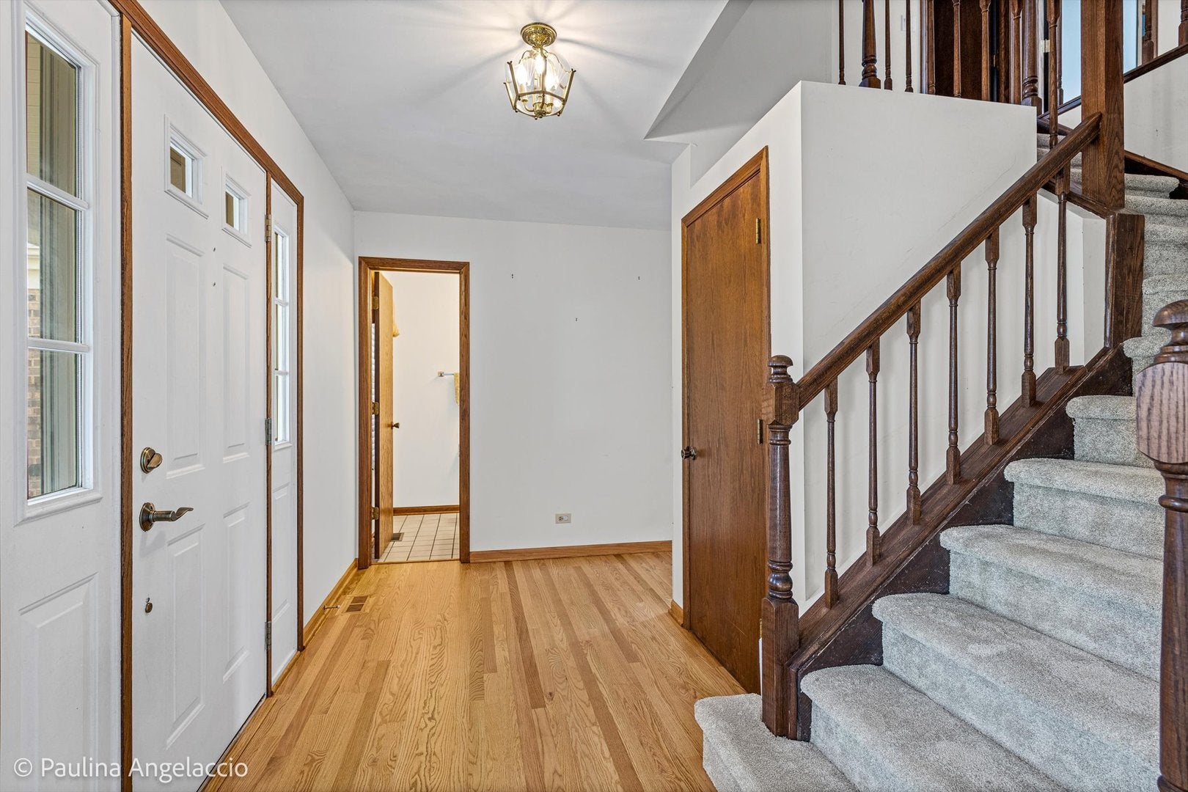
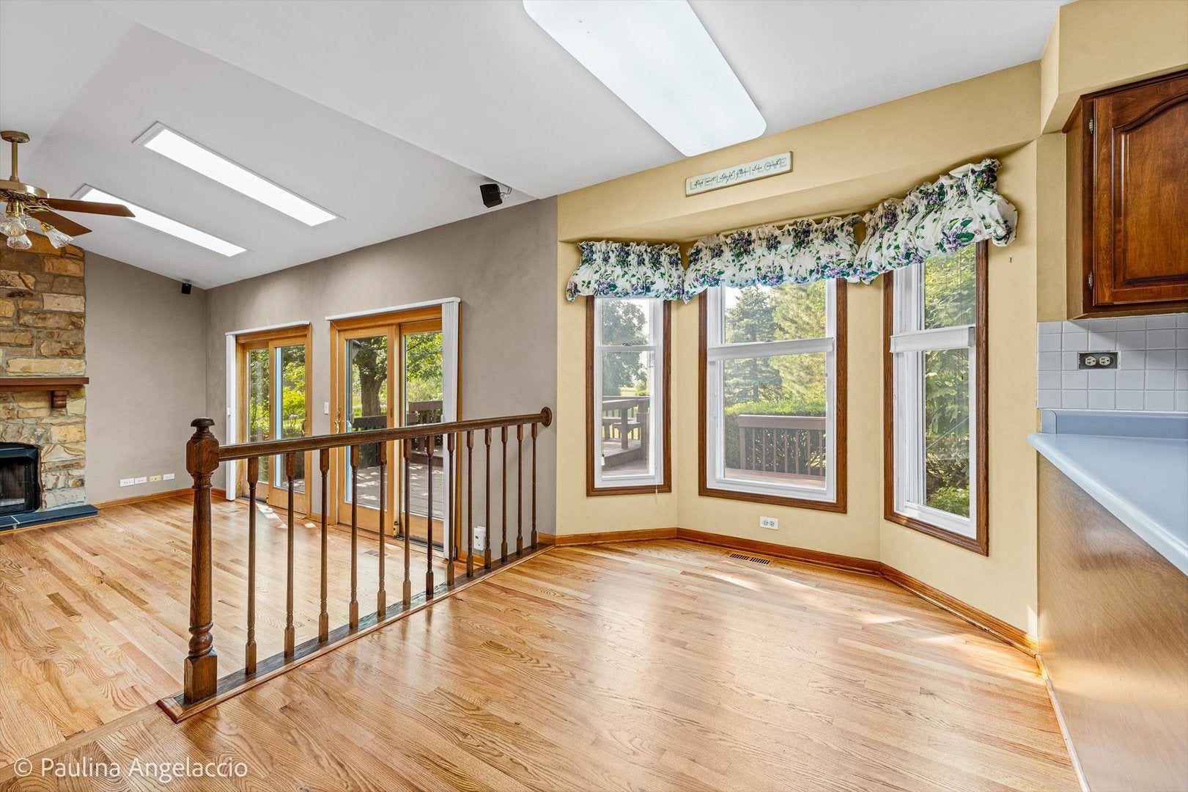
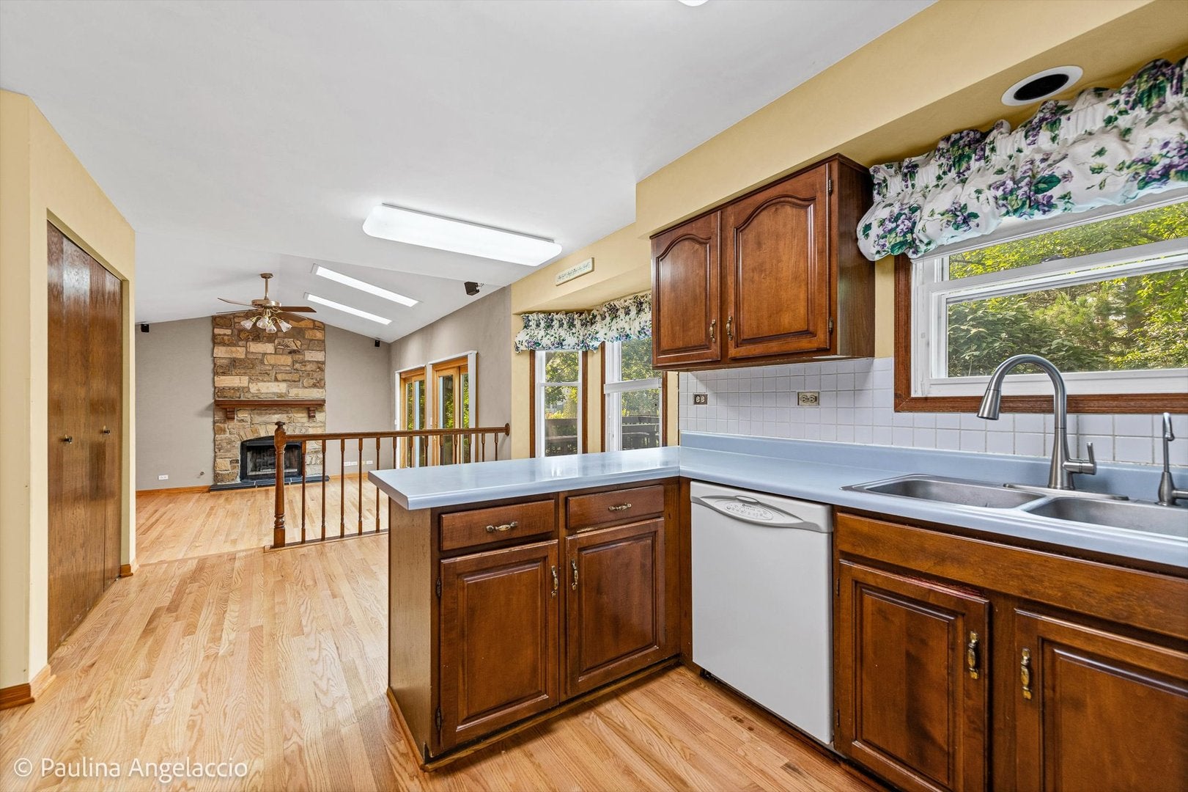
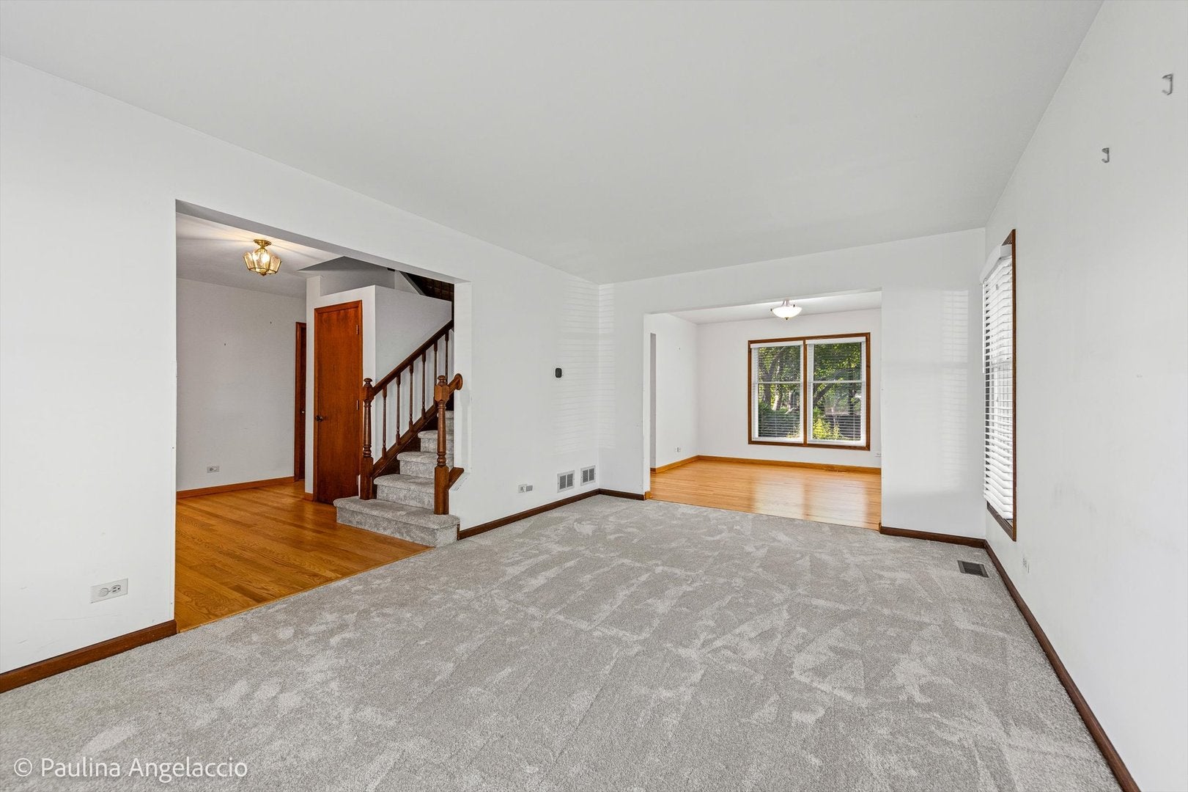
Welcome home to 1408 Village Court, a spacious two-story brick adorable residence tucked in the coveted Old Farm Village community and in the award winning Adlai E Stevenson school district. A classic covered front porch and manicured landscaping set the tone from the moment you arrive. Inside, gleaming hardwood floors welcome you through the foyer and flow into a bright living and dining room combination, perfect for entertaining. The eat-in kitchen features abundant wood cabinetry, a sunny bay window breakfast nook, and opens seamlessly to a dramatic vaulted family room. Beautiful floor-to-ceiling stone fireplace. The skylights that flood the space with natural light leave the experience open and happy. Sliding glass doors lead directly to a generously sized multi-level deck overlooking the private, tree-lined backyard - an entertainer's dream for summer gatherings. Upstairs, the primary suite impresses with a striking arched window, walk-in comfort, and a spa-like en-suite bath boasting dual vanities, a soaking tub, a glass-enclosed shower, and skylit ceilings. Two additional generously sized bedrooms offer flexible space for family, guests, or a home office. Outside, the fully fenced-in feel of the mature landscaping and sprawling lawn create a peaceful retreat, while the expansive deck system offers multiple areas to relax or host. With timeless curb appeal, an open and airy floor plan, and a backyard oasis, this home is a little gem. Schedule your private showing today.

Save
Ask
Tour
Hide
Share
Listing Snapshot
Price 
$640,000
Days On Site 
0 Days
Bedrooms 
3
Inside Area (SqFt) 
19,000 sqft
Total Baths 
3
Full Baths 
2
Partial Baths 
1
Lot Size 
0.3033 Acres
Year Built 
1989
MLS® Number 
12721803
Status 
Active
Property Tax 
$17,544.82
HOA/Condo/Coop Fees 
N/A
Sq Ft Source 
Estimated
Friends & Family
Recent Activity
2 hours agoListing updated with changes from the MLS®
2 hours agoListing first seen on site
General Features
Acres 
0.3033
Attached Garage 
Yes
Garage 
Yes
Garage Spaces 
2
Parking 
AsphaltGarage Door OpenerAttachedGarage
Parking Spaces 
2
Property Sub Type 
Single Family Residence
Sewer 
Septic Tank
Water Source 
Public
Interior Features
Basement 
Partially FinishedUnfinishedFull
Cooling 
Central Air
Fireplace 
Yes
Fireplace Features 
Family RoomGas Starter
Fireplaces 
1
Flooring 
Hardwood
Heating 
Natural Gas
Interior 
Entrance FoyerCathedral Ceiling(s)Built-in FeaturesWalk-In Closet(s)
Laundry Features 
Main LevelGas Dryer HookupIn Unit
Window Features 
Skylight(s)
Bedroom 2 
Dimensions - 9X12Level - Second
Bedroom 3 
Dimensions - 10X10Level - Second
Bedroom 4 
Breakfast Room 
Dimensions - 9X13Level - Main
Deck 
Dimensions - 22X26Level - Main
Dining Room 
Dimensions - 10X12Level - Main
Family Room 
Dimensions - 13X20Level - Main
Foyer 
Dimensions - 12X12Level - Main
Kitchen 
Dimensions - 9X10Level - MainDescription - Eating Area-Breakfast Bar
Laundry 
Dimensions - 5X7Level - Main
Living Room 
Dimensions - 12X17Level - Main
Master Bedroom 
Dimensions - 19X22Level - Second
Office 
Dimensions - 10X13Level - Basement
Other Room 
Dimensions - 18X23Level - Basement
Storage 
Dimensions - 5X11Level - Basement
Utility Room-Lower Level 
Dimensions - 13X17Level - Basement
Save
Ask
Tour
Hide
Share
Exterior Features
Construction Details 
Vinyl SidingBrick
Patio And Porch 
Deck
Roof 
Asphalt
Windows/Doors 
Skylight(s)
Community Features
MLS Area 
Buffalo Grove
School District 
Adlai E Stevenson High School
Township 
Vernon
Schools
School District
Adlai E Stevenson High School
Elementary School
Unknown
Middle School
Unknown
High School
Adlai E Stevenson High School
Listing Courtesy of MRED as distributed by MLS Grid of Compass


Based on information submitted to the MLS GRID as of 2026-08-02 04:12 AM UTC. All data is obtained from various sources and may not have been verified by broker or MLS GRID. Supplied Open House Information is subject to change without notice. All information should be independently reviewed and verified for accuracy. Properties may or may not be listed by the office/agent presenting the information.
Last checked: 2026-08-02 04:12 AM UTC
MRED DMCA Copyright Information Copyright © 2026 Midwest Real Estate Data LLC. All rights reserved.

Neighborhood & Commute
Source: Walkscore
Save
Ask
Tour
Hide
Share