Save
Ask
Tour
Hide
Share
$550,000
17 Days On Site

545 S 6th Avenue
La Grange, IL 60525

For Sale|Single Family Residence|Active
3
Beds
3
Total Baths
2
Full Baths
1
Partial Bath
4
SqFt
$137,500
/SqFt
1958
Built
County:
Cook
Listing Courtesy of MRED as distributed by MLS Grid of Realty of America
Call Now: 847.967.0022
Is this the listing for you? We can help make it yours.
847.967.0022
545 S 6th Avenue545 S 6th Avenue545 S 6th Avenue545 S 6th Avenue
Save
Ask
Tour
Hide
Share

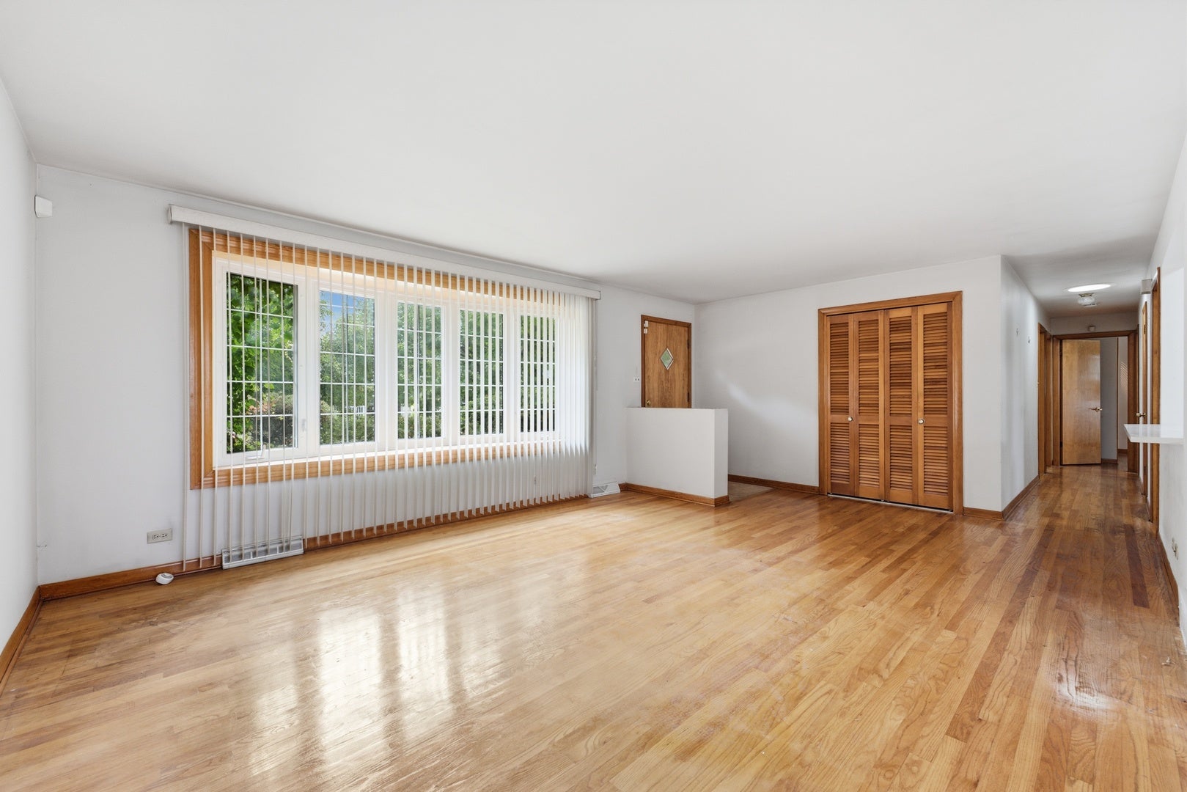
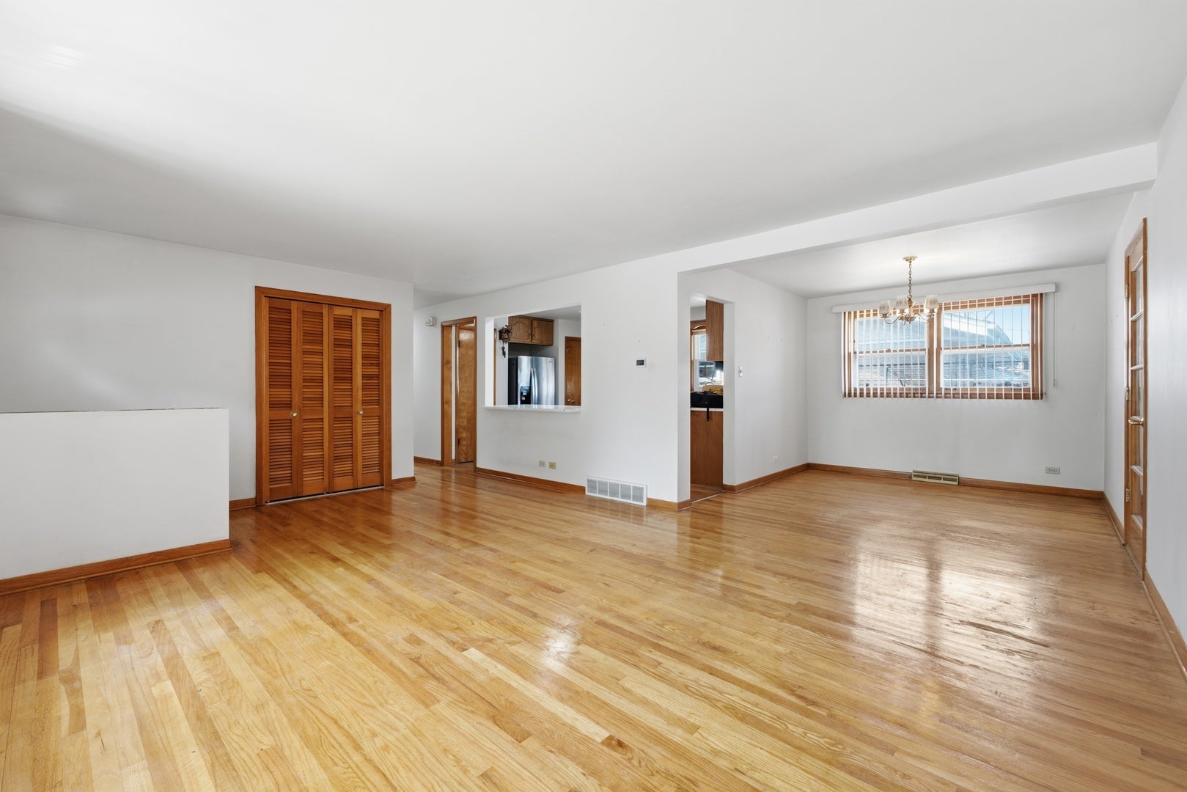
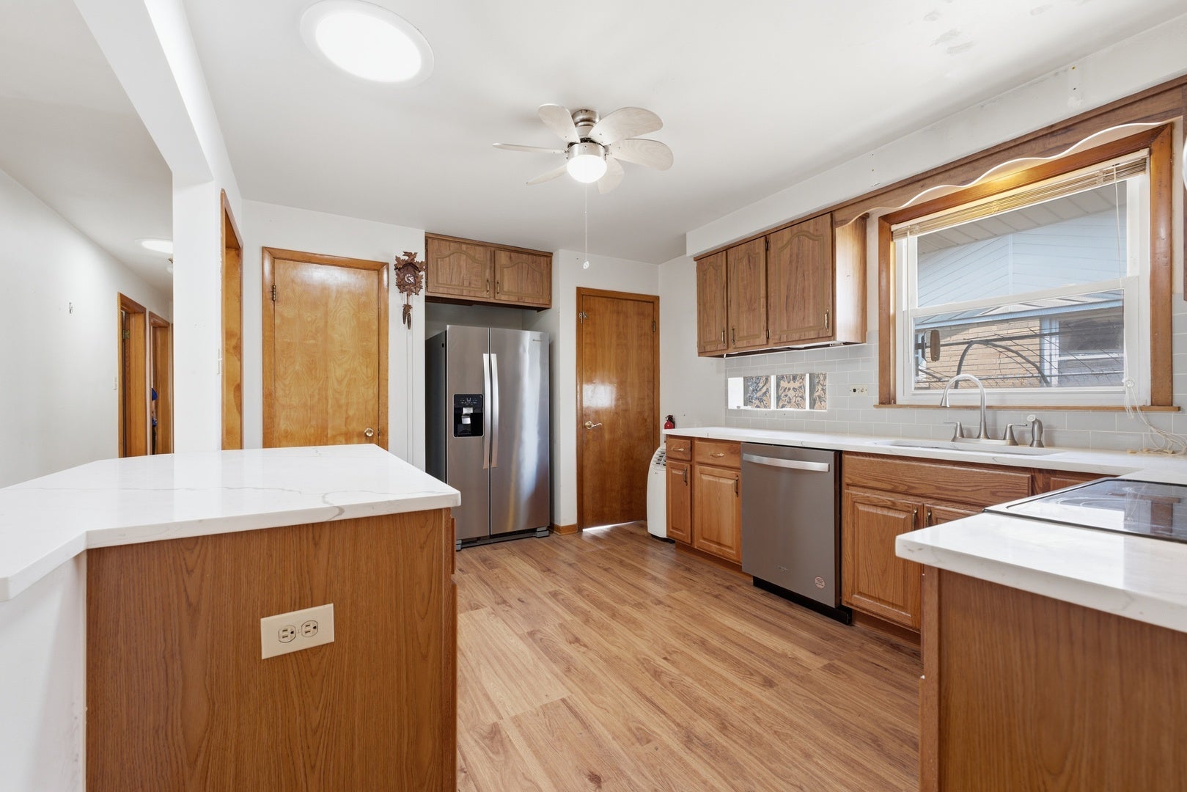
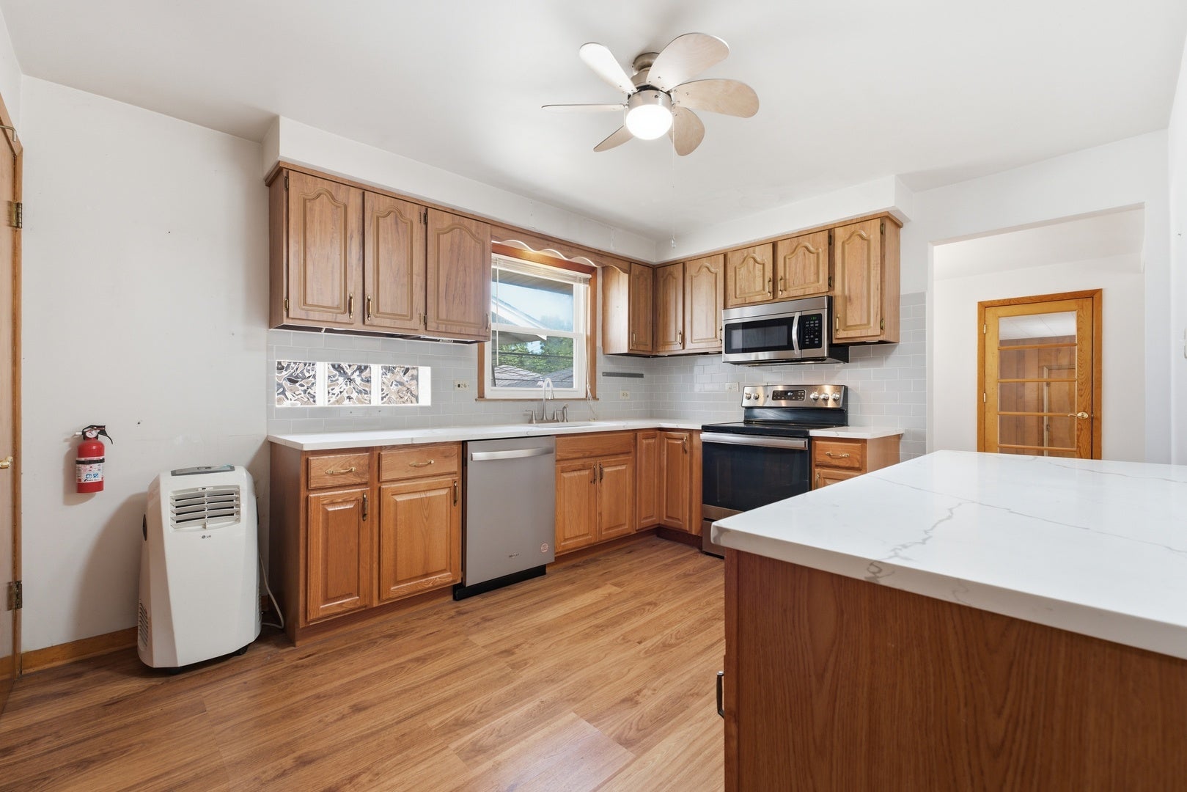
Welcome to 545 S.6th Ave in La Grange's desirable Elmores Fifth subdivision. A rare opportunity in one of La Grange most sought after neighborhood. A solid brick home featuring 3 bedrooms,2.5 baths ,hardwood floors, bay window, skylights for natural lighting with functional layout for comfort and privacy. Updated kitchen with stainless steel appliances, abundant storage designed for everyday living and entertaining. Bonus room in the main level has endless possibilities as a den, family room, home office or a game room. The fully finished basement dramatically expands the living space, offers a flexible setting for entertaining, recreation, a home gym, office ,guest accommodations and a media room. Outdoor space is perfect for gardening. Best of all conveniently located near commuter routes ,major highways ,shopping and dining. Home needs TLC and being sold in it's current condition.

Save
Ask
Tour
Hide
Share
Listing Snapshot
Price 
$550,000
Days On Site 
17 Days
Bedrooms 
3
Inside Area (SqFt) 
4 sqft
Total Baths 
3
Full Baths 
2
Partial Baths 
1
Lot Size 
0.156 Acres
Year Built 
1958
MLS® Number 
12721972
Status 
Active
Property Tax 
$9,367.92
HOA/Condo/Coop Fees 
N/A
Sq Ft Source 
Estimated
Friends & Family
Recent Activity
50 minutes agoListing updated with changes from the MLS®
54 minutes agoStatus changed to Active
2 weeks agoListing first seen on site
General Features
Acres 
0.156
Attached Garage 
Yes
Foundation 
Concrete Perimeter
Garage 
Yes
Garage Spaces 
2
Parking 
AsphaltGarage Door OpenerAttachedDrivewayGarage
Parking Spaces 
4
Property Sub Type 
Single Family Residence
Sewer 
Public Sewer
Style 
BungalowRanch
Interior Features
Appliances 
Stainless Steel Appliance(s)
Basement 
FinishedFull
Cooling 
Central AirWindow Unit(s)
Heating 
Natural Gas
Laundry Features 
In Unit
Window Features 
Skylight(s)Blinds
Bedroom 2 
Dimensions - 10X13Level - Main
Bedroom 3 
Dimensions - 10X10Level - Main
Bedroom 4 
Dining Room 
Dimensions - 9X11Level - Main
Family Room 
Dimensions - 14X12Level - Main
Family Room - Down 
Dimensions - 14X12Level - Main
Kitchen 
Dimensions - 10X15Level - Main
Laundry 
Dimensions - 15X8Level - Basement
Living Room 
Dimensions - 20X15Level - Main
Master Bedroom 
Dimensions - 14X13Level - Main
Save
Ask
Tour
Hide
Share
Exterior Features
Construction Details 
Brick
Lot Features 
Landscaped
Roof 
Asphalt
Windows/Doors 
Skylight(s)Blinds
Community Features
Community Features 
Sidewalks
MLS Area 
La Grange
School District 
Lyons Twp High School
Township 
Lyons
Schools
School District
Lyons Twp High School
Elementary School
Seventh Ave Elementary School
Middle School
Wm F Gurrie Middle School
High School
Lyons Twp High School
Listing Courtesy of MRED as distributed by MLS Grid of Realty of America


Based on information submitted to the MLS GRID as of 2026-08-19 05:52 AM UTC. All data is obtained from various sources and may not have been verified by broker or MLS GRID. Supplied Open House Information is subject to change without notice. All information should be independently reviewed and verified for accuracy. Properties may or may not be listed by the office/agent presenting the information.
Last checked: 2026-08-19 05:52 AM UTC
MRED DMCA Copyright Information Copyright © 2026 Midwest Real Estate Data LLC. All rights reserved.

Neighborhood & Commute
Source: Walkscore
Save
Ask
Tour
Hide
Share