Save
Ask
Tour
Hide
Share
$439,000
44 Days On Site

4512 S Ridgeway Road
Ringwood, IL 60072

For Sale|Single Family Residence|Active
4
Beds
2
Total Baths
2
Full Baths
1,512
SqFt
$290
/SqFt
1983
Built
Subdivision:
Barlett Acres
County:
McHenry
Listing Courtesy of MRED as distributed by MLS Grid of Berkshire Hathaway HomeServices Starck Real Estate
Call Now: 847.967.0022
Is this the listing for you? We can help make it yours.
847.967.0022
4512 S Ridgeway Road4512 S Ridgeway Road4512 S Ridgeway Road4512 S Ridgeway Road
Save
Ask
Tour
Hide
Share

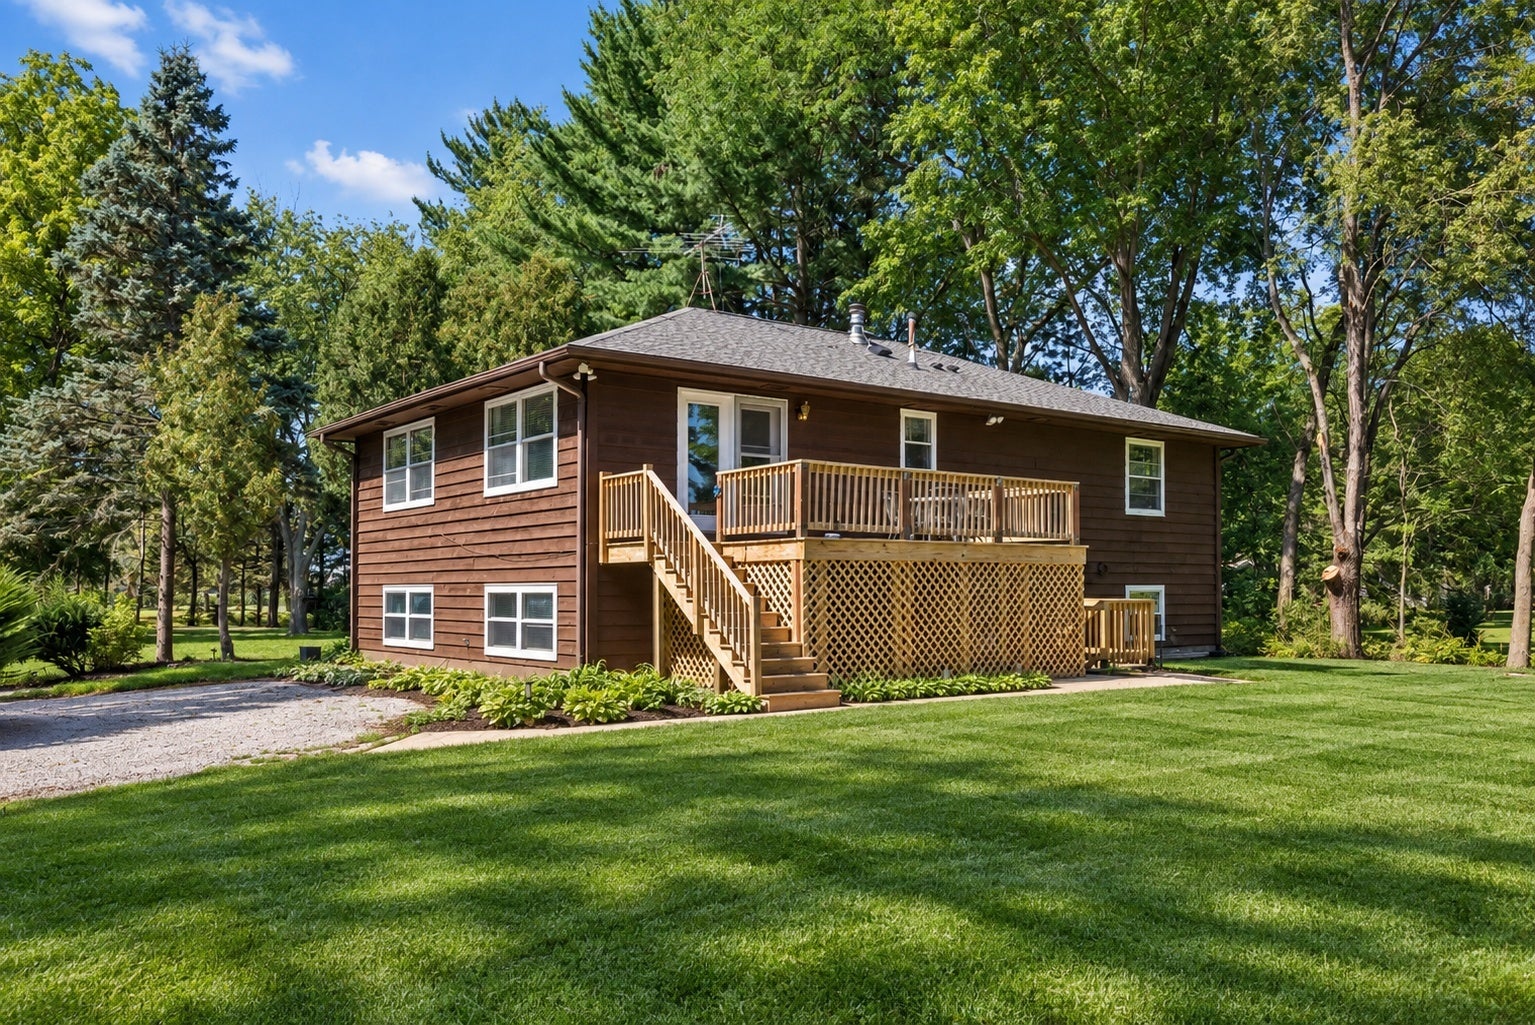
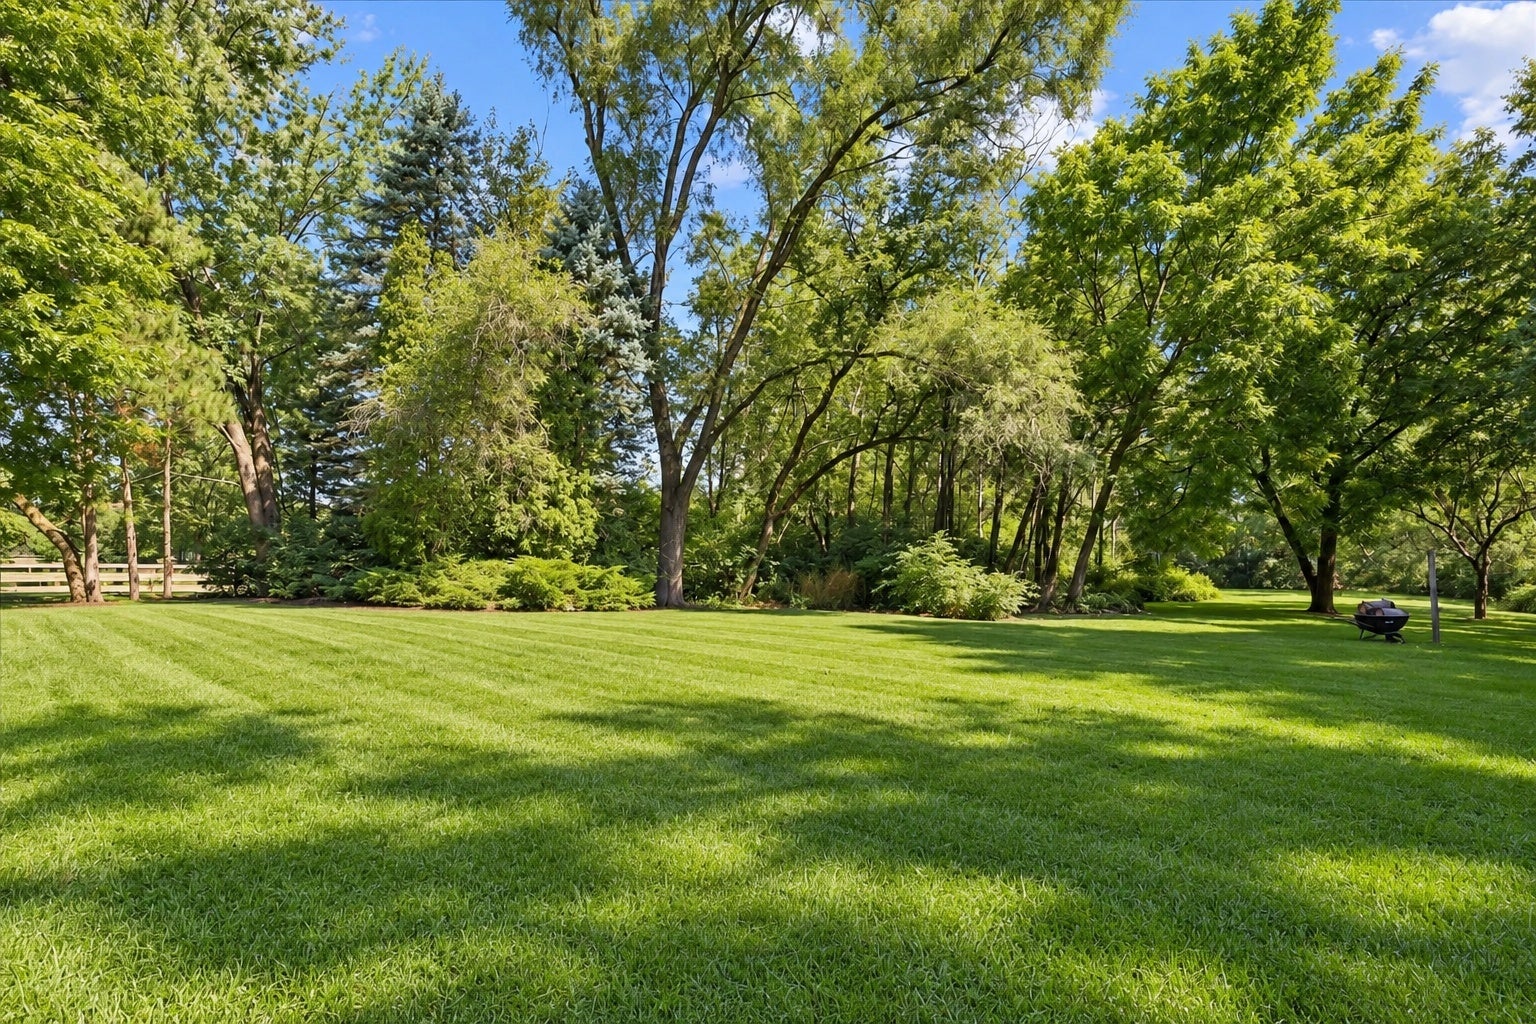
Plenty of space inside and out! This Ringwood home sits on 2.39 acres with no HOA and no restrictive covenants, giving you room to enjoy the property your way. Looking for space for a pole barn, detached workshop, extra storage, or a large garden? There's plenty of room here. The property also features an oversized 780 sq. ft. detached garage and a convenient circle driveway. The home is larger than it appears, offering plenty of living space on both levels. The main level features a spacious living area, kitchen with generous cabinet and counter space, and access to a newer deck overlooking the private, wooded backyard. The huge lower level offers even more usable space and includes a door leading directly to the backyard. The home could use some updating and TLC, but it offers a great opportunity for someone willing to make it their own. All mechanicals are in good working order; however, the property is being sold AS-IS. If you're looking for acreage, privacy, garage space, and the freedom of no HOA or restrictive covenants, this home is worth a look.

Save
Ask
Tour
Hide
Share
Listing Snapshot
Price 
$439,000
Days On Site 
44 Days
Bedrooms 
4
Inside Area (SqFt) 
1,512 sqft
Total Baths 
2
Full Baths 
2
Partial Baths 
N/A
Lot Size 
2.37 Acres
Year Built 
1983
MLS® Number 
12722004
Status 
Active
Property Tax 
$8,460
HOA/Condo/Coop Fees 
N/A
Sq Ft Source 
Assessor
Friends & Family
Recent Activity
yesterdayListing updated with changes from the MLS®
2 days agoStatus changed to Active
a month agoListing first seen on site
General Features
Acres 
2.37
Direction Faces 
West
Foundation 
Concrete Perimeter
Garage 
Yes
Garage Spaces 
2
Parking 
AsphaltGarage Door OpenerDetachedGarage
Parking Spaces 
2
Property Sub Type 
Single Family Residence
Sewer 
Septic Tank
SqFt Total 
3024
Water Source 
Well
Interior Features
Appliances 
Water SoftenerRangeDishwasherWasherDryerStainless Steel Appliance(s)Range HoodWater Softener Owned
Basement 
Sump PumpFinishedWalk-Out Access
Cooling 
Central Air
Electric 
200+ Amp Service
Flooring 
LaminateCarpet
Heating 
Natural Gas
Interior 
Entrance FoyerOpen Floorplan
Laundry Features 
Gas Dryer Hookup
Bedroom 2 
Dimensions - 16X10Level - Main
Bedroom 3 
Dimensions - 12X10Level - Main
Bedroom 4 
Dimensions - 18X16Level - Lower
Dining Room 
Dimensions - 13X12Level - Main
Family Room 
Dimensions - 17X16Level - Lower
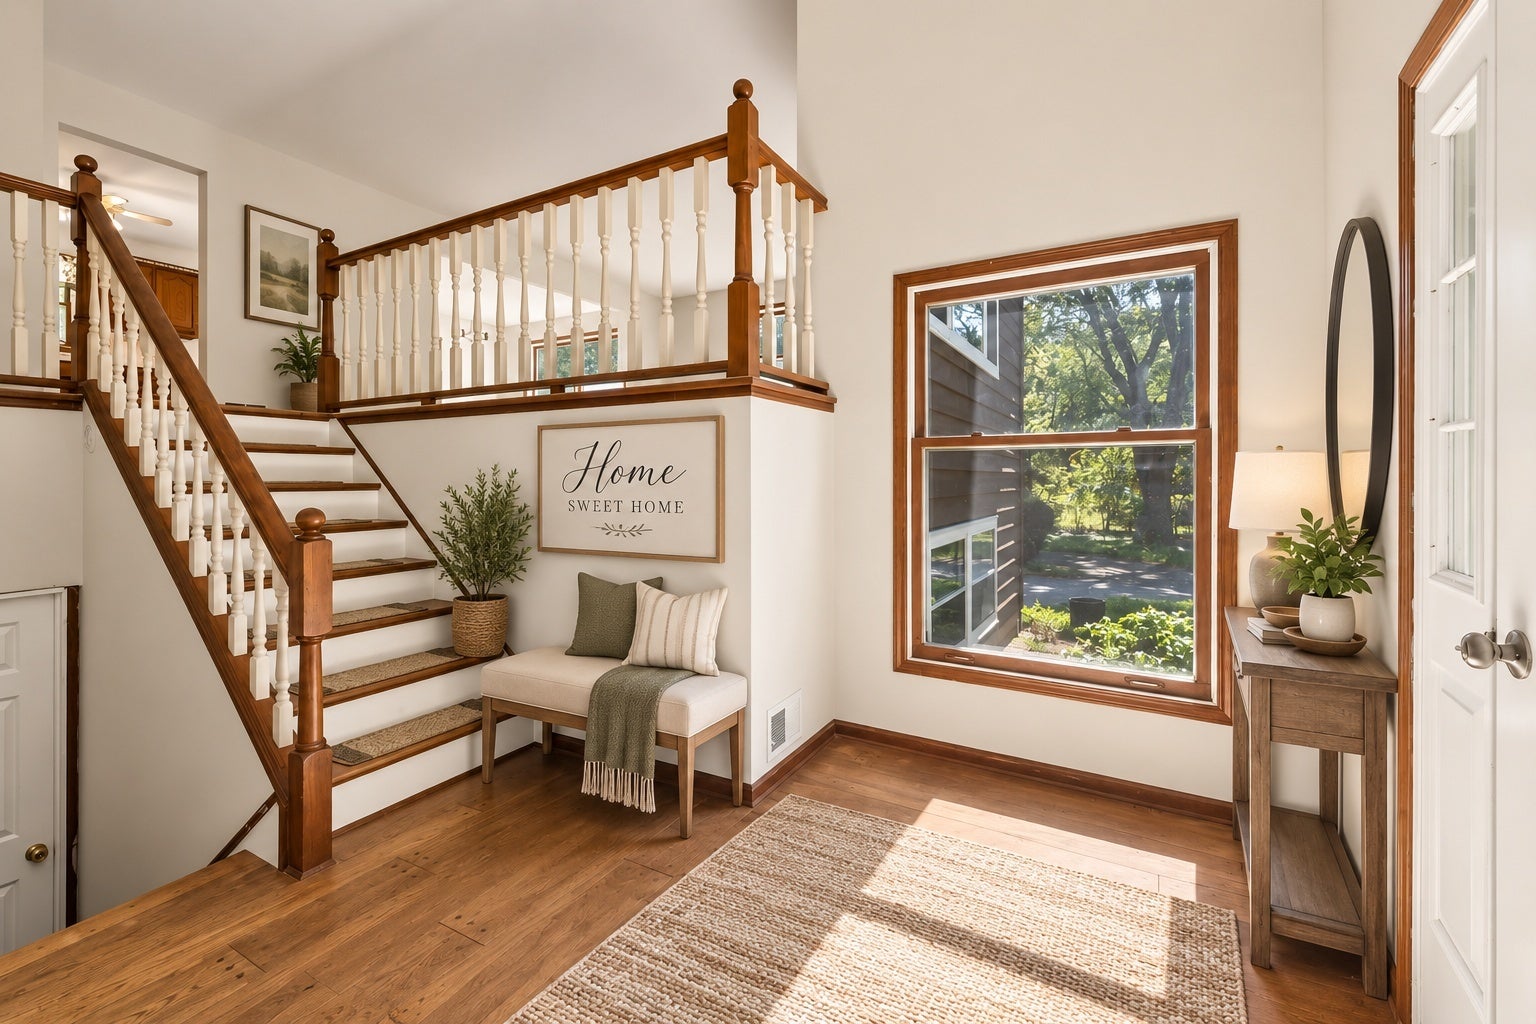
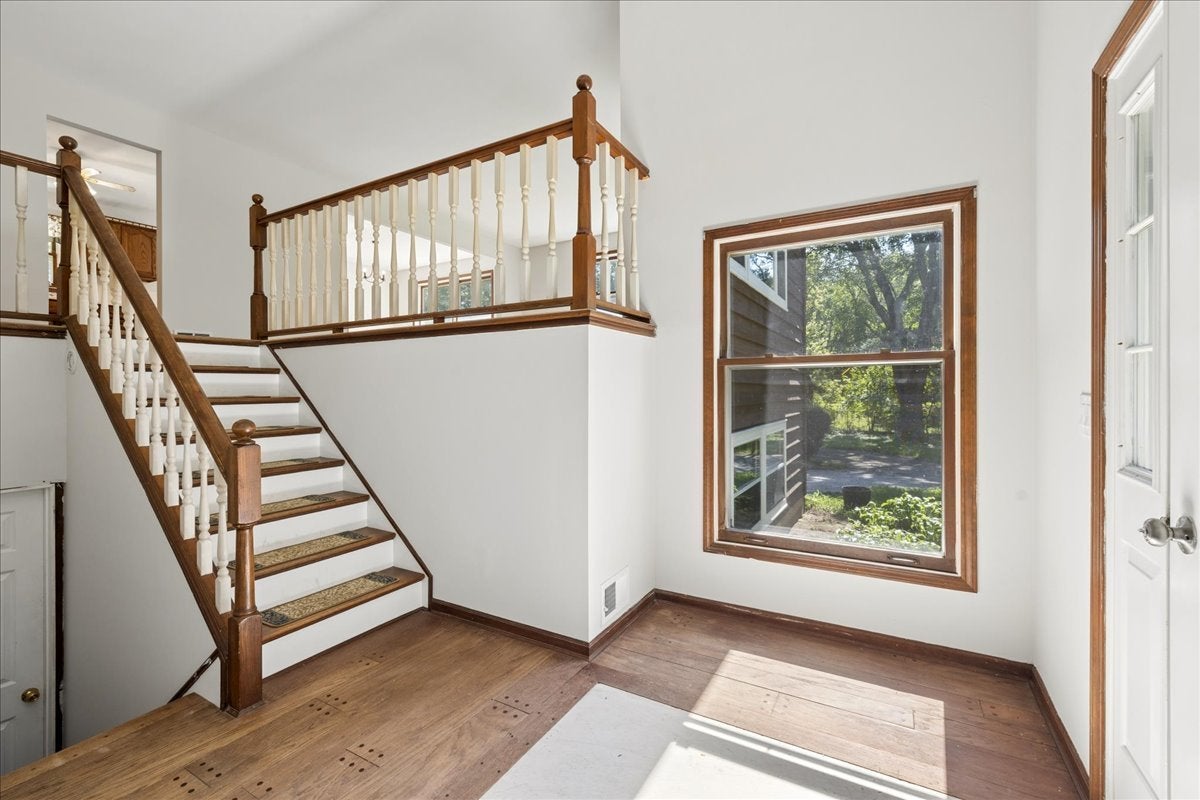
Foyer 
Dimensions - 15X11Level - Main
Kitchen 
Dimensions - 12X10Level - Main
Laundry 
Dimensions - 18X12Level - Lower
Living Room 
Dimensions - 19X16Level - Main
Master Bedroom 
Dimensions - 14X10Level - Main
Recreation Room 
Dimensions - 27X12Level - Lower
Save
Ask
Tour
Hide
Share
Exterior Features
Construction Details 
Cedar
Patio And Porch 
Deck
Roof 
Asphalt
Community Features
MLS Area 
Holiday Hills / Johnsburg / McHenry / Lakemoor / McCullom Lake / Sunnyside / Ringwood
School District 
Mchenry Campus
Township 
McHenry
Schools
School District
Mchenry Campus
Elementary School
Harrison Elementary School
Middle School
Harrison Elementary School
High School
Mchenry Campus
Listing Courtesy of MRED as distributed by MLS Grid of Berkshire Hathaway HomeServices Starck Real Estate


Based on information submitted to the MLS GRID as of 2026-09-20 12:46 AM UTC. All data is obtained from various sources and may not have been verified by broker or MLS GRID. Supplied Open House Information is subject to change without notice. All information should be independently reviewed and verified for accuracy. Properties may or may not be listed by the office/agent presenting the information.
Last checked: 2026-09-20 12:46 AM UTC
MRED DMCA Copyright Information Copyright © 2026 Midwest Real Estate Data LLC. All rights reserved.

Neighborhood & Commute
Source: Walkscore
Save
Ask
Tour
Hide
Share