Save
Ask
Tour
Hide
Share
$465,000
1 Day On Site

213 River Front Drive 213
Mount Prospect, IL 60056

For Sale|Townhouse|Active
3
Beds
3
Total Baths
2
Full Baths
1
Partial Bath
2,400
SqFt
$194
/SqFt
2006
Built
County:
Cook
Listing Courtesy of MRED as distributed by MLS Grid of Compass
Call Now: 847.967.0022
Is this the listing for you? We can help make it yours.
847.967.0022
213 River Front Drive 213213 River Front Drive 213213 River Front Drive 213213 River Front Drive 213
Save
Ask
Tour
Hide
Share

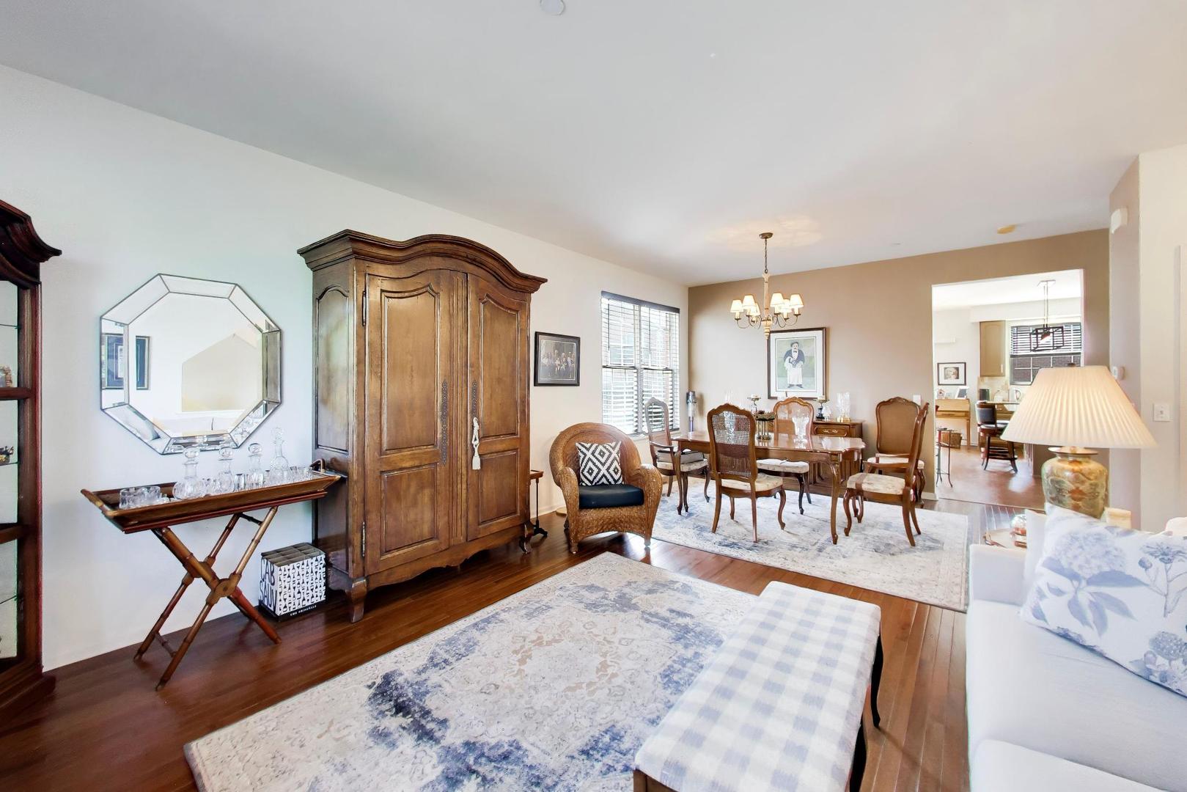
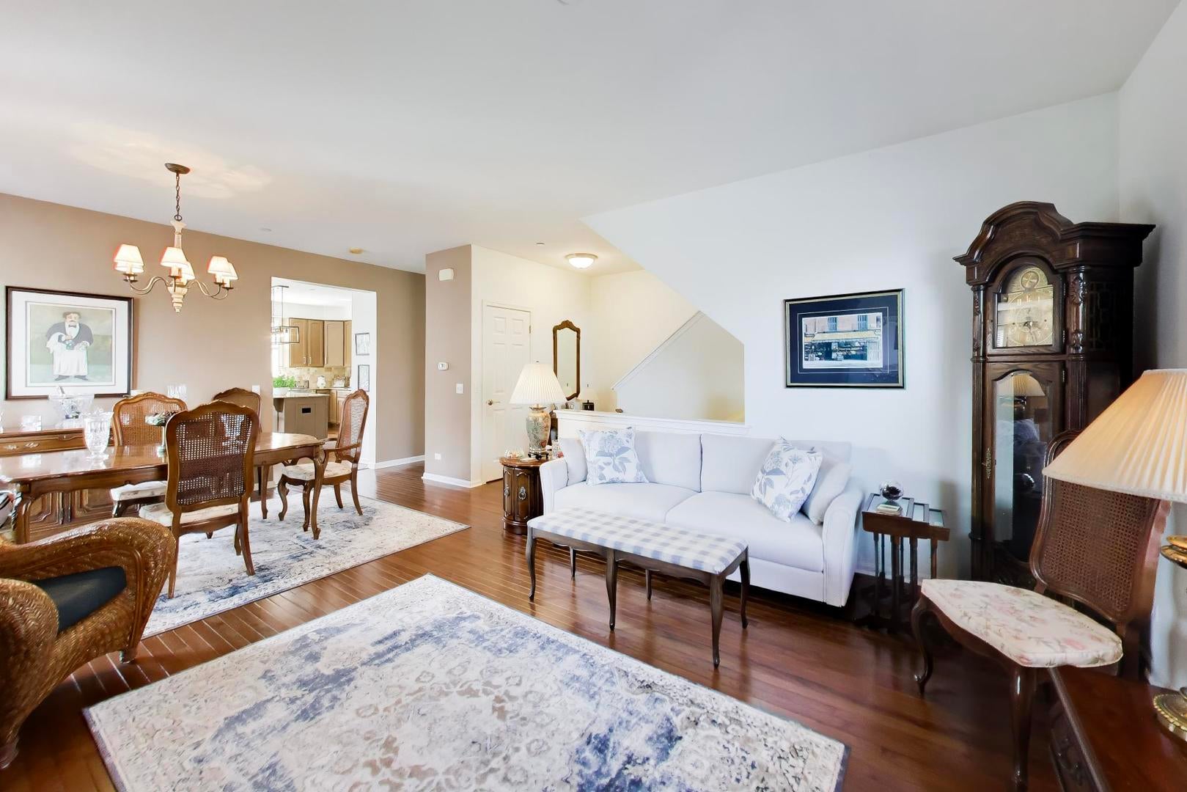
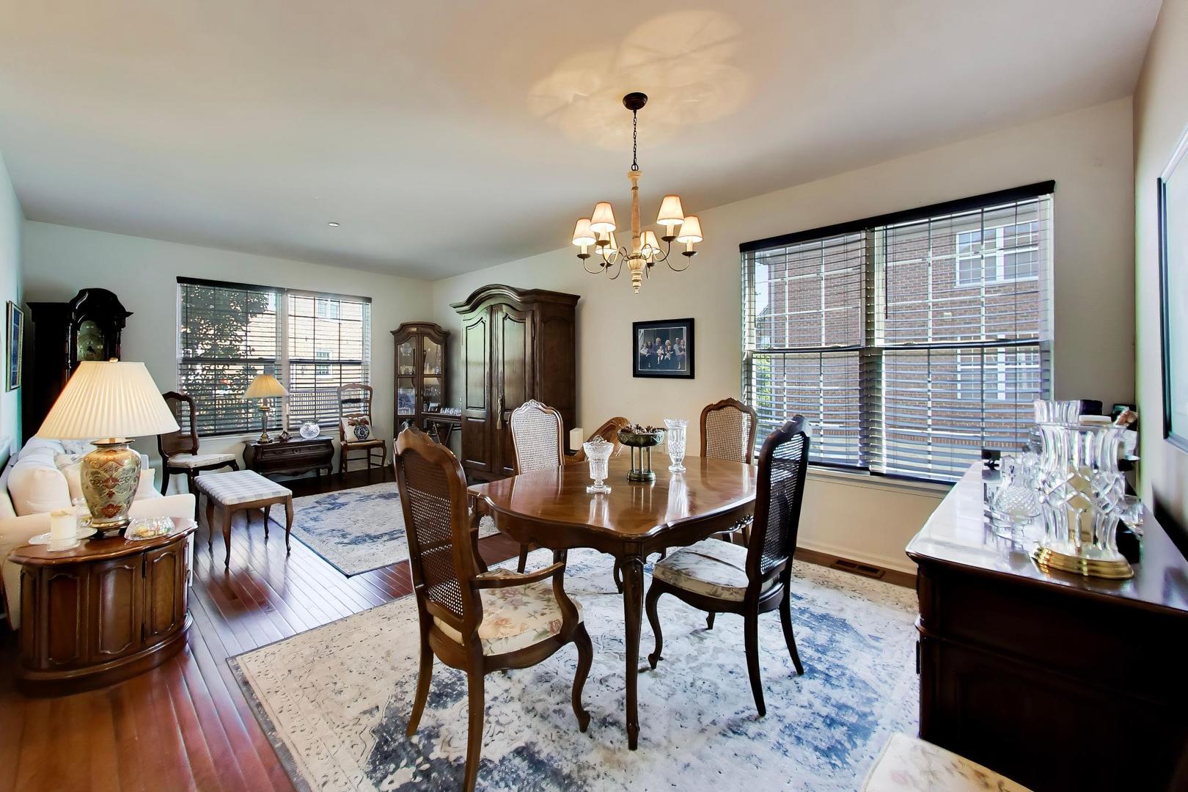
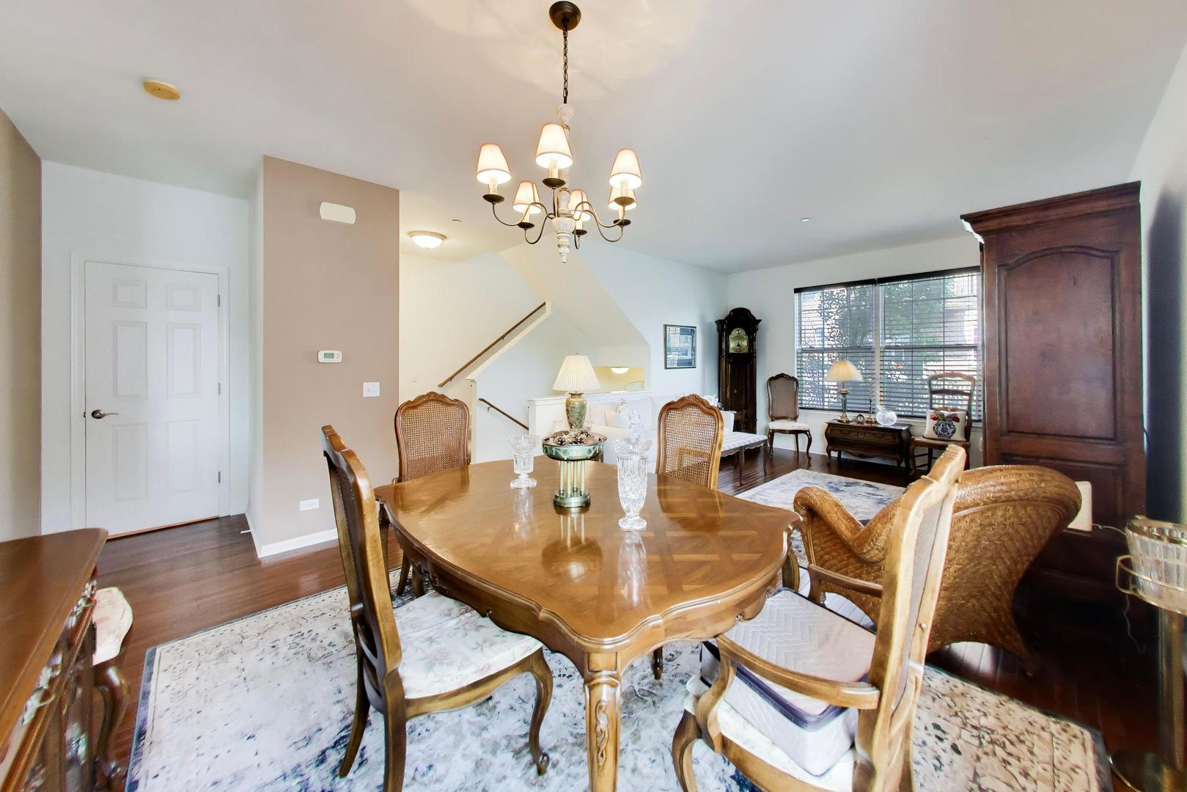
Thoughtfully updated, this end-unit Riverwalk Hamilton townhouse offers an exceptional layout with abundant natural light from desirable southern exposures and soaring 9-foot ceilings. The raised main level features beautiful hardwood floors that flow seamlessly from the spacious living and dining areas into the open-concept kitchen, adjoining family room, and convenient powder room. Designed with both everyday living and entertaining in mind, the kitchen showcases a center island with bar seating and pendant lighting, freshly painted upper and lower cabinetry, a stylish new backsplash, granite countertops, stainless steel appliances, and recessed lighting. The adjacent family room provides a warm, inviting gathering space with direct access to a private balcony. Upstairs, you'll find three generously sized bedrooms, two full bathrooms, and a conveniently located laundry closet. The primary suite features hardwood floors, a spacious walk-in closet, and an ensuite bath complete with a double vanity, walk-in shower, and jacuzzi tub. The finished lower level offers a versatile recreation room that can easily serve as a home office or fitness space, along with a dedicated storage room and direct access to the attached two-car garage. Ideally situated in a highly convenient location, this home is just minutes from shopping, dining, major expressways, public transportation, O'Hare International Airport, and is located within the highly regarded Hersey High School District.

Save
Ask
Tour
Hide
Share
Listing Snapshot
Price 
$465,000
Days On Site 
1 Day
Bedrooms 
3
Inside Area (SqFt) 
2,400 sqft
Total Baths 
3
Full Baths 
2
Partial Baths 
1
Lot Size 
N/A
Year Built 
2006
MLS® Number 
12722185
Status 
Active
Property Tax 
$6,341
HOA/Condo/Coop Fees 
$321 monthly
Sq Ft Source 
Builder
Friends & Family
Recent Activity
yesterdayListing updated with changes from the MLS®
yesterdayListing first seen on site
General Features
Attached Garage 
Yes
Foundation 
Concrete Perimeter
Garage 
Yes
Garage Spaces 
2
Number Of Stories 
3
Parking 
AsphaltAttachedGarage
Parking Spaces 
2
Pets 
Cats OKDogs OK
Property Sub Type 
Townhouse
Sewer 
Public Sewer
Interior Features
Appliances 
RangeMicrowaveDishwasherRefrigeratorWasherDryerDisposalHumidifier
Basement 
FinishedDaylight
Cooling 
Central Air
Flooring 
Hardwood
Heating 
Natural GasForced Air
Interior 
Storage
Laundry Features 
Washer Hookup
Bedroom 2 
Dimensions - 11X12Level - Second
Bedroom 3 
Dimensions - 12X10Level - Second
Bedroom 4 
Dining Room 
Dimensions - 14X10Level - Main
Family Room 
Dimensions - 11X18Level - Main
Kitchen 
Dimensions - 17X10Level - MainDescription - Eating Area-Table Space,Island
Laundry 
Living Room 
Dimensions - 14X13Level - Main
Master Bedroom 
Dimensions - 12X13Level - Second
Recreation Room 
Dimensions - 13X13Level - Lower
Storage 
Dimensions - 8X6Level - Lower
Save
Ask
Tour
Hide
Share
Exterior Features
Construction Details 
BrickStone
Exterior 
Balcony
Roof 
Asphalt
Community Features
Association Amenities 
None
Association Dues 
321
HOA Fee Frequency 
Monthly
MLS Area 
Mount Prospect
School District 
John Hersey High School
Township 
Wheeling
Schools
School District
John Hersey High School
Elementary School
Indian Grove Elementary School
Middle School
River Trails Middle School
High School
John Hersey High School
Listing Courtesy of MRED as distributed by MLS Grid of Compass


Based on information submitted to the MLS GRID as of 2026-08-06 01:05 PM UTC. All data is obtained from various sources and may not have been verified by broker or MLS GRID. Supplied Open House Information is subject to change without notice. All information should be independently reviewed and verified for accuracy. Properties may or may not be listed by the office/agent presenting the information.
Last checked: 2026-08-06 01:05 PM UTC
MRED DMCA Copyright Information Copyright © 2026 Midwest Real Estate Data LLC. All rights reserved.

Neighborhood & Commute
Source: Walkscore
Save
Ask
Tour
Hide
Share