


24 Tournament Drive SHawthorn Woods, IL 60047
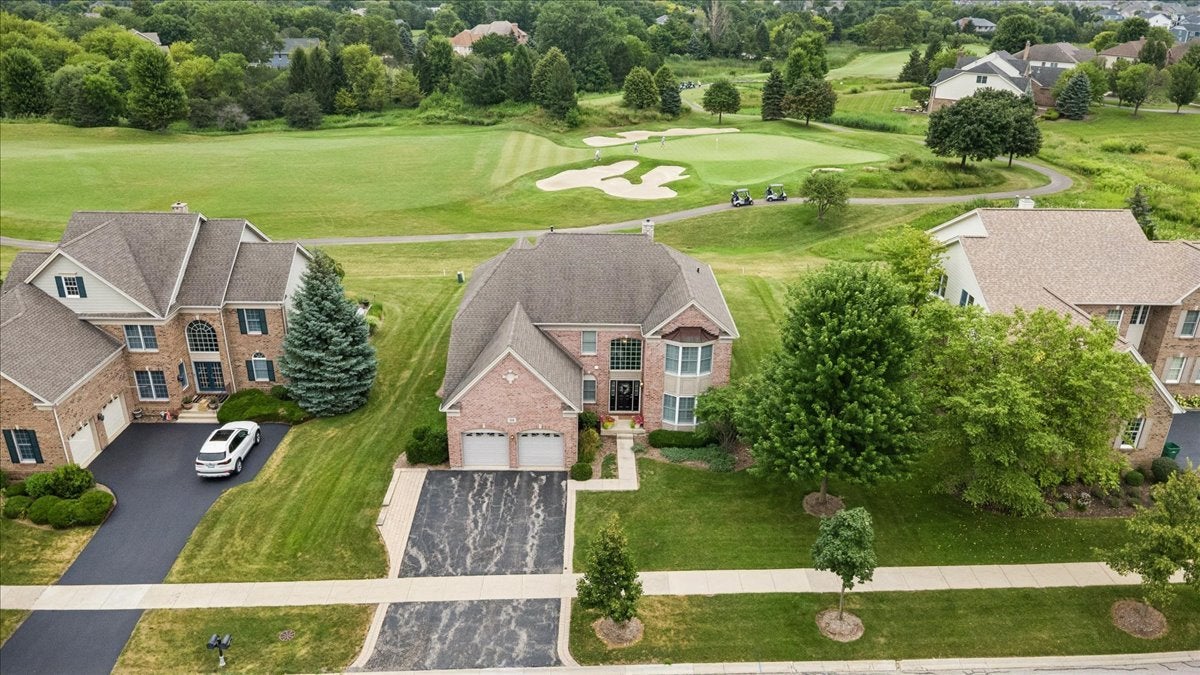
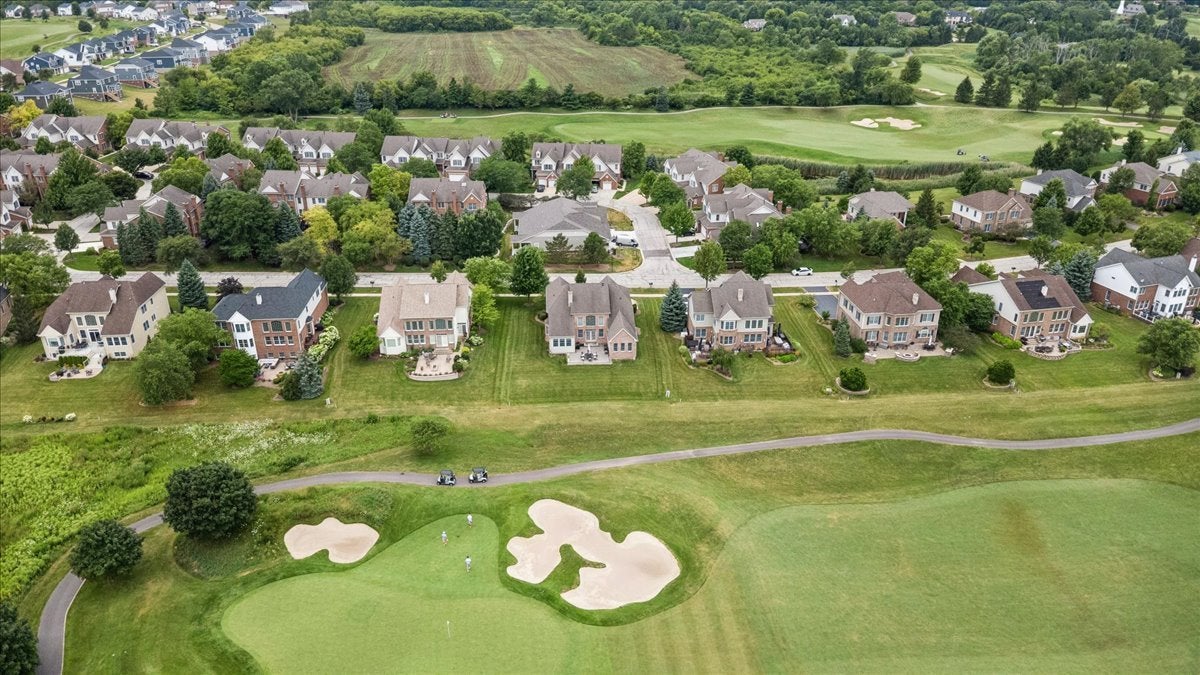
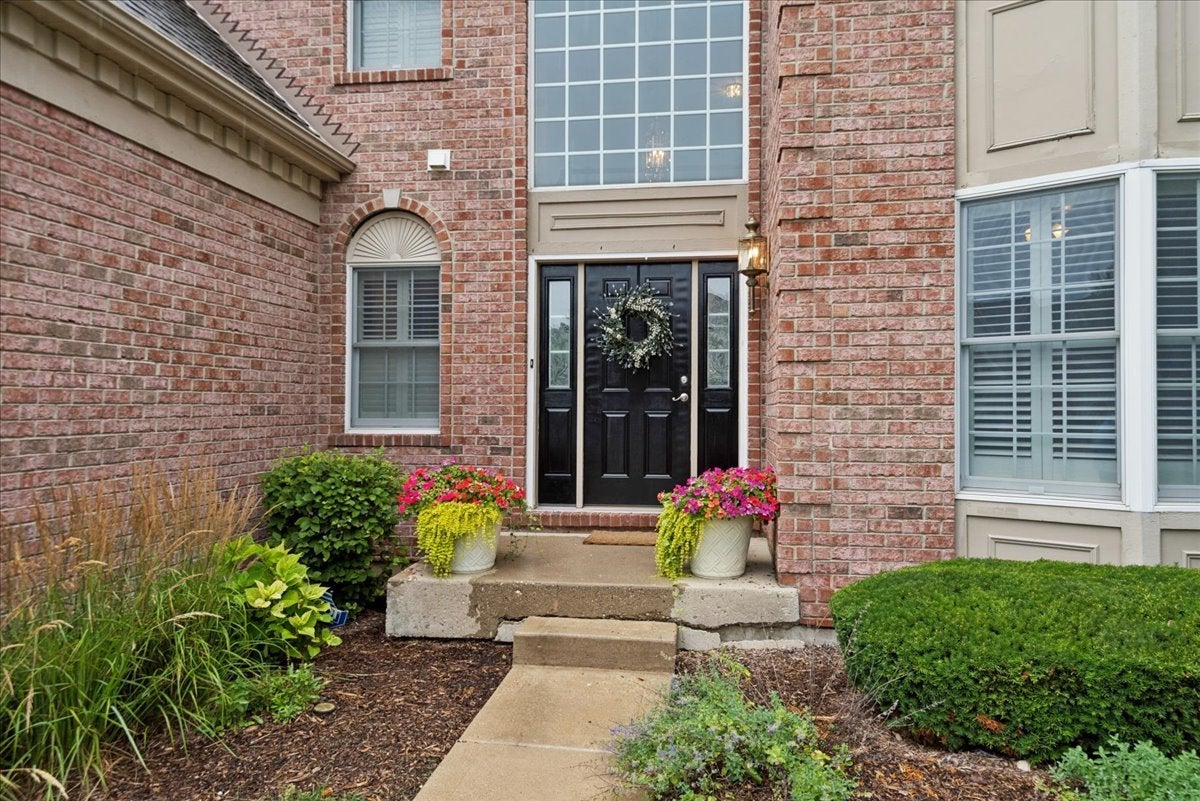
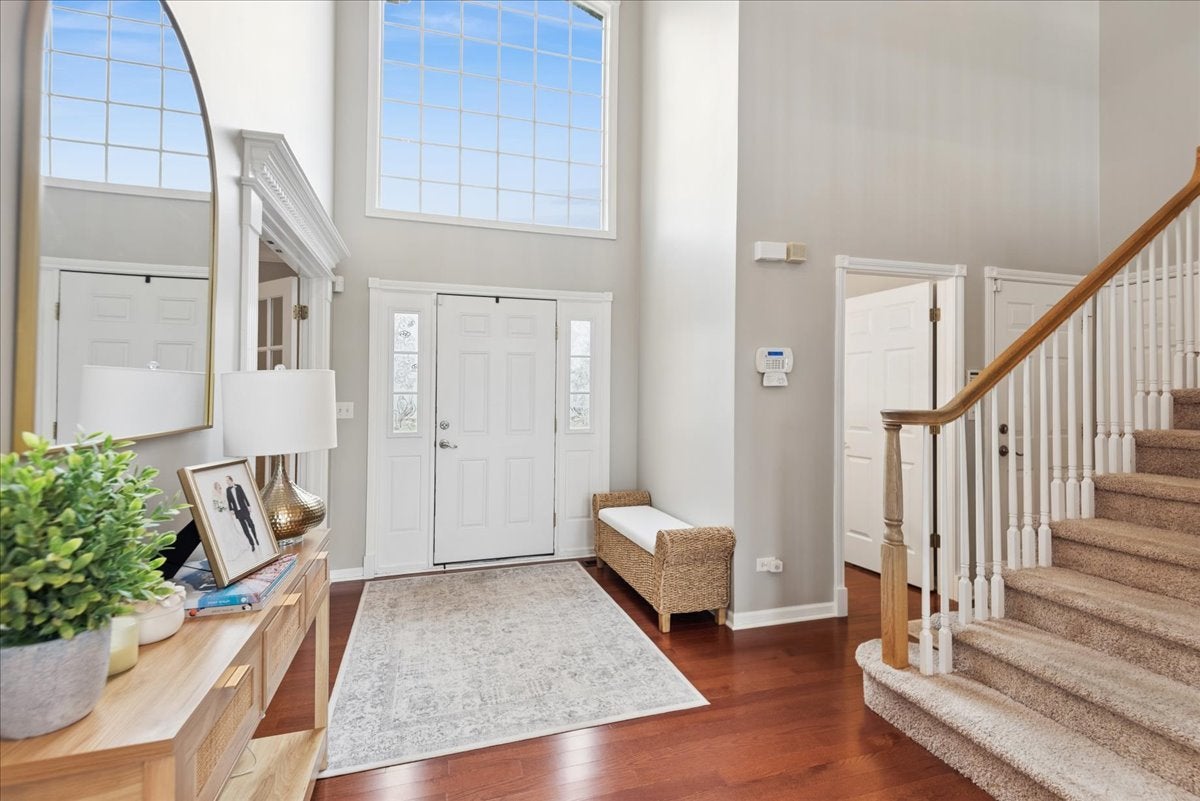
Your wait is finally OVER for this Transitional Masterpiece in Hawthorn Woods Country Club that backs to the 2nd Green of their Arnold Palmer Golf Course! Rarely available main level primary bedroom! This Toll Brothers built beauty will NOT disappoint even the most discerning buyer, & truly a rare gem for the Golf enthusiast!! So much light in this great home that boasts a grand & open 3,308 sq ft above grade, 4 spacious bedrooms + office, 2.1 baths & a full basement w/ an additional 2,174 sq ft of unfinished potential! Enjoy resort style & maintenance-free living knowing that you're landscaping & snow removal is inclusive in your monthly assessments. Brick & Fiberboard siding exterior construct. Anderson Windows throughout. Dramatic 2 story foyer & family room flood this great home with natural light. Hardwood flooring throughout most of the main level. Gourmet kitchen showcasing a large island w/ seating, stainless steel appliances, stone counters & matching splash. Large breakfast area w/ bay window! The dining room is as spacious as it is beautiful, showcasing a vaulted ceiling & unobstructed views of the 2nd green. 2 Story family room w/ fireplace & same amazing view of the green. Main level primary ensuite w/ dramatic volume ceiling, large light-filled sitting room & 2 impressive walk-in closets w/ custom build out! Amazing primary bathroom w/ dual sinks, separate jetted tub & large shower. Main level office w/ glass double doors, laundry & powder room complete the 1st floor. Upstairs: impressive & flexible 2nd bedroom that makes for the perfect game room, featuring an enormous walk-in closet, too! 3rd & 4th bedrooms w/ plenty of light & storage. 2nd bathroom w/ dual sinks, too! Oversized custom paver patio w/ dramatic inlays & picturesque view of the green that every golf enthusiast only dreams of having! This is truly a special home: Custom plantation shutters throughout most of the home. Enjoy all things Hawthorn Woods Country Club has to offer it's members: Golf, Clubhouse, pool, 24 hr fitness, Pickleball, tennis, bocce, Indoor & Outdoor dining & all the fun social events. Highly sought after Fremont / Mundelein HS! See this great home now!
| 6 days ago | Listing updated with changes from the MLS® | |
| 6 days ago | Status changed to Active | |
| 2 weeks ago | Price changed to $680,000 | |
| a month ago | Listing first seen on site |

Based on information submitted to the MLS GRID as of 2026-09-15 01:33 PM UTC. All data is obtained from various sources and may not have been verified by broker or MLS GRID. Supplied Open House Information is subject to change without notice. All information should be independently reviewed and verified for accuracy. Properties may or may not be listed by the office/agent presenting the information.
Last checked: 2026-09-15 01:33 PM UTC
MRED DMCA Copyright Information Copyright © 2026 Midwest Real Estate Data LLC. All rights reserved.