Save
Ask
Tour
Hide
Share
$359,900
New Listing

1131 Spinnaker Street
Pingree Grove, IL 60140

For Sale|Townhouse|Active
3
Beds
3
Total Baths
2
Full Baths
1
Partial Bath
2,019
SqFt
$178
/SqFt
2008
Built
Subdivision:
Cambridge Lakes
County:
Kane
Listing Courtesy of MRED as distributed by MLS Grid of Keller Williams Success Realty
Call Now: 847.967.0022
Is this the listing for you? We can help make it yours.
847.967.0022
1131 Spinnaker Street1131 Spinnaker Street1131 Spinnaker Street1131 Spinnaker Street
Save
Ask
Tour
Hide
Share

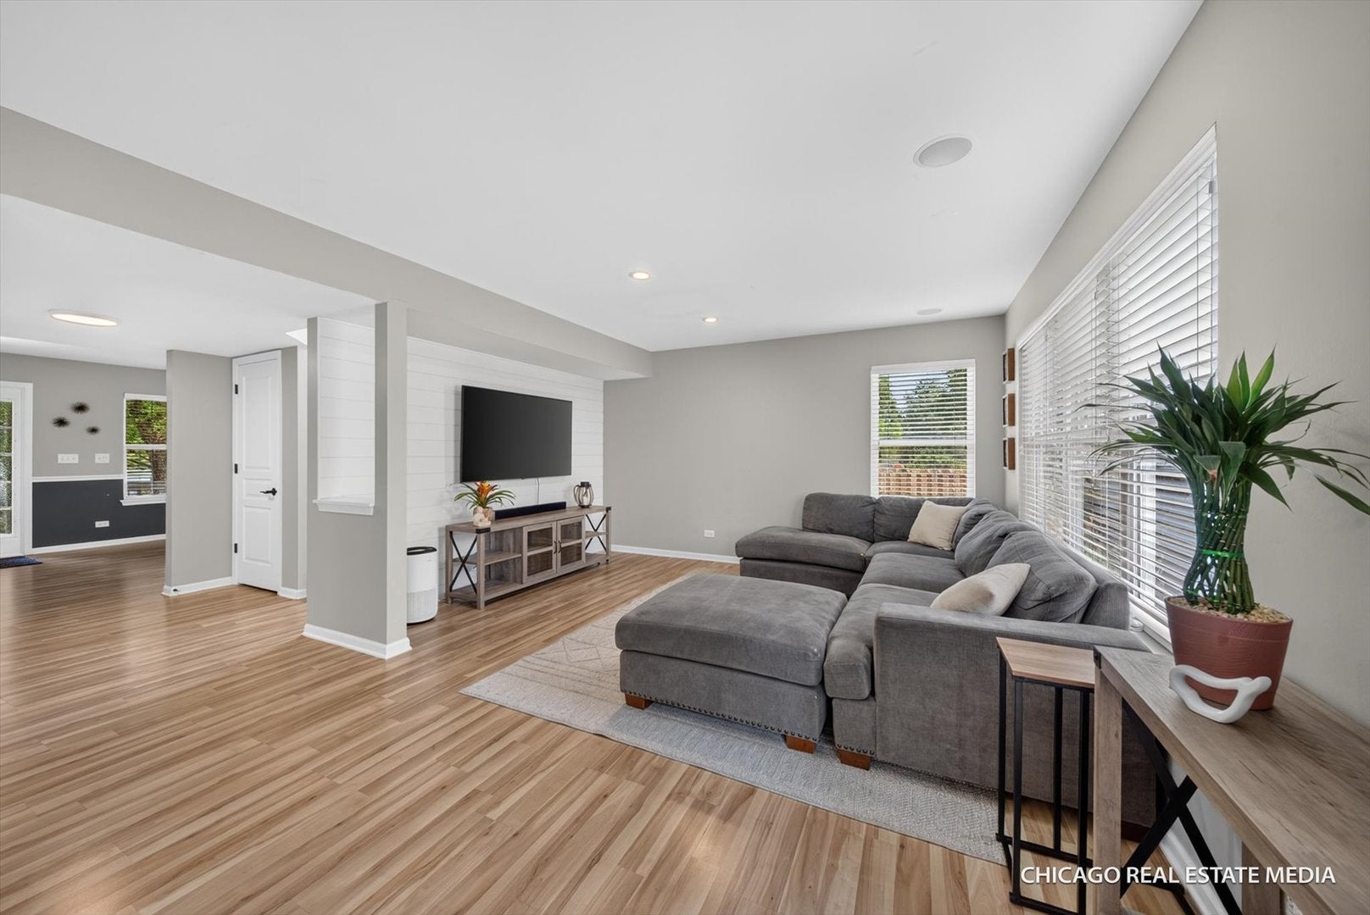

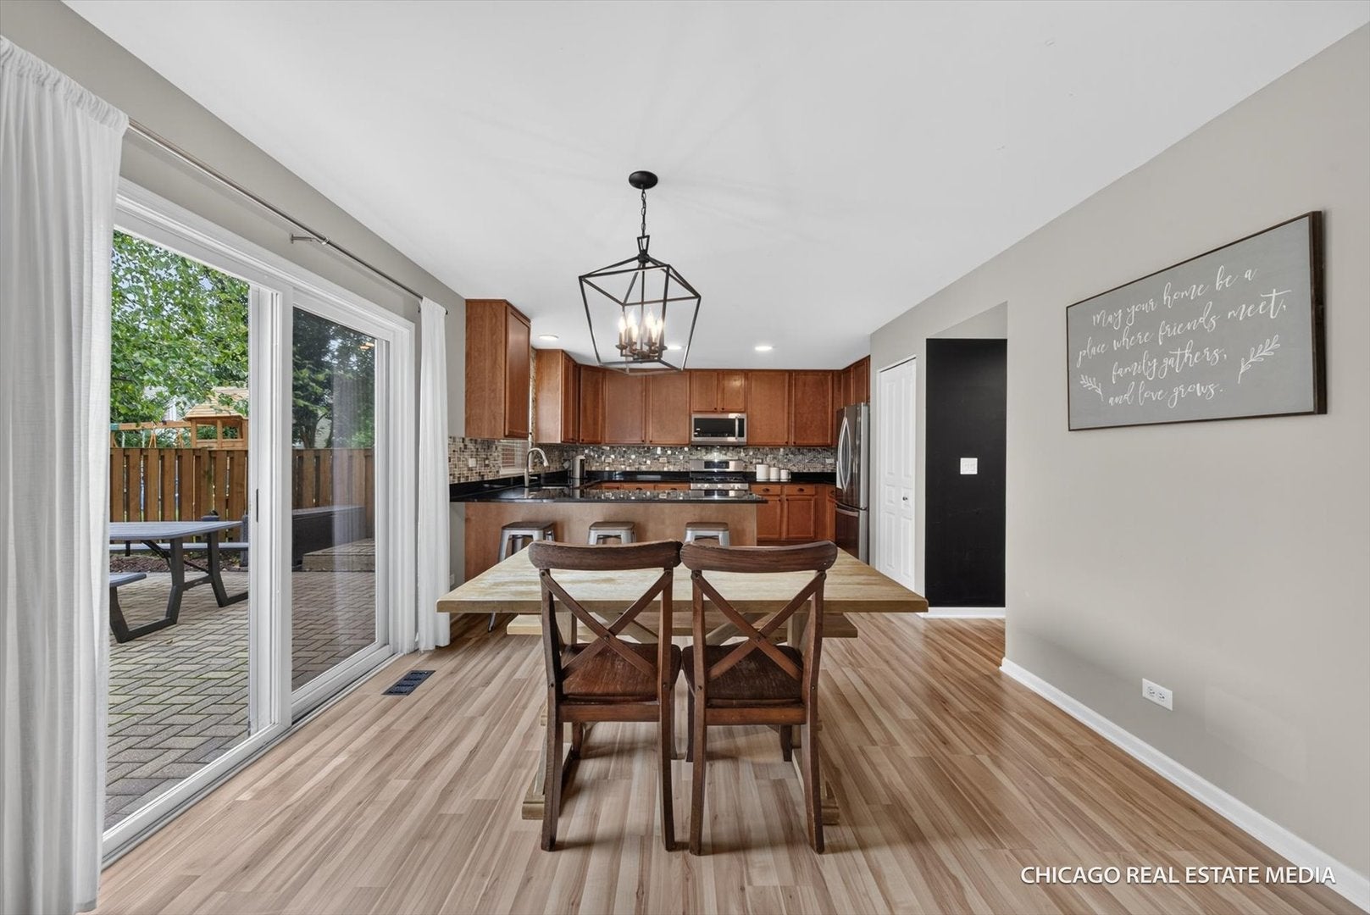
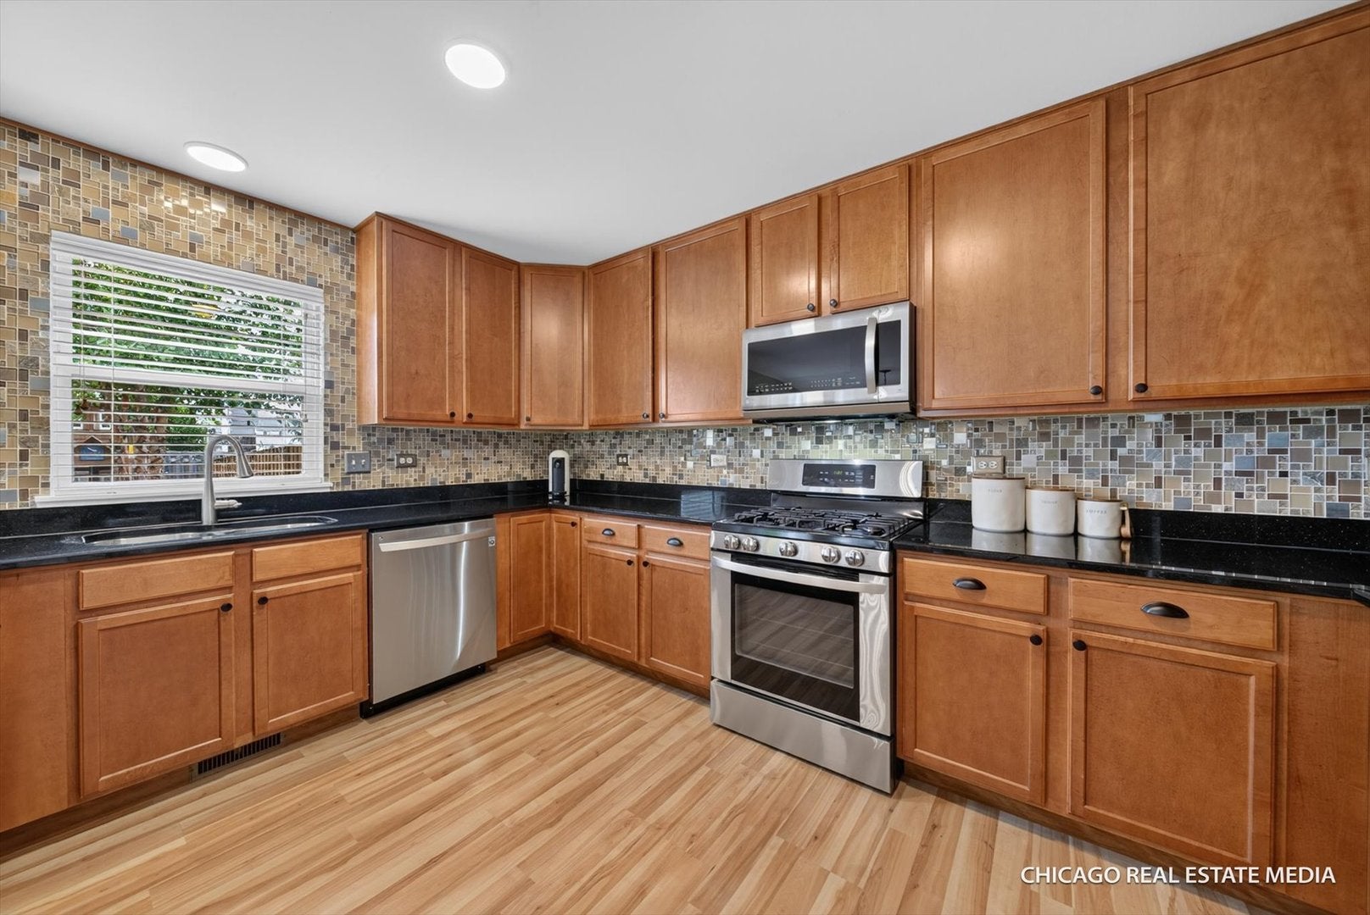
Move-in ready and well maintained by the original owner, this Lily model duplex offers 3 bedrooms, a loft, 2.1 baths and a flexible layout in a desirable cul-de-sac location. The main level features laminate flooring, a front flex room and an open-concept kitchen, dining and family room designed for easy everyday living. The spacious kitchen offers abundant counter and cabinet space, tall 42-inch cabinetry, black granite countertops, a tile backsplash and newer appliances (2020). A large mudroom and laundry room located off the garage adds valuable storage and convenience, with an updated washer and dryer (2022) included. Upstairs, the loft provides additional space for a home office, playroom or second living area. Easy to convert to 4th bedroom if desired. The primary suite features a private bath with tile surround and two closets, while two additional bedrooms and a full hall bath complete the second floor. Ceramic tile flooring finishes the bathrooms, with carpeting throughout the upper level. Outside, enjoy a fenced yard with a brick paver patio, playset, mature landscaping and plenty of privacy. Most recent updates are new AC and Roof in 2026. Located near the village skate park and Cambridge Lakes amenities, this home offers the space, functionality and neighborhood lifestyle most buyers are looking for.

Save
Ask
Tour
Hide
Share
Listing Snapshot
Price 
$359,900
Days On Site 
0 Days
Bedrooms 
3
Inside Area (SqFt) 
2,019 sqft
Total Baths 
3
Full Baths 
2
Partial Baths 
1
Lot Size 
N/A
Year Built 
2008
MLS® Number 
12722373
Status 
Active
Property Tax 
$6,968.92
HOA/Condo/Coop Fees 
$86 monthly
Sq Ft Source 
Plans
Friends & Family
Recent Activity
an hour agoListing updated with changes from the MLS®
an hour agoListing first seen on site
General Features
Attached Garage 
Yes
Foundation 
Concrete Perimeter
Garage 
Yes
Garage Spaces 
2
Number Of Stories 
2
Parking 
Garage Door OpenerAttachedGarage
Parking Spaces 
2
Pets 
Cats OKDogs OK
Property Sub Type 
Townhouse
Sewer 
Public Sewer
SqFt Total 
2019
Water Source 
Public
Interior Features
Appliances 
RangeMicrowaveDishwasherRefrigeratorWasherDryerDisposalStainless Steel Appliance(s)
Basement 
None
Cooling 
Ceiling Fan(s)Central Air
Electric 
Circuit Breakers
Flooring 
Laminate
Heating 
Natural Gas
Interior 
Walk-In Closet(s)Open FloorplanGranite CountersPantry
Laundry Features 
Main LevelIn Unit
Window Features 
Screens
Bedroom 2 
Dimensions - 12X11Level - Second
Bedroom 3 
Dimensions - 13X10Level - Second
Bedroom 4 
Dining Room 
Dimensions - 12X9Level - Main
Family Room 
Dimensions - 15X14Level - Main
Kitchen 
Dimensions - 14X11Level - MainDescription - Eating Area-Breakfast Bar,Pantry-Closet,Granite Counters,Updated Kitchen
Laundry 
Dimensions - 12X7Level - Main
Living Room 
Dimensions - 15X13Level - Main
Loft 
Dimensions - 14X11Level - Second
Master Bedroom 
Dimensions - 17X16Level - Second
Storage 
Dimensions - 9X7Level - Main
Walk In Closet 
Dimensions - 6X6Level - Second
Save
Ask
Tour
Hide
Share
Exterior Features
Construction Details 
Vinyl SidingBrick
Fencing 
FencedWood
Lot Features 
Corner LotCul-De-SacLevel
Patio And Porch 
Patio
Roof 
Asphalt
Windows/Doors 
Screens
Community Features
Association Amenities 
ParkPoolClubhouseTrail(s)
Association Dues 
86
HOA Fee Frequency 
Monthly
MLS Area 
Hampshire / Pingree Grove
School District 
Hampshire High School
Township 
Rutland
Schools
School District
Hampshire High School
Elementary School
Gary Wright Elementary School
Middle School
Hampshire Middle School
High School
Hampshire High School
Listing Courtesy of MRED as distributed by MLS Grid of Keller Williams Success Realty


Based on information submitted to the MLS GRID as of 2026-08-08 12:10 AM UTC. All data is obtained from various sources and may not have been verified by broker or MLS GRID. Supplied Open House Information is subject to change without notice. All information should be independently reviewed and verified for accuracy. Properties may or may not be listed by the office/agent presenting the information.
Last checked: 2026-08-08 12:10 AM UTC
MRED DMCA Copyright Information Copyright © 2026 Midwest Real Estate Data LLC. All rights reserved.

Neighborhood & Commute
Source: Walkscore
Save
Ask
Tour
Hide
Share