Save
Ask
Tour
Hide
Share
$549,900
1 Day On Site

349 Park Drive
Northbrook, IL 60062

For Sale|Single Family Residence|Active
3
Beds
2
Total Baths
2
Full Baths
1,453
SqFt
$378
/SqFt
1961
Built
County:
Cook
Listing Courtesy of MRED as distributed by MLS Grid of Compass
Call Now: 847.967.0022
Is this the listing for you? We can help make it yours.
847.967.0022
349 Park Drive349 Park Drive349 Park Drive349 Park Drive
Save
Ask
Tour
Hide
Share

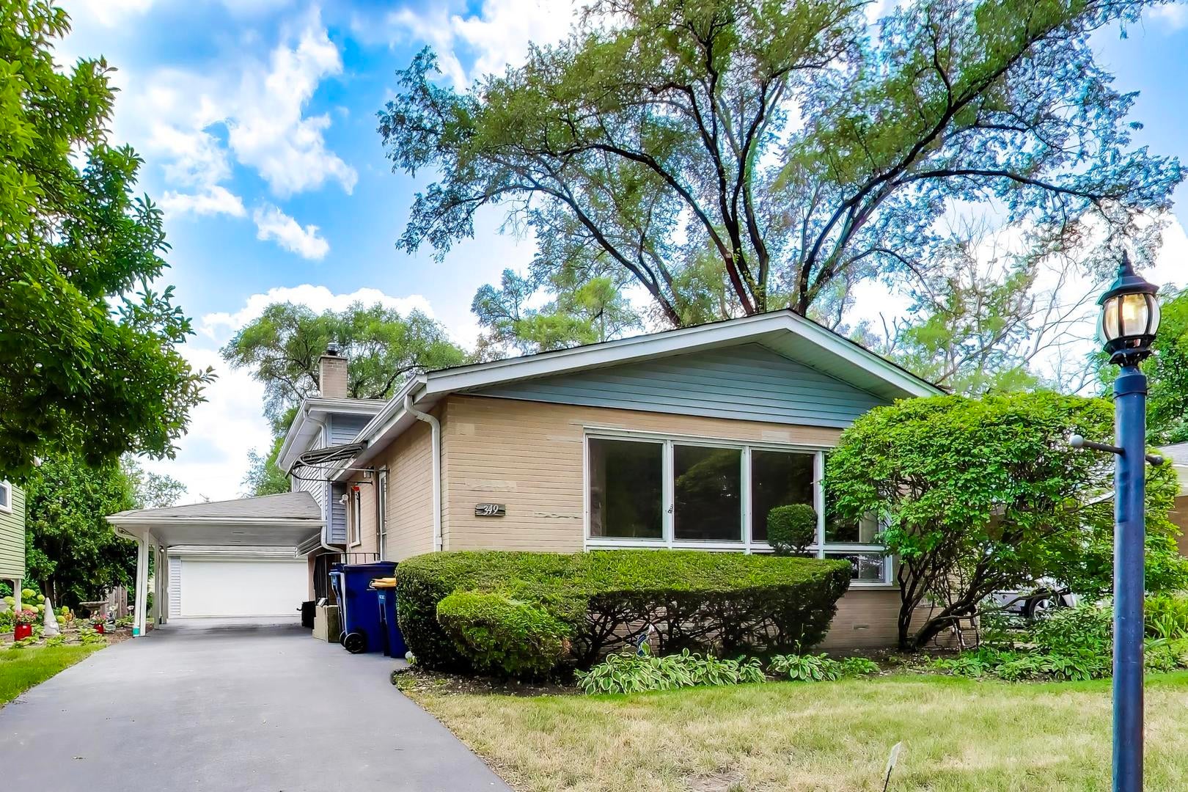
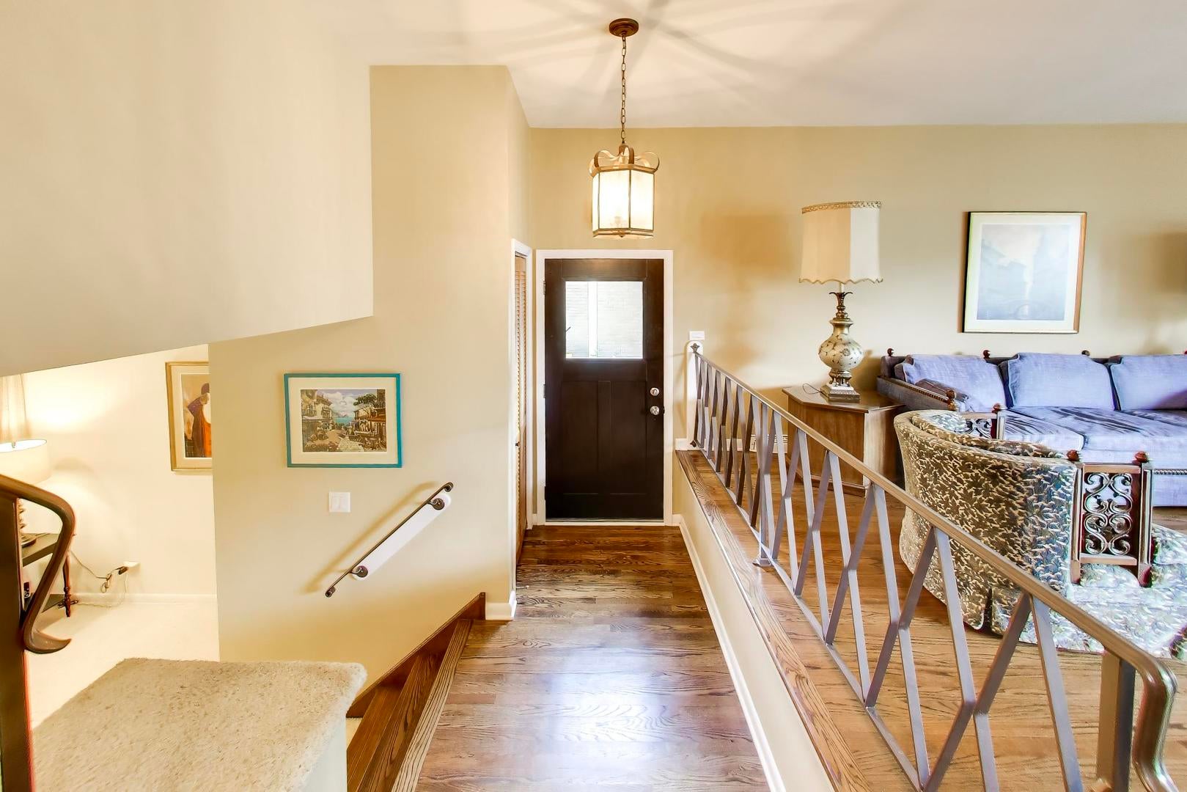
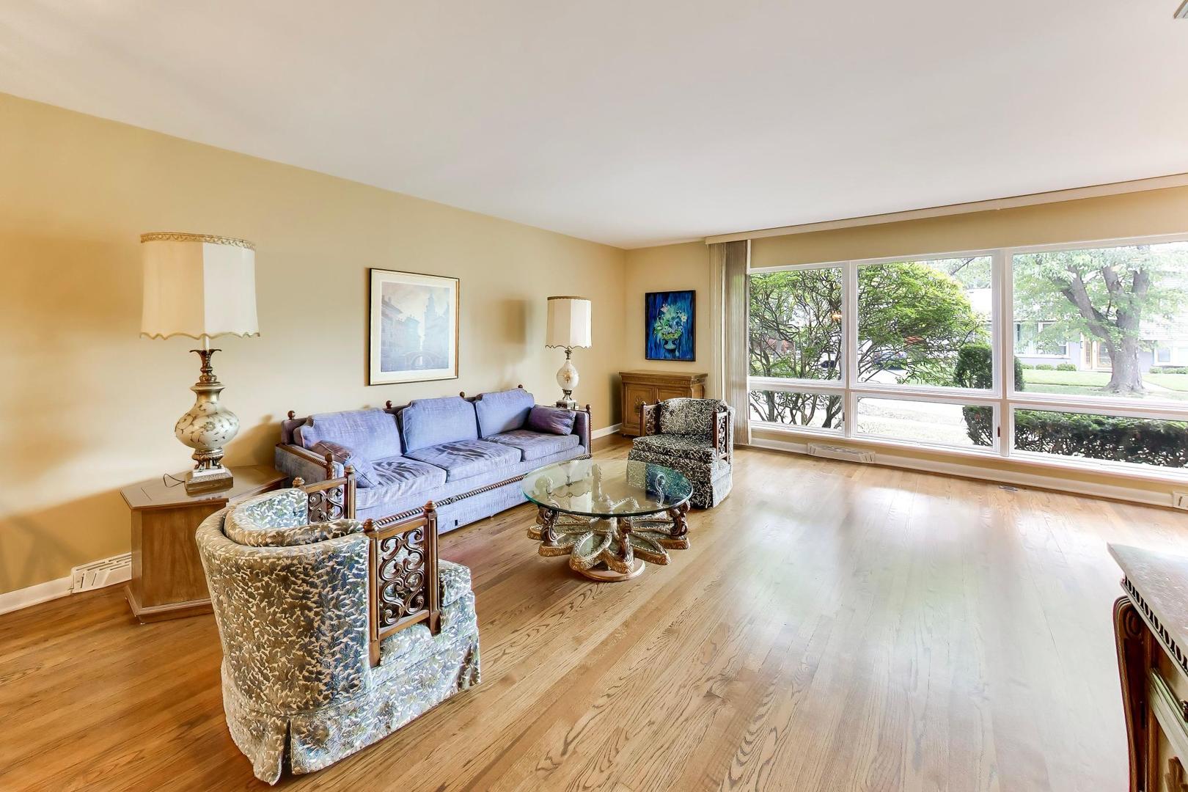
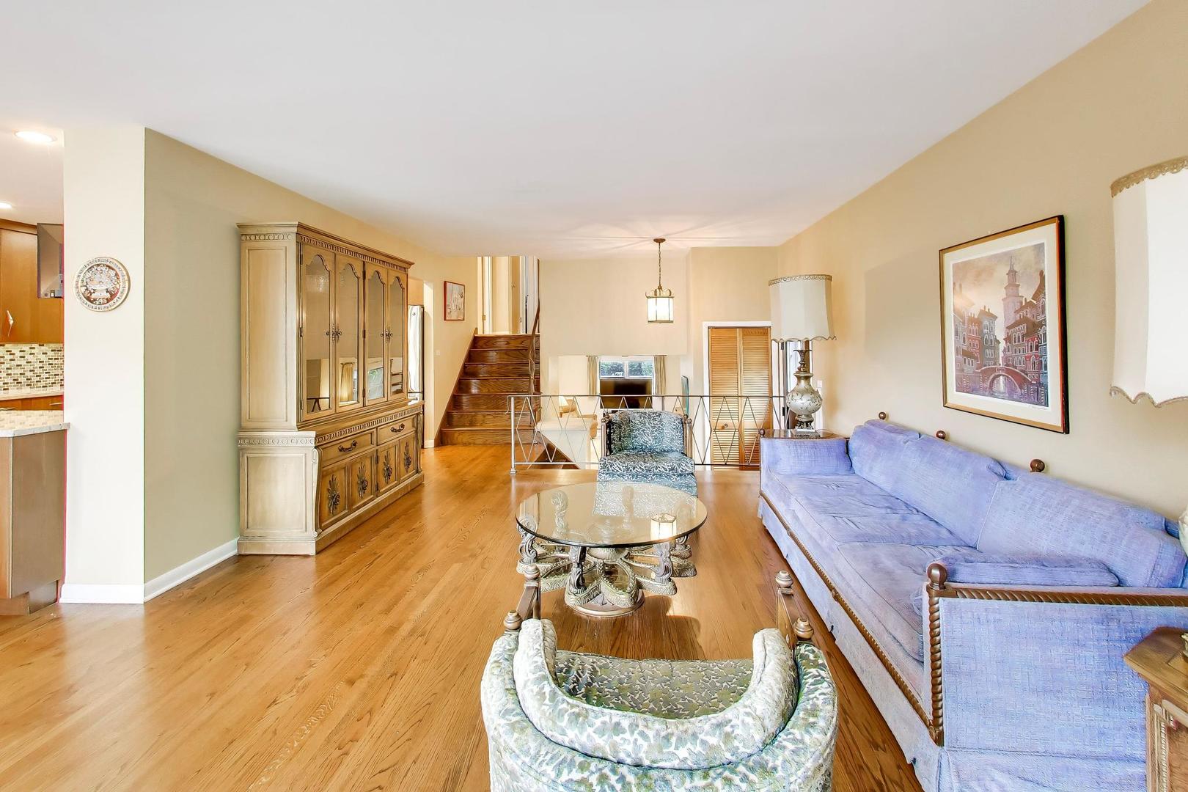
Tucked away on a private, peaceful street in East Northbrook, this impeccably maintained split-level home offers the perfect blend of comfort and updates. The heart of the home is a bright, refreshed kitchen featuring sleek granite countertops and premium stainless steel appliances-ideal for everything from quick morning coffee to hosting weekend gatherings. The layout flows effortlessly, offering three spacious bedrooms and two full bathrooms. For those working from home, a dedicated office space is cleverly situated off the utility room, providing a quiet retreat for productivity. Outside, the property continues to impress with a detached 2.5-car garage plus an attached carport, offering ample space for vehicles and storage. The well-kept grounds and prime location make this a standout opportunity in a highly sought-after area. This home is situated within the boundaries of the prestigious Northbrook School District 28 and Glenbrook North High School District 225.

Save
Ask
Tour
Hide
Share
Listing Snapshot
Price 
$549,900
Days On Site 
1 Day
Bedrooms 
3
Inside Area (SqFt) 
1,453 sqft
Total Baths 
2
Full Baths 
2
Partial Baths 
N/A
Lot Size 
N/A
Year Built 
1961
MLS® Number 
12722507
Status 
Active
Property Tax 
$6,878
HOA/Condo/Coop Fees 
N/A
Sq Ft Source 
Other
Friends & Family
Recent Activity
yesterdayListing updated with changes from the MLS®
yesterdayListing first seen on site
General Features
Garage 
Yes
Garage Spaces 
2
Parking 
Garage Door OpenerDetachedOff StreetGarage
Parking Spaces 
5
Property Sub Type 
Single Family Residence
Sewer 
Public Sewer
Interior Features
Appliances 
RangeMicrowaveDishwasherRefrigeratorWasherDryerDisposal
Basement 
None
Cooling 
Central Air
Heating 
Natural GasForced Air
Bedroom 2 
Dimensions - 14X11Level - Second
Bedroom 3 
Dimensions - 11X10Level - Second
Bedroom 4 
Dining Room 
Dimensions - 11X10Level - Main
Family Room 
Dimensions - 13X24Level - Lower
Kitchen 
Dimensions - 10X15Level - MainDescription - Eating Area-Table Space,Granite Counters,Updated Kitchen
Laundry 
Dimensions - 12X17Level - Lower
Living Room 
Dimensions - 14X18Level - Main
Master Bedroom 
Dimensions - 13X15Level - Second
Office 
Dimensions - 6X11Level - Lower
Save
Ask
Tour
Hide
Share
Exterior Features
Construction Details 
Vinyl SidingBrick
Community Features
MLS Area 
Northbrook
School District 
Glenbrook North High School
Township 
Northfield
Schools
School District
Glenbrook North High School
Elementary School
Meadowbrook Elementary School
Middle School
Northbrook Junior High School
High School
Glenbrook North High School
Listing Courtesy of MRED as distributed by MLS Grid of Compass


Based on information submitted to the MLS GRID as of 2026-08-05 01:32 PM UTC. All data is obtained from various sources and may not have been verified by broker or MLS GRID. Supplied Open House Information is subject to change without notice. All information should be independently reviewed and verified for accuracy. Properties may or may not be listed by the office/agent presenting the information.
Last checked: 2026-08-05 01:32 PM UTC
MRED DMCA Copyright Information Copyright © 2026 Midwest Real Estate Data LLC. All rights reserved.

Neighborhood & Commute
Source: Walkscore
Save
Ask
Tour
Hide
Share