Save
Ask
Tour
Hide
Share
$1,650,000
5 Days On Site

3613 Crestview Drive
Long Grove, IL 60047

For Sale|Single Family Residence|Active
5
Beds
7
Total Baths
6
Full Baths
1
Partial Bath
7,610
SqFt
$217
/SqFt
2002
Built
Subdivision:
Oak Island
County:
Lake
Listing Courtesy of MRED as distributed by MLS Grid of RE/MAX Top Performers
Call Now: 847.967.0022
Is this the listing for you? We can help make it yours.
847.967.0022
3613 Crestview Drive3613 Crestview Drive3613 Crestview Drive3613 Crestview Drive
Save
Ask
Tour
Hide
Share

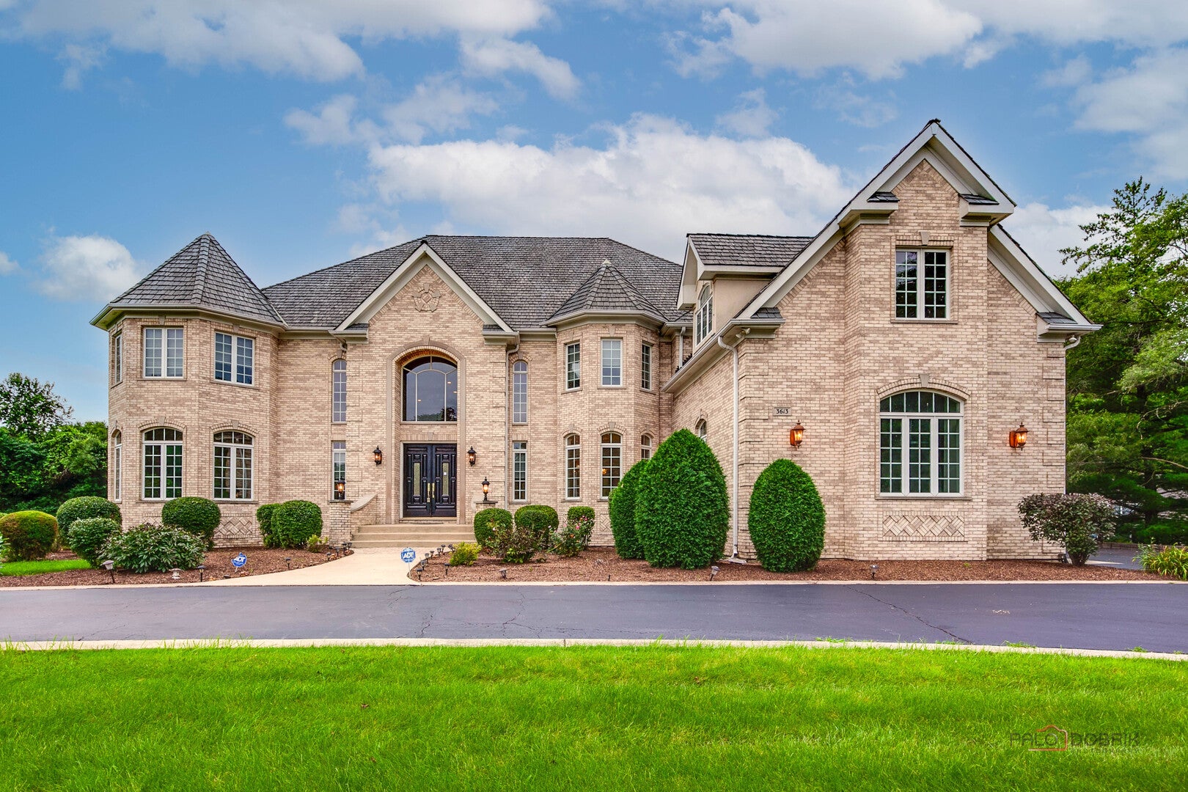
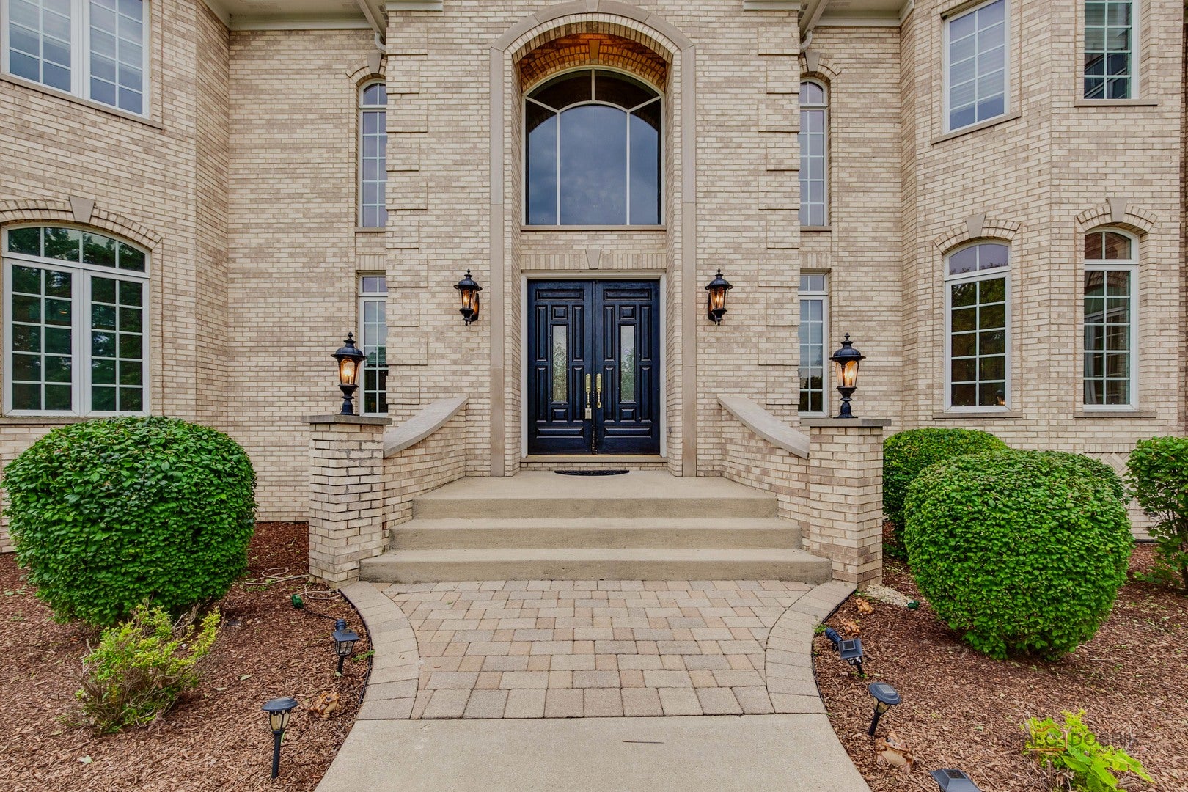
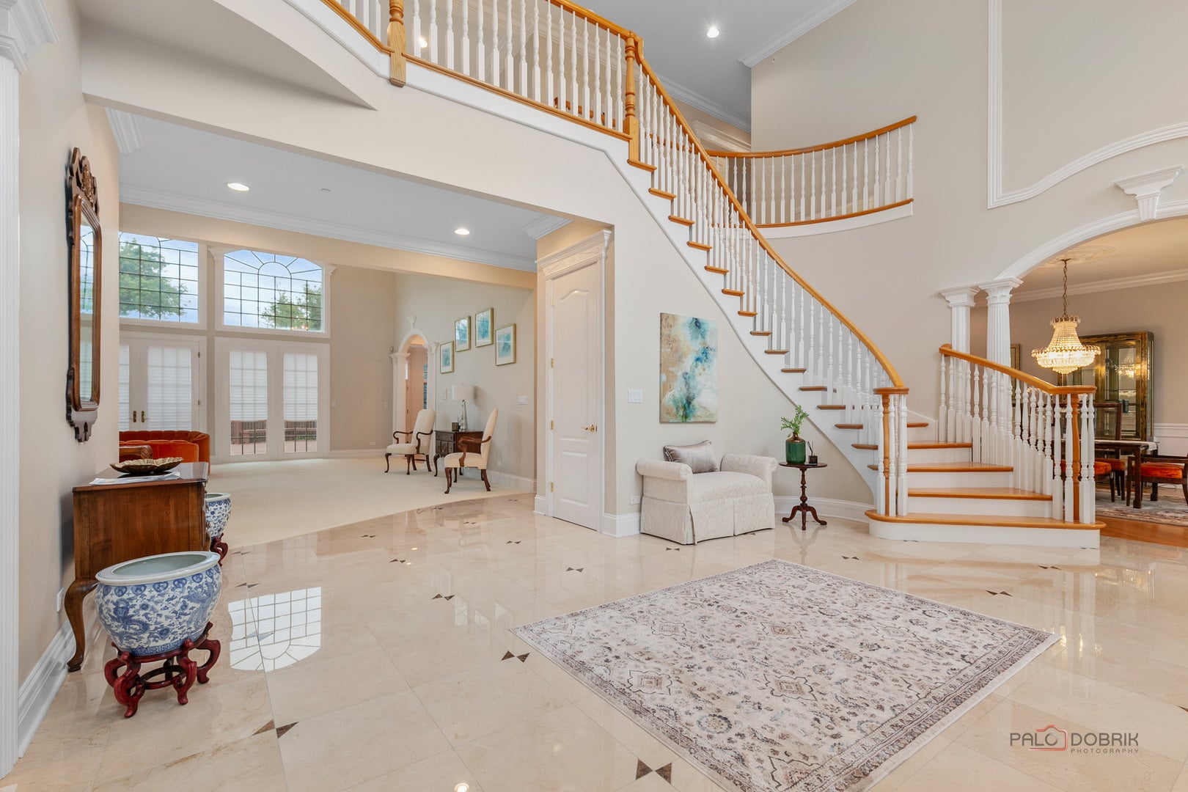
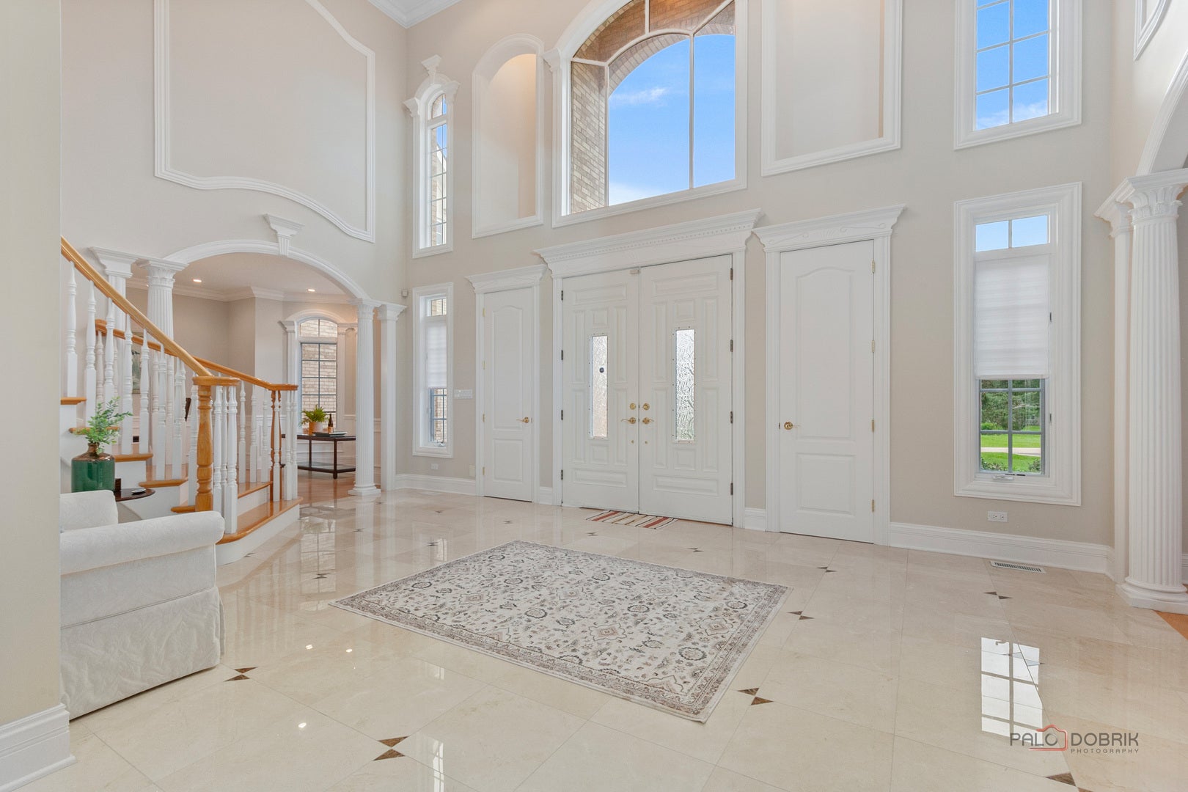
BASK IN LUXURY in this 5 bedroom, 6.1 bathroom home nestled in AWARD-WINNING Stevenson High School district and sits on 1.16 acres of pristine land. Custom millwork, arched entryways and large windows are a few of the finest details abound. Main level bedroom, finished basement, top-of-the-line kitchen - this home has it all! Each bedroom is spacious and is adorned with ensuite. Circular driveway and brick walkway lead you to the home's voluminious layout spanning over 7,600sqft with grand two-story foyer welcoming you as you enter. Two-story living room will take your breath away with the gorgeous windows allowing plenty of natural light in and cozy fireplace. Kitchen is a chef's dream boasting two refrigerators, two sinks, large island, breakfast bar, granite countertops, double oven, built-in desk, plenty of cabinetry, eating area with exterior access and overlooks your two-story family room with floor to ceiling stone fireplace. Escape to your second level master suite through the double doors featuring tray ceiling, sitting room and ensuite with walk-in closet, two sink vanity, whirlpool tub and full body sprayer shower. Three additional bedrooms, each with ensuite and walk-in closet, and bonus room adorn the second level. Entertain in style in your finished basement presenting recreation room with floor to ceiling brick fireplace, game room, exercise room, full bathroom and workroom. Combine indoor and outdoor living in your serene backyard providing sun-filled deck and luscious landscaping. Live the life of luxury!

Save
Ask
Tour
Hide
Share
Listing Snapshot
Price 
$1,650,000
Days On Site 
5 Days
Bedrooms 
5
Inside Area (SqFt) 
7,610 sqft
Total Baths 
7
Full Baths 
6
Partial Baths 
1
Lot Size 
1.16 Acres
Year Built 
2002
MLS® Number 
12722623
Status 
Active
Property Tax 
$40,854.96
HOA/Condo/Coop Fees 
N/A
Sq Ft Source 
Assessor
Friends & Family
Recent Activity
8 hours agoListing updated with changes from the MLS®
8 hours agoStatus changed to Active
6 days agoListing first seen on site
General Features
Acres 
1.16
Attached Garage 
Yes
Garage 
Yes
Garage Spaces 
3
Parking 
AsphaltConcreteCircular DrivewayGarage Door OpenerHeated GarageAttachedGarage
Parking Spaces 
3
Property Sub Type 
Single Family Residence
Security 
Security System
Sewer 
Septic Tank
SqFt Total 
7610
Water Source 
Well
Interior Features
Appliances 
Water SoftenerDouble OvenMicrowaveDishwasherWasherDryerDisposalRange HoodHumidifier
Basement 
Sump PumpFinishedFullDaylight
Cooling 
Ceiling Fan(s)Central Air
Fireplace 
Yes
Fireplace Features 
Family RoomLiving RoomGas Starter
Fireplaces 
3
Flooring 
Hardwood
Heating 
Natural GasForced Air
Interior 
Entrance FoyerCathedral Ceiling(s)Wet BarWalk-In Closet(s)
Laundry Features 
Main LevelSink
Window Features 
Screens
Bedroom 2 
Dimensions - 25X20Level - Second
Bedroom 3 
Dimensions - 18X16Level - Second
Bedroom 4 
Dimensions - 18X16Level - Second
Bedroom 5 
Dimensions - 15X13Level - Main
Bonus Room 
Dimensions - 22X19Level - Second
Dining Room 
Dimensions - 23X15Level - Main
Eating Area 
Dimensions - 16X16Level - Main
Exercise Room 
Dimensions - 31X31Level - Basement
Family Room 
Dimensions - 28X24Level - Main
Foyer 
Dimensions - 23X15Level - Main
Game Room 
Dimensions - 42X21Level - Basement
Kitchen 
Dimensions - 24X24Level - MainDescription - Eating Area-Breakfast Bar,Eating Area-Table Space,Island,Granite Counters,Updated Kitchen
Laundry 
Dimensions - 11X9Level - Main
Living Room 
Dimensions - 29X27Level - Main
Master Bedroom 
Dimensions - 25X23Level - Second
Office 
Dimensions - 25X21Level - Main
Recreation Rm 
Dimensions - 42X27Level - Basement
Sitting Room 
Dimensions - 17X15Level - Second
Work Room 
Dimensions - 28X23Level - Basement
Save
Ask
Tour
Hide
Share
Exterior Features
Construction Details 
Brick
Lot Features 
Cul-De-SacLandscaped
Other Structures 
Workshop
Patio And Porch 
Deck
Roof 
Shake
Windows/Doors 
Screens
Community Features
Accessibility Features 
Therapeutic Whirlpool
MLS Area 
Hawthorn Woods / Lake Zurich / Kildeer / Long Grove
School District 
Adlai E Stevenson High School
Township 
Ela
Schools
School District
Adlai E Stevenson High School
Elementary School
Kildeer Countryside Elementary S
Middle School
Woodlawn Middle School
High School
Adlai E Stevenson High School
Listing Courtesy of MRED as distributed by MLS Grid of RE/MAX Top Performers


Based on information submitted to the MLS GRID as of 2026-08-13 01:28 PM UTC. All data is obtained from various sources and may not have been verified by broker or MLS GRID. Supplied Open House Information is subject to change without notice. All information should be independently reviewed and verified for accuracy. Properties may or may not be listed by the office/agent presenting the information.
Last checked: 2026-08-13 01:28 PM UTC
MRED DMCA Copyright Information Copyright © 2026 Midwest Real Estate Data LLC. All rights reserved.

Neighborhood & Commute
Source: Walkscore
Save
Ask
Tour
Hide
Share