


24710 W Cuba RoadDeer Park, IL 60010

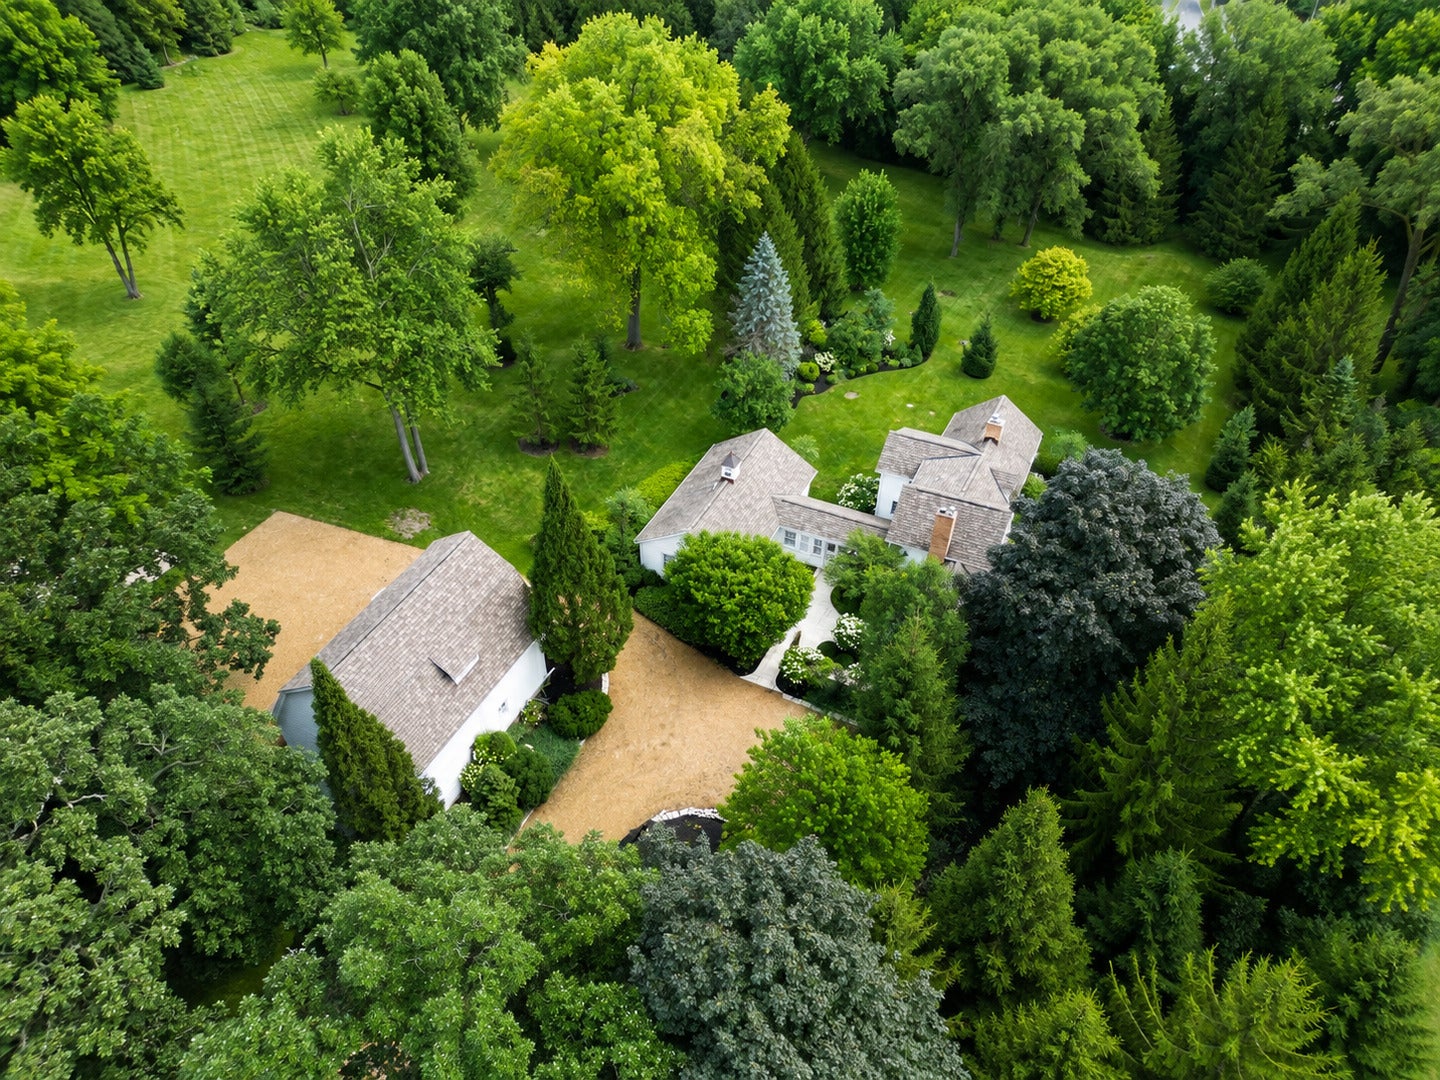

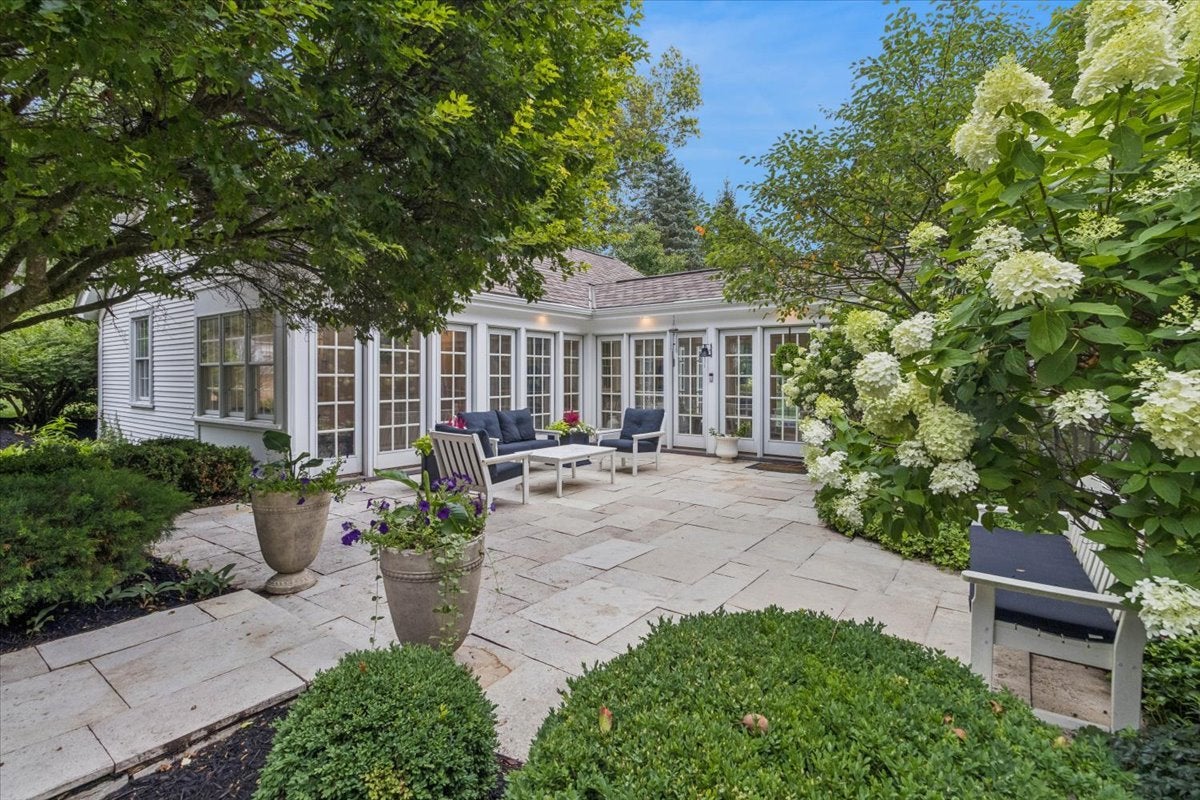
Welcome to 24710 W. Cuba Road - a peaceful, private, picturesque property nestled on top of a pristine 4 acre parcel. The home blends timeless farmhouse character with modern improvements, preserving its original charm while providing the comfort and efficiency expected today. Every corner of this home has something to appreciate: custom millwork, original wood floors, a historic breezeway, built in speakers, multiple patios. The home has 3 fireplaces, one of them is a see-through fireplace. Surrounded by mature trees and established landscaping, the nearly four-acre setting offers privacy, open space, and endless possibilities for outdoor enjoyment, all while remaining conveniently located near shopping, dining, parks, and transportation routes. Significant recent investments include multiple high-efficiency HVAC systems, a 200-amp electrical service upgrade, extensive plumbing and sewer improvements, spray foam insulation, updated water heaters, Pella sliding doors, and a renovated primary suite bathroom. Additional enhancements such as a finished basement utility and laundry area with custom black walnut countertops and new cabinets, epoxy basement flooring, and numerous infrastructure updates provide peace of mind for years to come. The property also features an exceptional carriage house, complete with its own HVAC system, new front and rear decks, and an impressive entertainment space highlighted by a soaring vaulted ceiling and a custom 12-person bar-ideal for hosting family and friends, special events, or creating a private retreat. Underneath the carriage house is an oversized 3.5 car heated garage with epoxy flooring. This home is ready for your dogs, with an electric fence installed. Please see feature sheet for extensive list of improvements. This is a property where historic character and substantial modern improvements come together to create a truly special place to call home.
| 3 weeks ago | Listing updated with changes from the MLS® | |
| 3 weeks ago | Status changed to Active Under Contract | |
| 2 months ago | Listing first seen on site |

Based on information submitted to the MLS GRID as of 2026-09-21 12:13 AM UTC. All data is obtained from various sources and may not have been verified by broker or MLS GRID. Supplied Open House Information is subject to change without notice. All information should be independently reviewed and verified for accuracy. Properties may or may not be listed by the office/agent presenting the information.
Last checked: 2026-09-21 12:13 AM UTC
MRED DMCA Copyright Information Copyright © 2026 Midwest Real Estate Data LLC. All rights reserved.
Did you know? You can invite friends and family to your search. They can join your search, rate and discuss listings with you.