Save
Ask
Tour
Hide
Share
$999,999
13 Days On Site

742 N LaSalle Street 5
Chicago, IL 60654

For Sale|Condominium|Active
4
Beds
3
Total Baths
2
Full Baths
1
Partial Bath
3,100
SqFt
$323
/SqFt
2004
Built
County:
Cook
Listing Courtesy of MRED as distributed by MLS Grid of Berkshire Hathaway HomeServices Chicago
Call Now: 847.967.0022
Is this the listing for you? We can help make it yours.
847.967.0022
742 N LaSalle Street 5742 N LaSalle Street 5742 N LaSalle Street 5742 N LaSalle Street 5
Save
Ask
Tour
Hide
Share

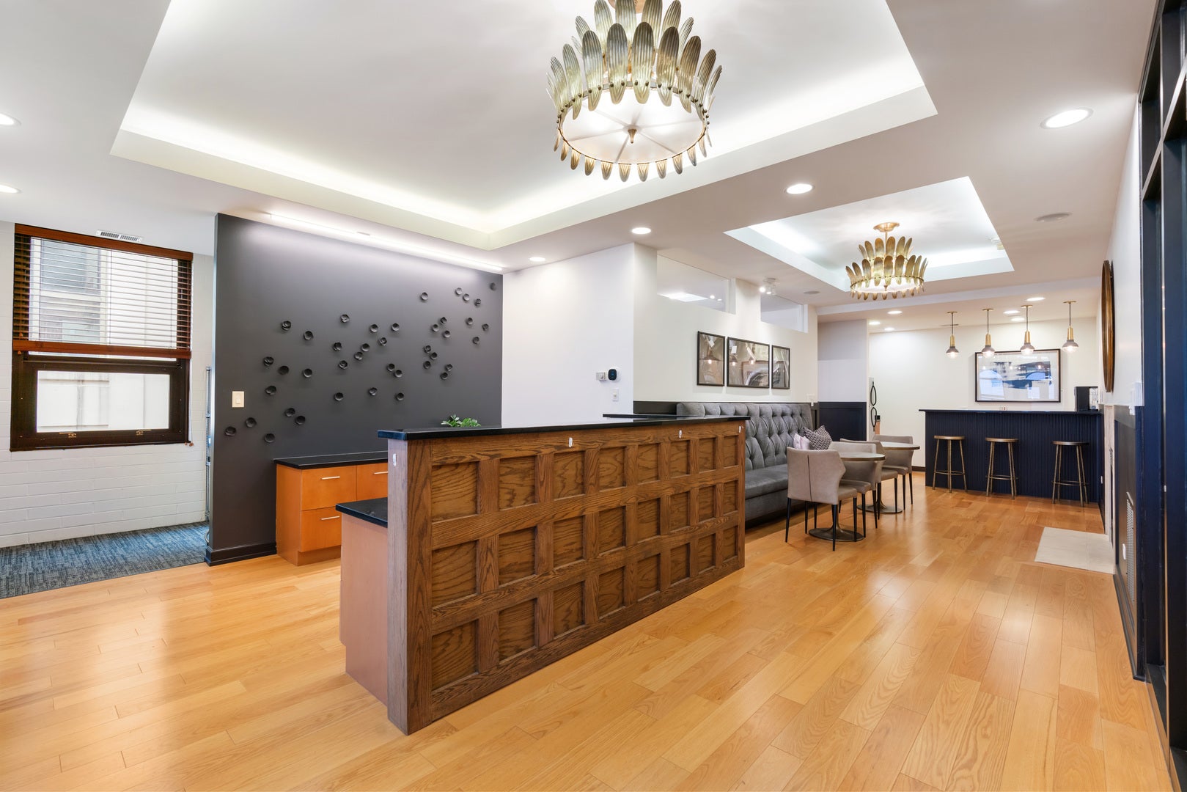
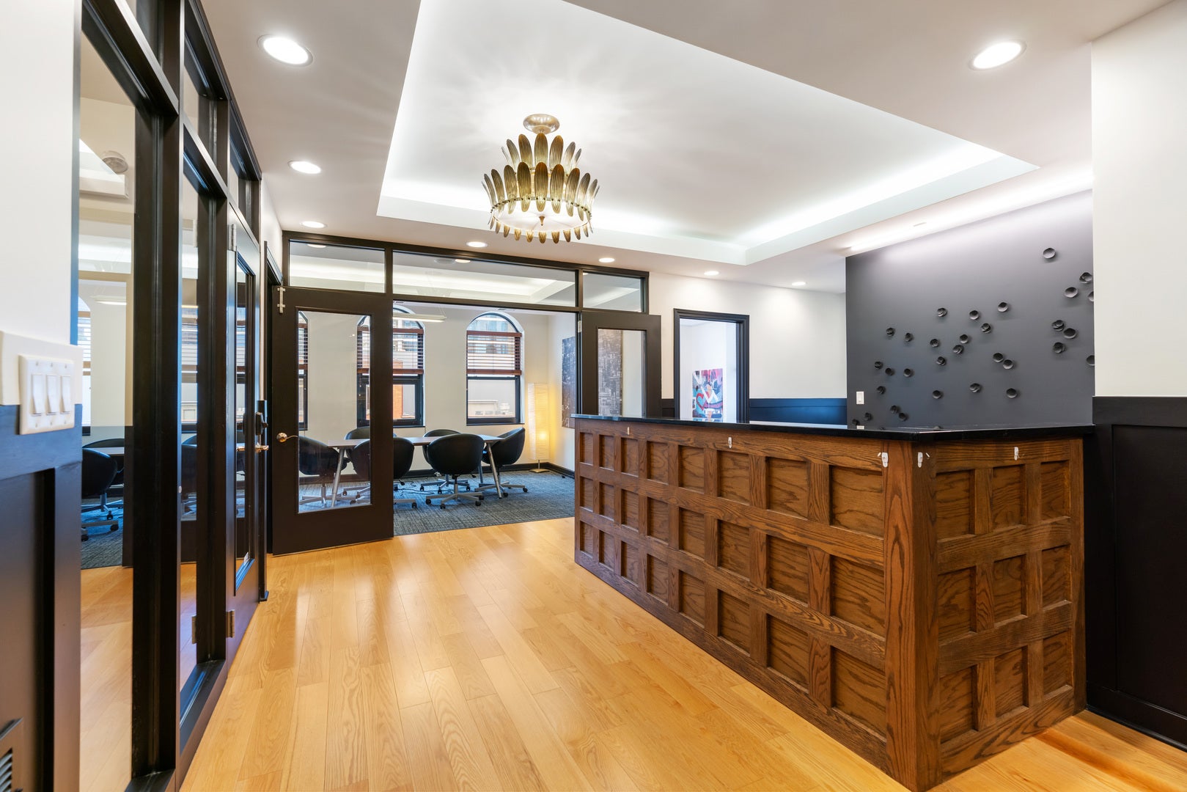
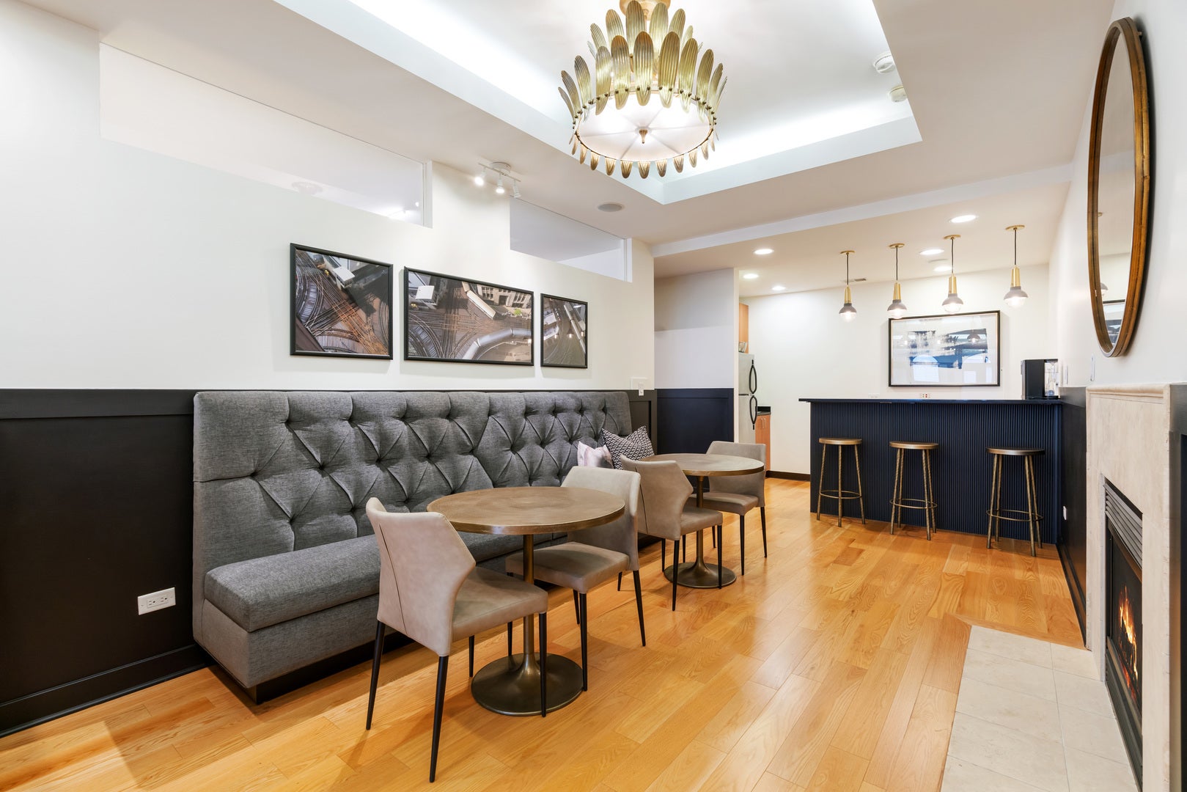
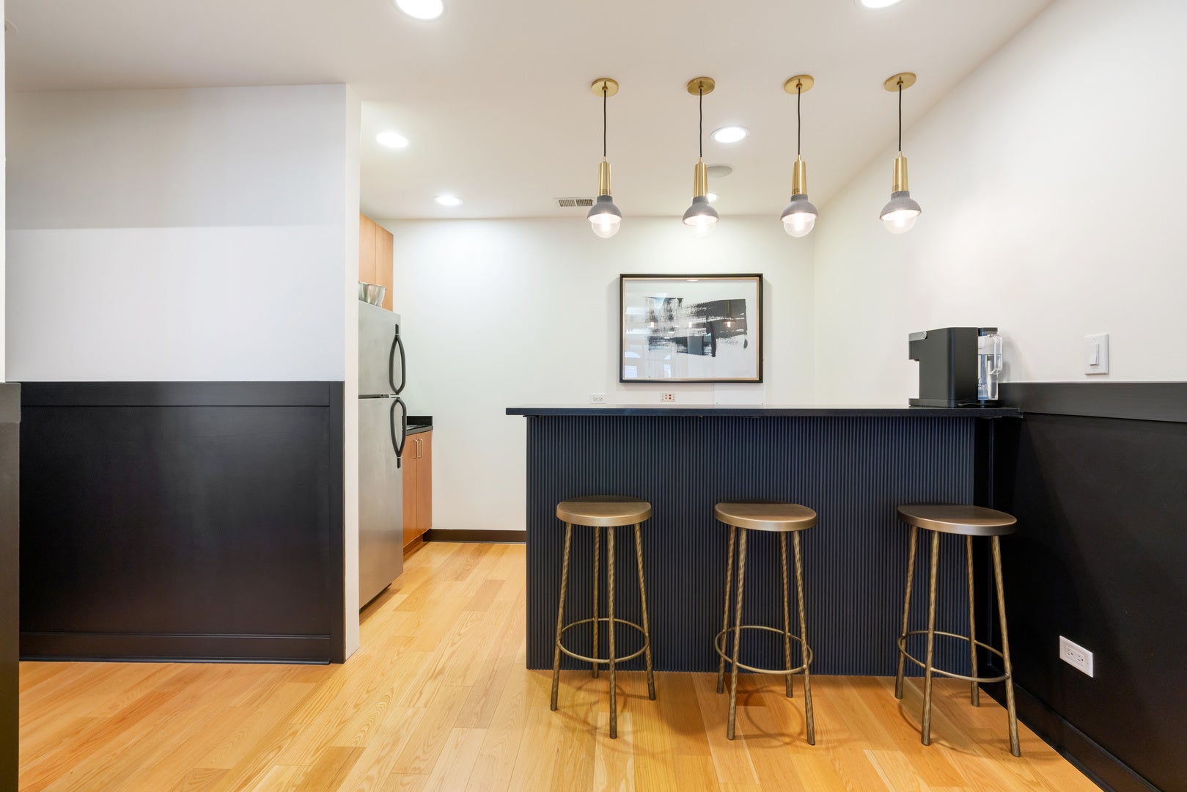
Exceptional 3,100 sq. ft. River North residence, beautifully updated in 2021, offering incredible flexibility for today's lifestyle. Perfect for entertaining, working from home, or creating multiple office spaces, this expansive home is located in a boutique, solid masonry building built in 2004 and designed with live/work living in mind. Private elevator access opens directly to your personal foyer, and an attached deeded garage provides added convenience and security. One of only seven residences in the building, this full-floor home features desirable east and west exposures, 9-foot ceilings, and concrete floors and ceilings for superior sound insulation. Additional highlights include dual-zoned HVAC, tankless water heater, generous storage, and two enclosed stairwells. The pet-friendly building is ideally located with the #156 bus stop at the front door and easy access to the Chicago/State CTA station. Enjoy a premier River North location just moments from Old Town, Lincoln Park, the Gold Coast, and an endless selection of restaurants, shopping, parks, and entertainment.

Save
Ask
Tour
Hide
Share
Listing Snapshot
Price 
$999,999
Days On Site 
13 Days
Bedrooms 
4
Inside Area (SqFt) 
3,100 sqft
Total Baths 
3
Full Baths 
2
Partial Baths 
1
Lot Size 
N/A
Year Built 
2004
MLS® Number 
12722688
Status 
Active
Property Tax 
$15,510.96
HOA/Condo/Coop Fees 
$563 monthly
Sq Ft Source 
Other
Friends & Family
Recent Activity
a week agoListing updated with changes from the MLS®
a week agoStatus changed to Active
2 weeks agoListing first seen on site
General Features
Attached Garage 
Yes
Direction Faces 
East
Garage 
Yes
Garage Spaces 
1
Number Of Stories 
7
Parking 
Garage Door OpenerAttachedGarage
Parking Spaces 
1
Pets 
Cats OKDogs OK
Property Sub Type 
Condominium
Sewer 
Public Sewer
Interior Features
Appliances 
RangeMicrowaveDishwasherRefrigeratorWasherDryerDisposalStainless Steel Appliance(s)Gas Cooktop
Basement 
None
Cooling 
Central Air
Electric 
Circuit Breakers
Fireplace 
Yes
Fireplace Features 
Living RoomGas Log
Fireplaces 
2
Flooring 
Hardwood
Heating 
Natural GasForced AirZoned
Interior 
StorageBuilt-in FeaturesOpen FloorplanGranite Counters
Laundry Features 
Washer HookupIn UnitLaundry Closet
Window Features 
Drapes
Bedroom 2 
Dimensions - 15X13Level - Main
Bedroom 3 
Dimensions - 12X10Level - Main
Bedroom 4 
Dimensions - 10X10Level - Main
Dining Room 
Dimensions - COMBOLevel - Main
Family Room 
Kitchen 
Dimensions - 14X12Level - MainDescription - Eating Area-Breakfast Bar,Island,Custom Cabinetry,Granite Counters,Updated Kitchen
Kitchen- 2nd 
Dimensions - 16X10Level - Main
Laundry 
Living Room 
Dimensions - 22X11Level - Main
Master Bedroom 
Dimensions - 13X12Level - Main
Save
Ask
Tour
Hide
Share
Exterior Features
Construction Details 
Brick
Windows/Doors 
Drapes
Community Features
Accessibility Features 
Therapeutic Whirlpool
Association Dues 
563
HOA Fee Frequency 
Monthly
MLS Area 
CHI - Near North Side
School District 
299
Township 
North Chicago
Schools
School District
299
Elementary School
Unknown
Middle School
Unknown
High School
Unknown
Listing Courtesy of MRED as distributed by MLS Grid of Berkshire Hathaway HomeServices Chicago


Based on information submitted to the MLS GRID as of 2026-08-25 06:47 AM UTC. All data is obtained from various sources and may not have been verified by broker or MLS GRID. Supplied Open House Information is subject to change without notice. All information should be independently reviewed and verified for accuracy. Properties may or may not be listed by the office/agent presenting the information.
Last checked: 2026-08-25 06:47 AM UTC
MRED DMCA Copyright Information Copyright © 2026 Midwest Real Estate Data LLC. All rights reserved.

Neighborhood & Commute
Source: Walkscore
Save
Ask
Tour
Hide
Share