Save
Ask
Tour
Hide
Share
$480,000
3 Days On Site

10S221 Suffield Drive
Downers Grove, IL 60516

For Sale|Single Family Residence|Active
3
Beds
2
Total Baths
1
Full Bath
1
Partial Bath
1,633
SqFt
$294
/SqFt
1987
Built
County:
DuPage
Listing Courtesy of MRED as distributed by MLS Grid of Americorp, Ltd
Call Now: 847.967.0022
Is this the listing for you? We can help make it yours.
847.967.0022
Upcoming Open Houses
Sat, Aug 8, 12:00 PM - 1:30 PM
10S221 Suffield Drive10S221 Suffield Drive10S221 Suffield Drive10S221 Suffield Drive
Save
Ask
Tour
Hide
Share

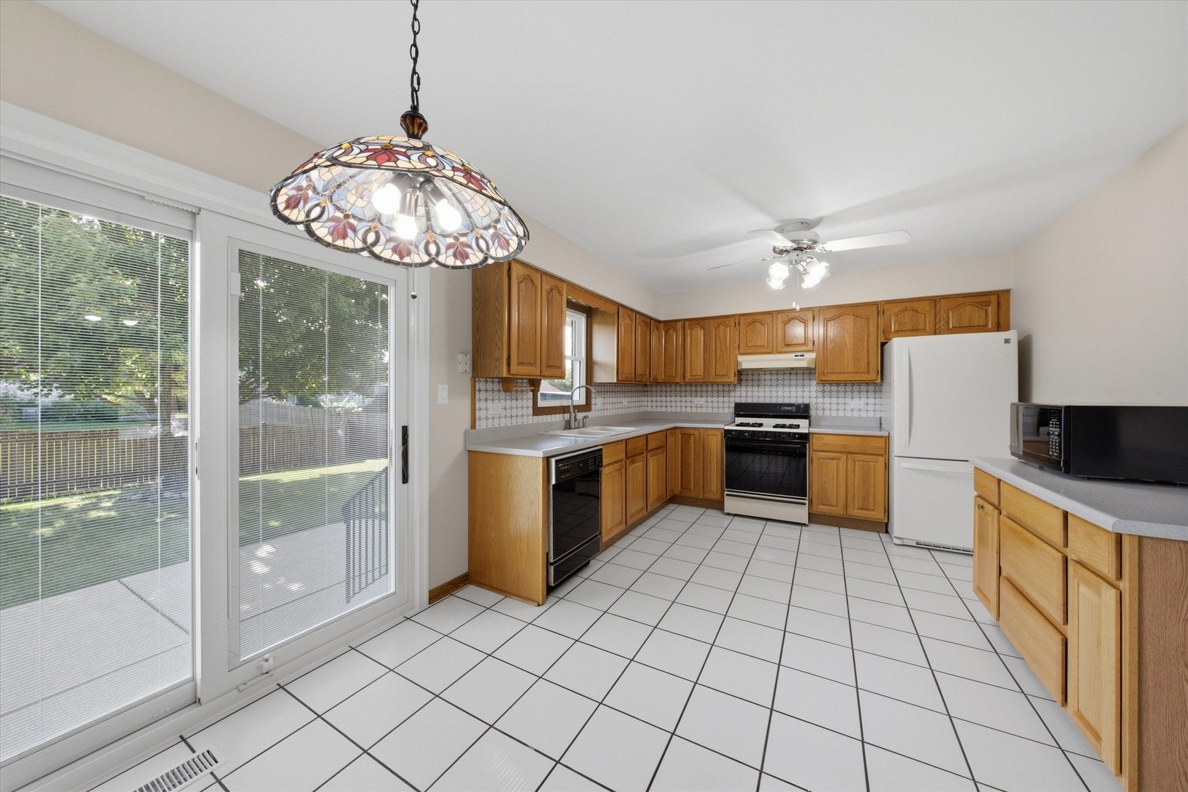
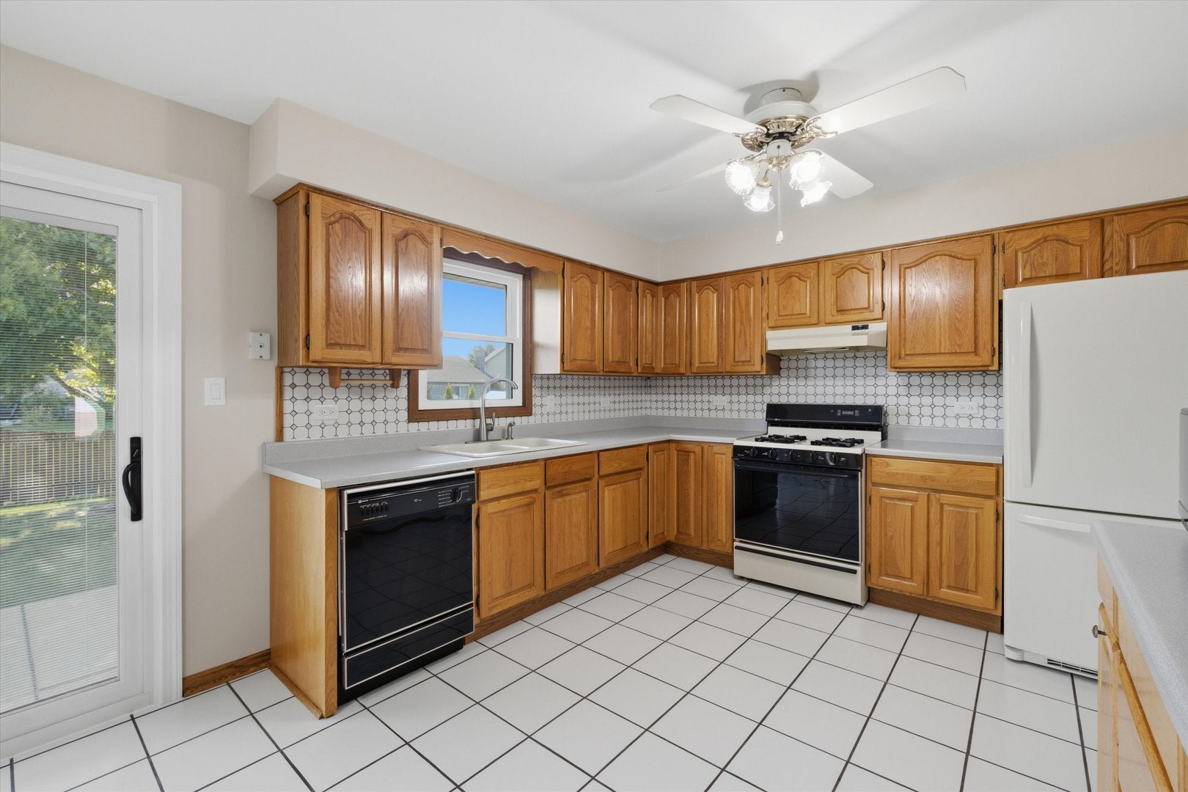
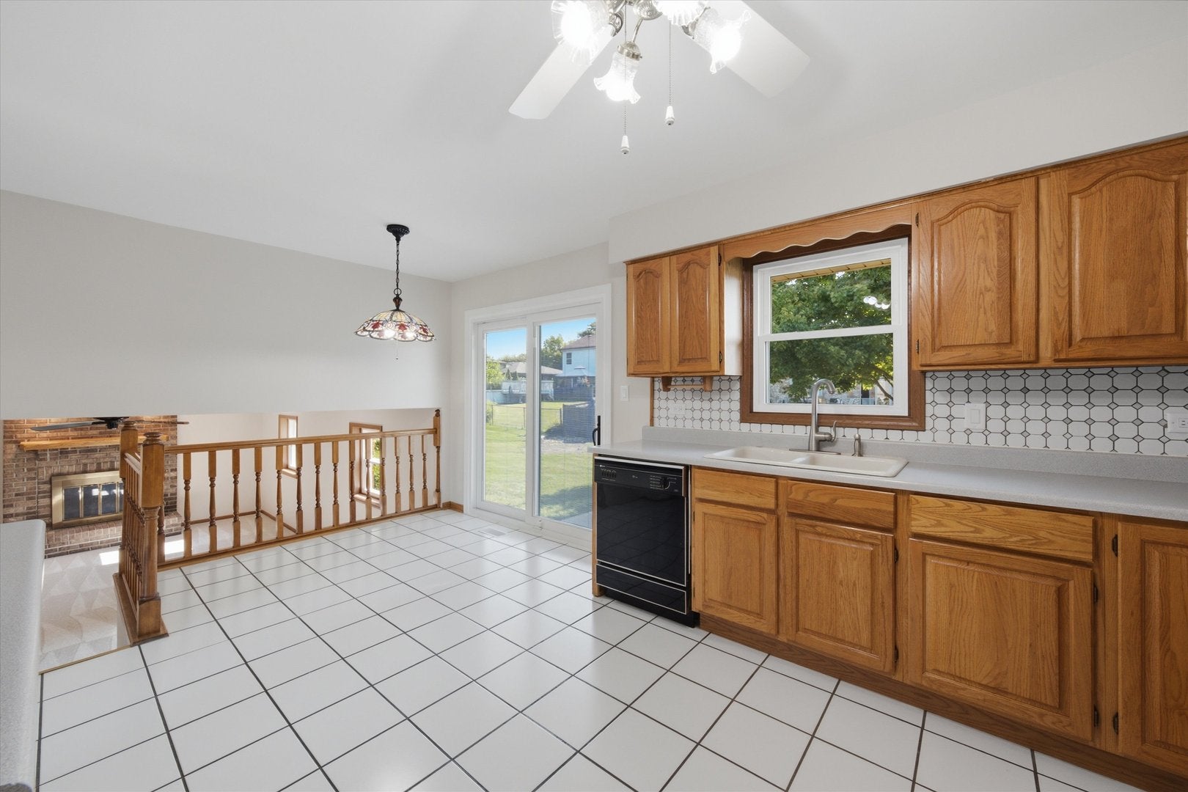
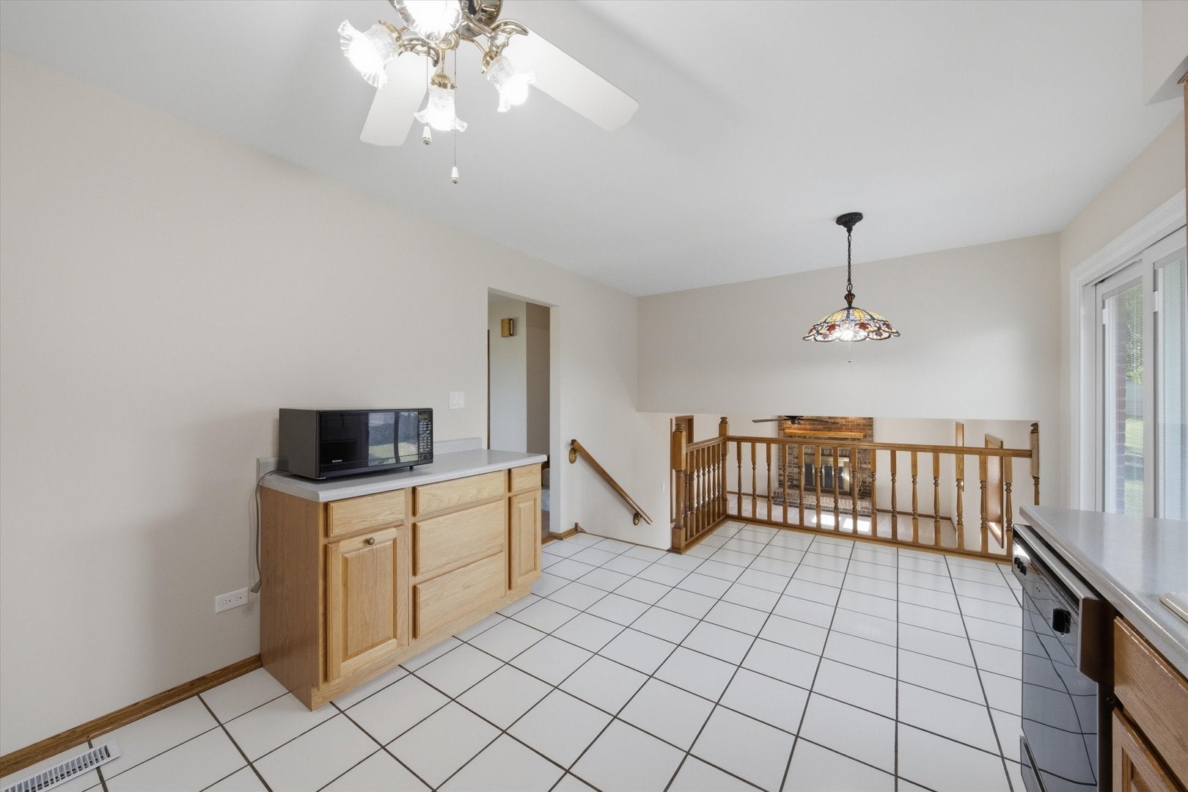
Welcome home to this beautifully updated tri-level home, perfectly situated on a quiet, tree-lined street in a highly desirable location. Offering 3 bedrooms, 1.1 bathrooms, and a spacious, functional floor plan, this move-in-ready home combines modern updates with comfortable everyday living. Nearly every major component has been updated, providing peace of mind for years to come, including the roof, windows, siding, gutters, soffits, fascia, flashing, new front room flooring, new carpet, and freshly painted interior, furnace, and central A/C. Almost the entire home has been thoughtfully refreshed, allowing the next owner to move right in without the worry of costly big-ticket improvements. Enjoy generous living spaces, a 2-car garage, and a large backyard with plenty of room to entertain, garden, or simply relax. Located in an excellent school district and just minutes from shopping, dining, parks, and everyday conveniences, this home also offers easy access to I-355 and I-88, making commuting a breeze. This is the perfect opportunity to own an updated home in a fantastic location-schedule your showing today!

Save
Ask
Tour
Hide
Share
Listing Snapshot
Price 
$480,000
Days On Site 
3 Days
Bedrooms 
3
Inside Area (SqFt) 
1,633 sqft
Total Baths 
2
Full Baths 
1
Partial Baths 
1
Lot Size 
0.2083 Acres
Year Built 
1987
MLS® Number 
12722720
Status 
Active
Property Tax 
$2,074.24
HOA/Condo/Coop Fees 
N/A
Sq Ft Source 
Estimated
Friends & Family
Recent Activity
3 days agoListing updated with changes from the MLS®
3 days agoListing first seen on site
General Features
Acres 
0.2083
Attached Garage 
Yes
Direction Faces 
West
Foundation 
Concrete Perimeter
Garage 
Yes
Garage Spaces 
2
Parking 
ConcreteGarage Door OpenerAttachedGarage
Parking Spaces 
2
Property Sub Type 
Single Family Residence
Sewer 
Public Sewer
Interior Features
Appliances 
RangeMicrowaveDishwasherRefrigerator
Basement 
Partially FinishedPartial
Cooling 
Central Air
Electric 
100 Amp Service
Fireplace 
Yes
Fireplace Features 
Family RoomGas Starter
Fireplaces 
1
Flooring 
Laminate
Heating 
Natural Gas
Laundry Features 
Gas Dryer Hookup
Window Features 
Screens
Bedroom 2 
Dimensions - 12X10Level - Second
Bedroom 3 
Dimensions - 13X10Level - Second
Bedroom 4 
Dining Room 
Dimensions - 9X12Level - Main
Family Room 
Dimensions - 22X15Level - Lower
Kitchen 
Dimensions - 12X10Level - Main
Laundry 
Dimensions - 10X20Level - Basement
Living Room 
Dimensions - 18X14Level - Main
Master Bedroom 
Dimensions - 16X12Level - Second
Save
Ask
Tour
Hide
Share
Exterior Features
Construction Details 
Aluminum SidingBrick
Patio And Porch 
Patio
Roof 
Asphalt
Windows/Doors 
Screens
Community Features
Community Features 
ParkCurbsSidewalksStreet Lights
MLS Area 
Downers Grove
School District 
South High School
Township 
Downers Grove
Schools
School District
South High School
Elementary School
Elizabeth Ide Elementary School
Middle School
Lakeview Junior High School
High School
South High School
Listing Courtesy of MRED as distributed by MLS Grid of Americorp, Ltd


Based on information submitted to the MLS GRID as of 2026-08-06 09:11 PM UTC. All data is obtained from various sources and may not have been verified by broker or MLS GRID. Supplied Open House Information is subject to change without notice. All information should be independently reviewed and verified for accuracy. Properties may or may not be listed by the office/agent presenting the information.
Last checked: 2026-08-06 09:11 PM UTC
MRED DMCA Copyright Information Copyright © 2026 Midwest Real Estate Data LLC. All rights reserved.

Neighborhood & Commute
Source: Walkscore
Save
Ask
Tour
Hide
Share