Save
Ask
Tour
Hide
Share
$580,000
16 Days On Site

1712 Borman Place
Downers Grove, IL 60516

For Sale|Single Family Residence|Active
3
Beds
3
Total Baths
2
Full Baths
1
Partial Bath
2,477
SqFt
$234
/SqFt
1985
Built
Subdivision:
Dunham Place
County:
DuPage
Listing Courtesy of MRED as distributed by MLS Grid of Coldwell Banker Realty
Call Now: 847.967.0022
Is this the listing for you? We can help make it yours.
847.967.0022
1712 Borman Place1712 Borman Place1712 Borman Place1712 Borman Place
Save
Ask
Tour
Hide
Share

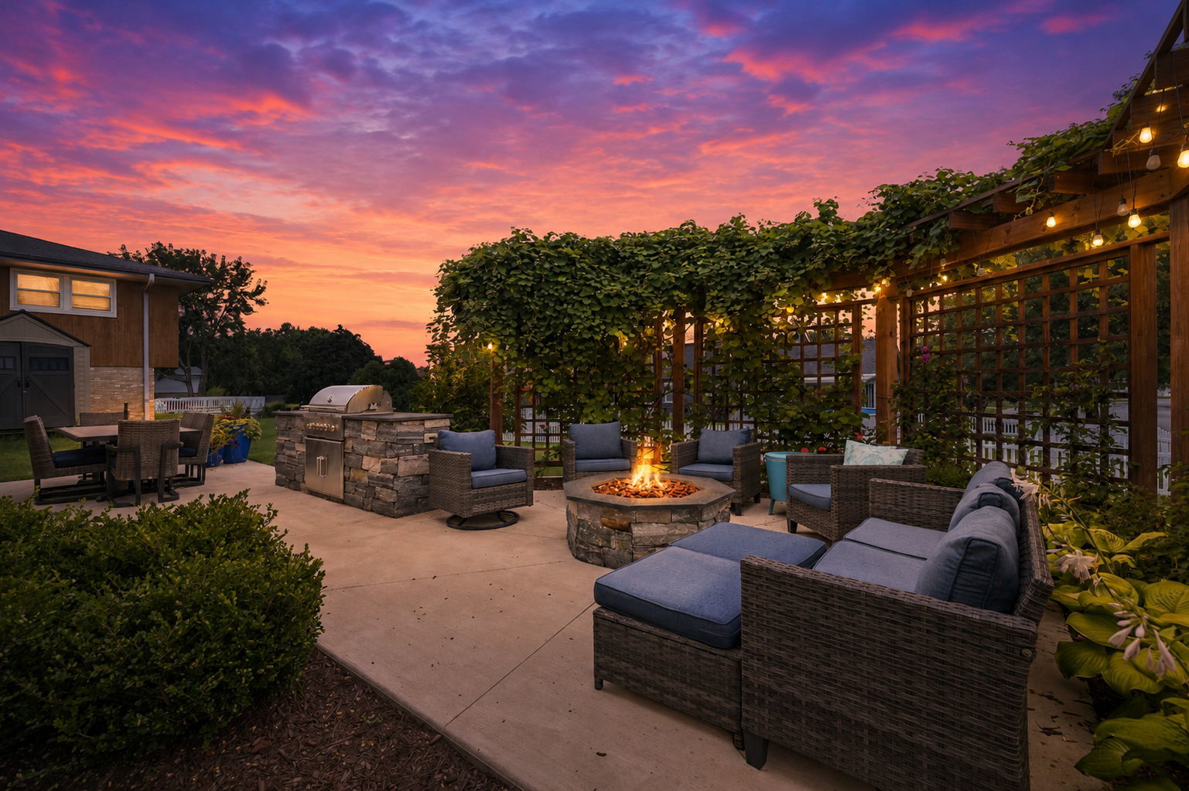
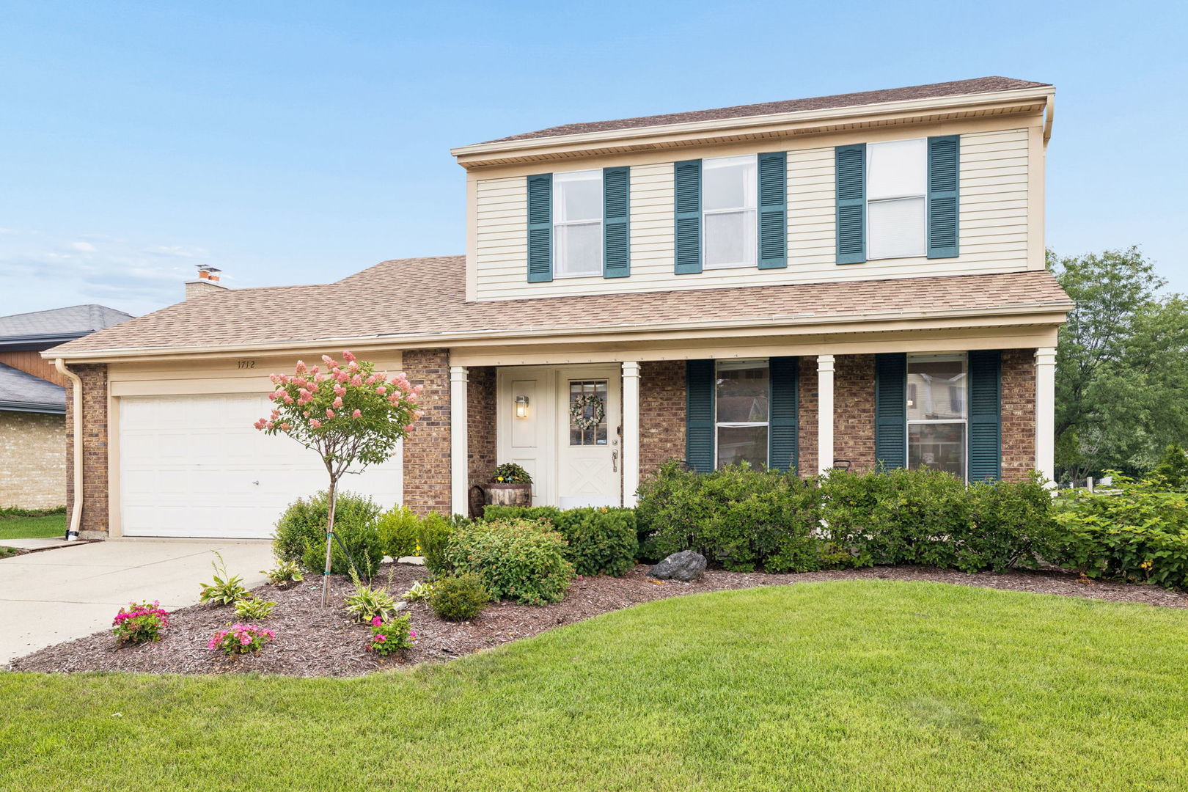
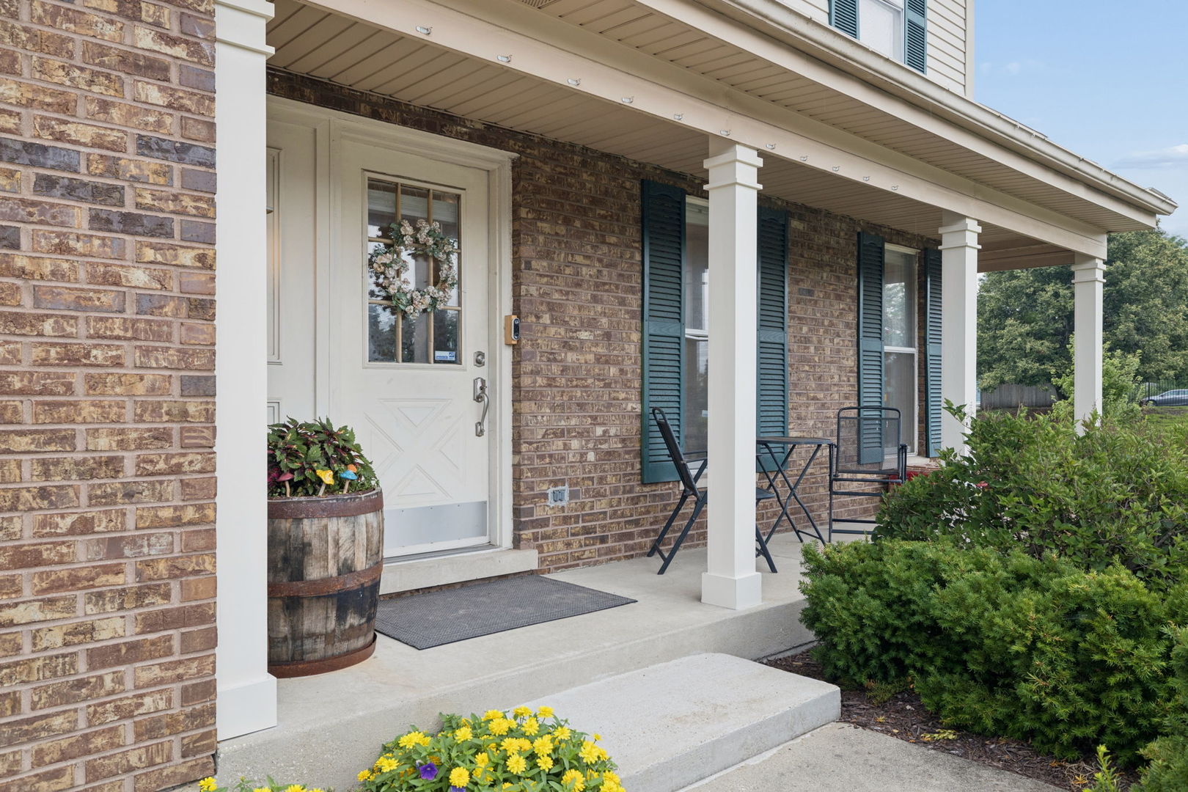
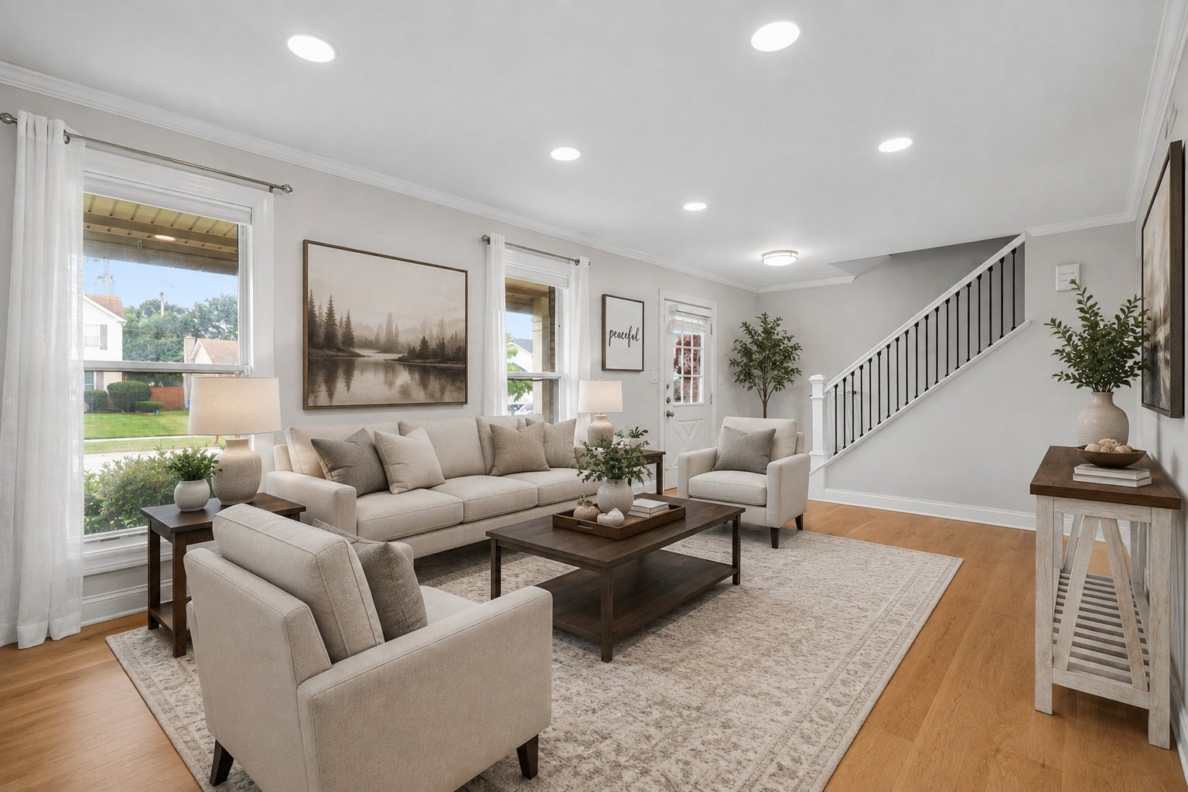
Located on a quiet cul de sac, this beautifully remodeled two-story home offers nearly 2,500 total square feet! This home has a FULL, unfinished basement, elegant Quartz counters, neutral paint colors and a beautiful primary bathroom with steam shower. Recently renovated by skilled professionals, the home showcases exceptional craftsmanship and premium finishes. The custom designed backyard patio and thoughtfully updated interior reflect quality and attention to detail. Major investments in this home include an expanded kitchen, fully remodeled primary bathroom, half bathroom, all new flooring, crown molding and enhanced outdoor living spaces. The "effective age" of this home is just twelve years old, offering the benefits of a substantially newer home, while maintaining an established neighborhood setting. Gorgeous backyard outfitted with a built-in gas grill and large gathering space surrounded by high quality trellis with mature grapes! This home is conveniently located in Downers Grove's "Dunham Place" subdivision, close to major highway access, shopping, dining, parks and more.

Save
Ask
Tour
Hide
Share
Listing Snapshot
Price 
$580,000
Days On Site 
16 Days
Bedrooms 
3
Inside Area (SqFt) 
2,477 sqft
Total Baths 
3
Full Baths 
2
Partial Baths 
1
Lot Size 
0.23 Acres
Year Built 
1985
MLS® Number 
12722809
Status 
Active
Property Tax 
$8,265
HOA/Condo/Coop Fees 
N/A
Sq Ft Source 
Appraiser
Friends & Family
Recent Activity
3 days agoListing updated with changes from the MLS®
2 weeks agoStatus changed to Active
2 weeks agoListing first seen on site
General Features
Acres 
0.23
Attached Garage 
Yes
Direction Faces 
South
Foundation 
Concrete Perimeter
Garage 
Yes
Garage Spaces 
2
Parking 
ConcreteGarage Door OpenerAttachedDrivewayGarage
Parking Spaces 
4
Property Sub Type 
Single Family Residence
Sewer 
Public Sewer
Style 
Colonial
Water Source 
Public
Interior Features
Appliances 
RangeMicrowaveDishwasherRefrigeratorWasherDryerDisposalStainless Steel Appliance(s)Gas Oven
Basement 
Sump PumpUnfinishedFull
Cooling 
Ceiling Fan(s)Central Air
Fireplace 
Yes
Fireplace Features 
Family Room
Fireplaces 
1
Flooring 
Carpet
Heating 
Natural GasForced Air
Interior 
Pantry
Window Features 
Window Treatments
Bedroom 2 
Dimensions - 10X14Level - Second
Bedroom 3 
Dimensions - 10X14Level - Second
Bedroom 4 
Dining Room 
Dimensions - 10X9Level - Main
Family Room 
Dimensions - 18X13Level - Main
Kitchen 
Dimensions - 17X18Level - MainDescription - Eating Area-Table Space,Pantry-Closet,Custom Cabinetry,Pantry,Updated Kitchen
Laundry 
Living Room 
Dimensions - 20X12Level - Main
Master Bedroom 
Dimensions - 15X12Level - Second
Save
Ask
Tour
Hide
Share
Exterior Features
Construction Details 
Vinyl SidingSteel SidingBrick
Exterior 
Fire Pit
Lot Features 
Corner LotCul-De-Sac
Patio And Porch 
Patio
Roof 
Asphalt
Windows/Doors 
Window Treatments
Community Features
Community Features 
ParkCurbsSidewalksStreet Lights
MLS Area 
Downers Grove
School District 
Downers Grove South High School
Township 
Downers Grove
Schools
School District
Downers Grove South High School
Elementary School
Kingsley Elementary School
Middle School
O Neill Middle School
High School
Downers Grove South High School
Listing Courtesy of MRED as distributed by MLS Grid of Coldwell Banker Realty


Based on information submitted to the MLS GRID as of 2026-08-23 10:44 PM UTC. All data is obtained from various sources and may not have been verified by broker or MLS GRID. Supplied Open House Information is subject to change without notice. All information should be independently reviewed and verified for accuracy. Properties may or may not be listed by the office/agent presenting the information.
Last checked: 2026-08-23 10:44 PM UTC
MRED DMCA Copyright Information Copyright © 2026 Midwest Real Estate Data LLC. All rights reserved.

Neighborhood & Commute
Source: Walkscore
Save
Ask
Tour
Hide
Share