


1040 Erie Street 505Oak Park, IL 60302
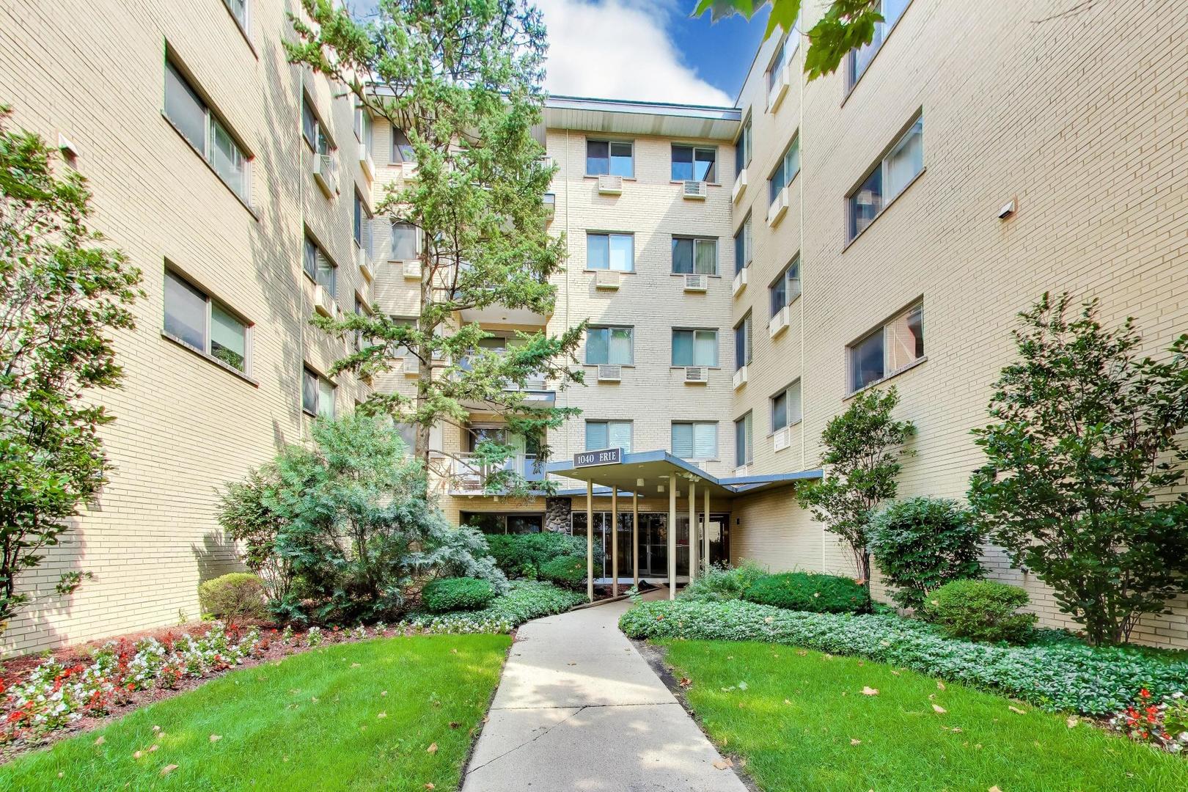
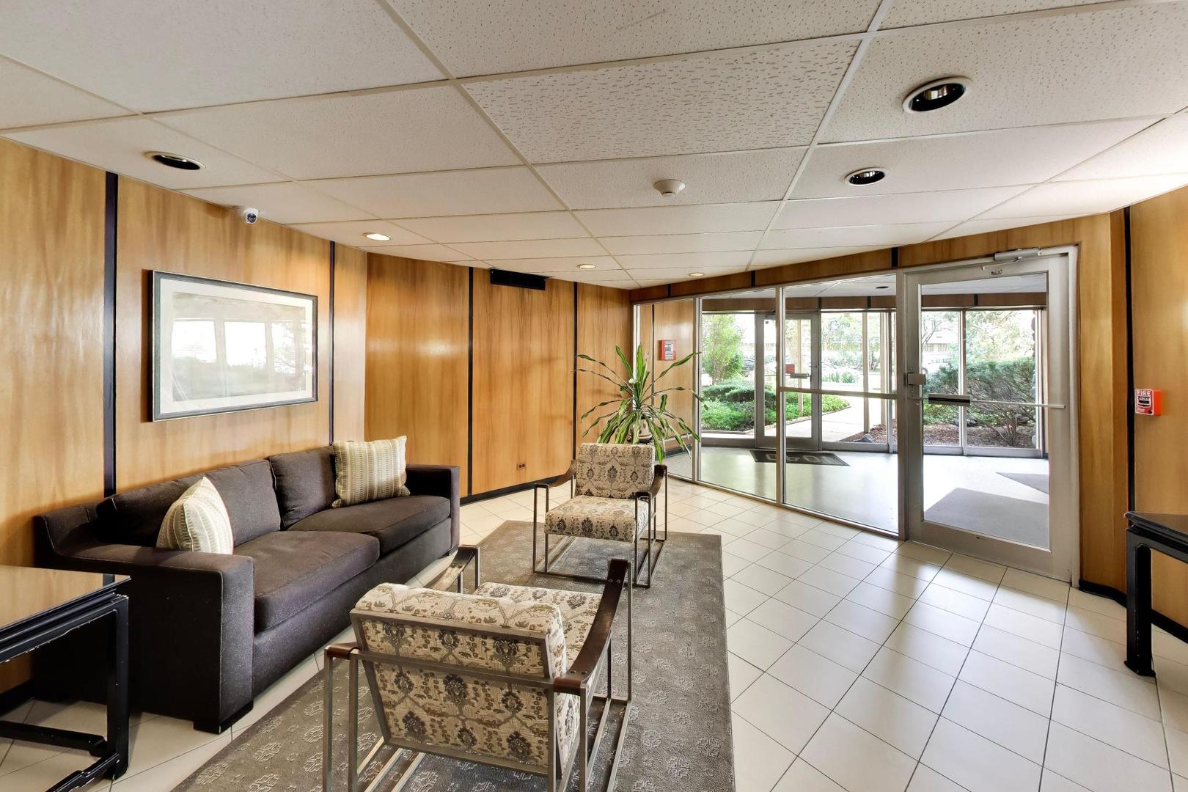
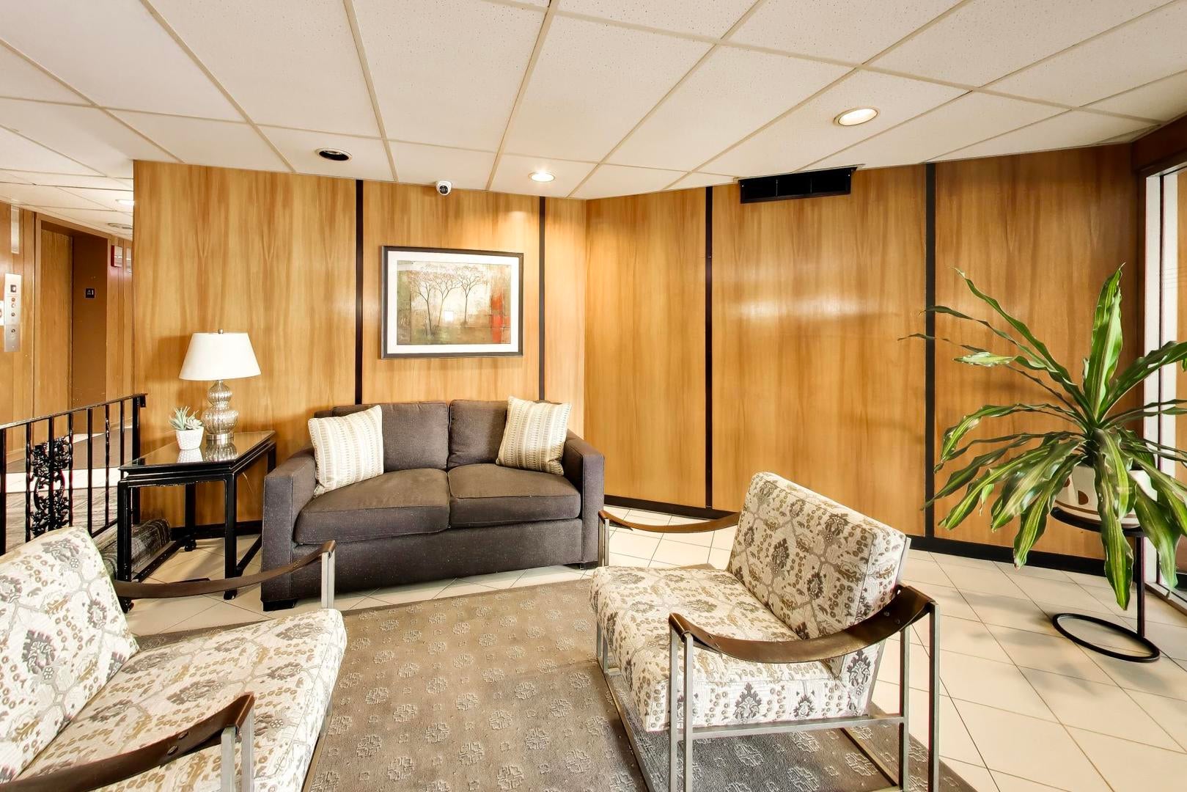
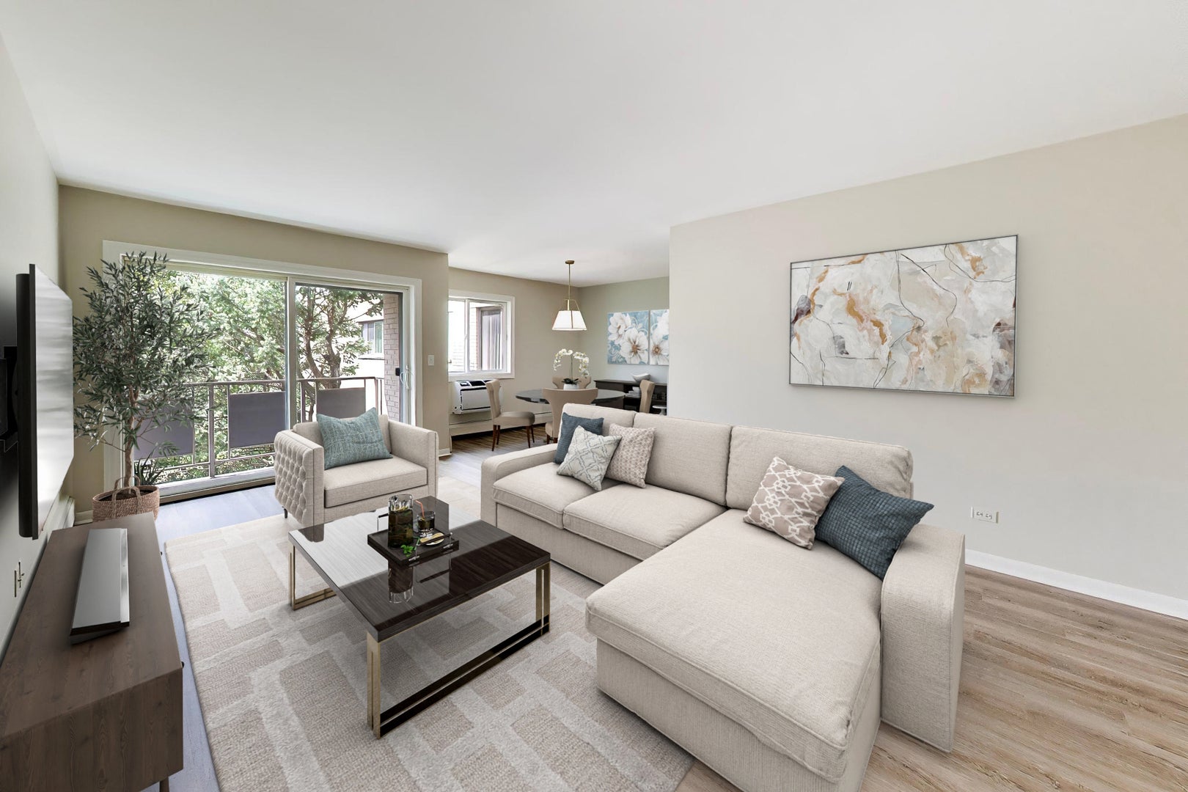
Welcome to this beautifully remodeled 2-bedroom, 2-bath condo-- offering over 1,100 square feet in one of Oak Park's most sought-after neighborhoods. Ideally located just two blocks from Downtown Oak Park and steps from the architectural masterpieces of Frank Lloyd Wright, this home combines style, space, and an unbeatable location. Completely remodeled and move-in ready, the home features fresh paint throughout, all-new lighting, new luxury vinyl flooring, new carpeting in both bedrooms and brand new air conditioning units. The spacious updated kitchen is perfect for everyday living and entertaining, while both bathrooms have been refreshed with new vanities, sinks, commodes, and lighting. The desirable south-facing exposure fills the home with natural light throughout the day, while peaceful tree-top views add to the sense of privacy. Located in an elevator building, the condo also includes an exterior parking space--a valuable commodity in Oak Park! The laundry room is located just across the hall--about as close as you can get to having it in-unit! Live here and you'll enjoy all that Oak Park has to offer right outside your door, including vibrant dining and shopping, parks, transportation, historic architecture, and the unique character of this celebrated community. Don't miss this exceptional opportunity to own a spacious, stylish, fully updated home in this walk-to-everything location. ***for best viewing click on virtual tour***
| yesterday | Listing updated with changes from the MLS® | |
| yesterday | Status changed to Active | |
| 7 days ago | Listing first seen on site |

Based on information submitted to the MLS GRID as of 2026-08-19 06:07 AM UTC. All data is obtained from various sources and may not have been verified by broker or MLS GRID. Supplied Open House Information is subject to change without notice. All information should be independently reviewed and verified for accuracy. Properties may or may not be listed by the office/agent presenting the information.
Last checked: 2026-08-19 06:07 AM UTC
MRED DMCA Copyright Information Copyright © 2026 Midwest Real Estate Data LLC. All rights reserved.