Save
Ask
Tour
Hide
Share
$425,000
12 Days On Site

1999 Sparrow Circle
Round Lake, IL 60073

For Sale|Single Family Residence|Active
4
Beds
3
Total Baths
2
Full Baths
1
Partial Bath
2,310
SqFt
$184
/SqFt
2001
Built
Subdivision:
Valley Lakes
County:
Lake
Listing Courtesy of MRED as distributed by MLS Grid of Better Homes and Garden Real Estate Star Homes
Call Now: 847.967.0022
Is this the listing for you? We can help make it yours.
847.967.0022
1999 Sparrow Circle1999 Sparrow Circle1999 Sparrow Circle1999 Sparrow Circle
Save
Ask
Tour
Hide
Share

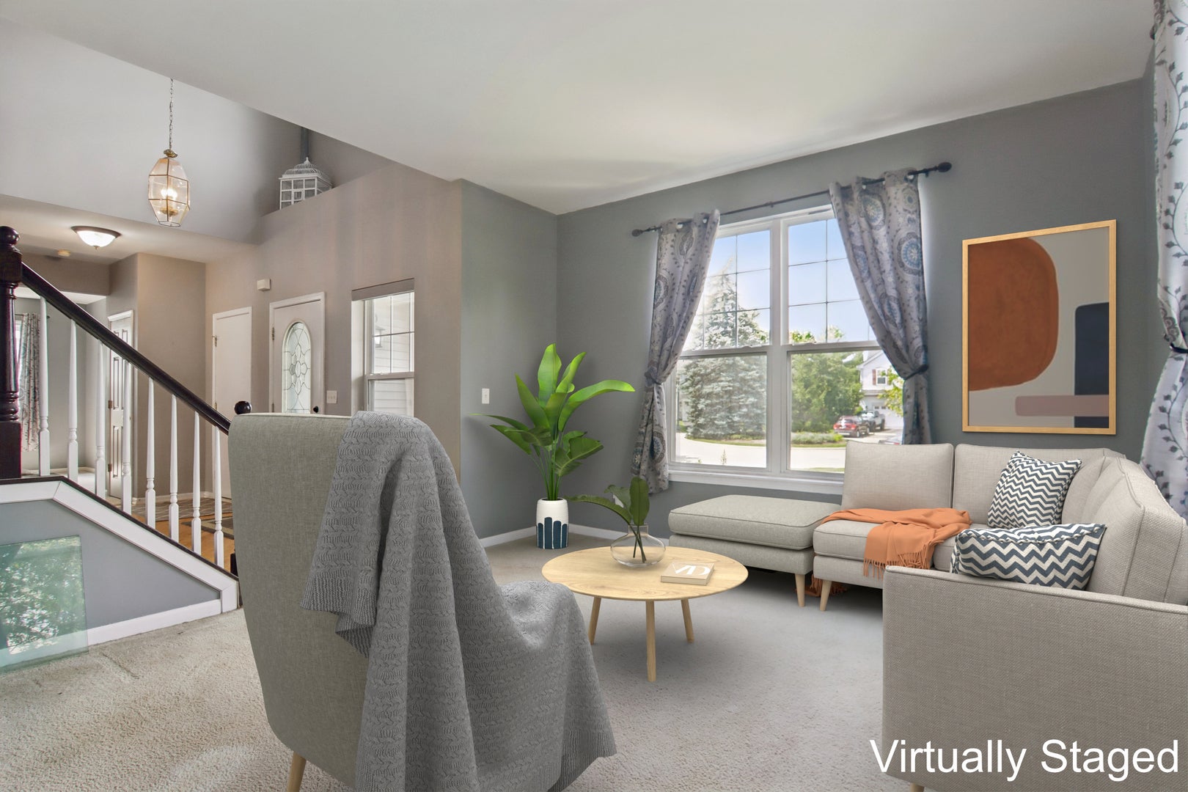
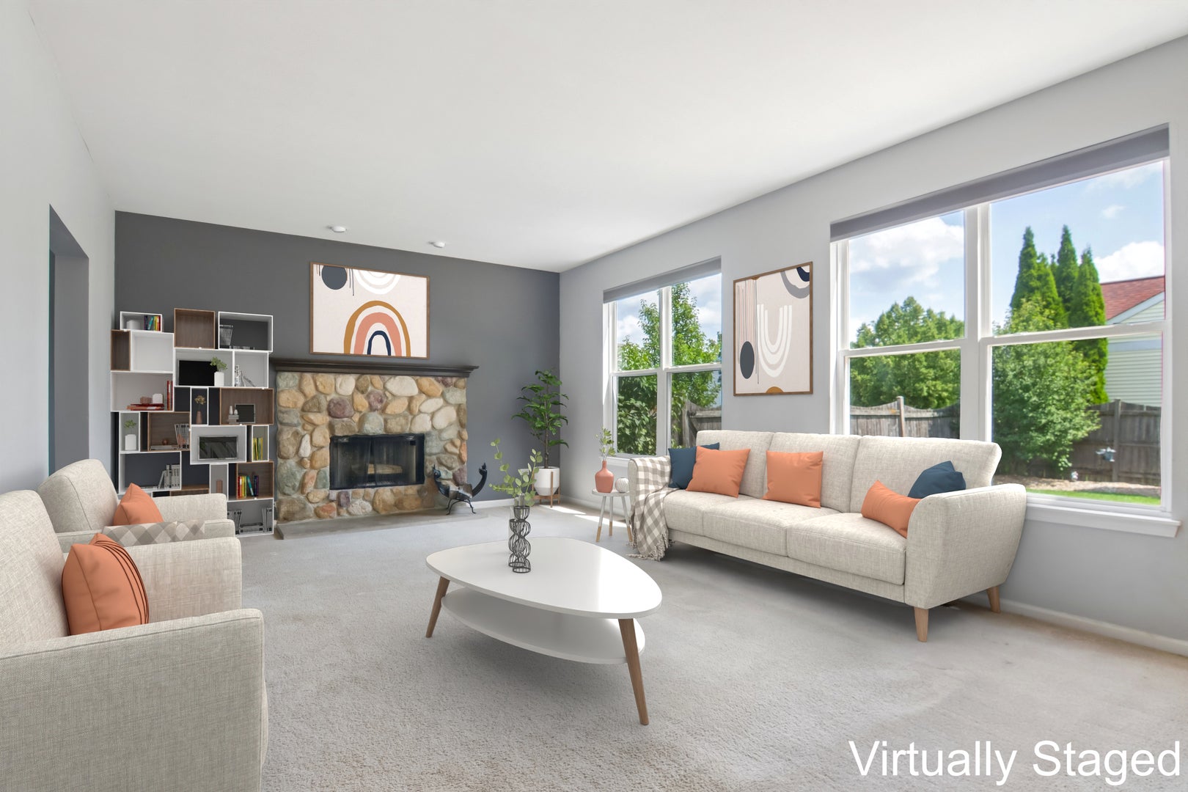
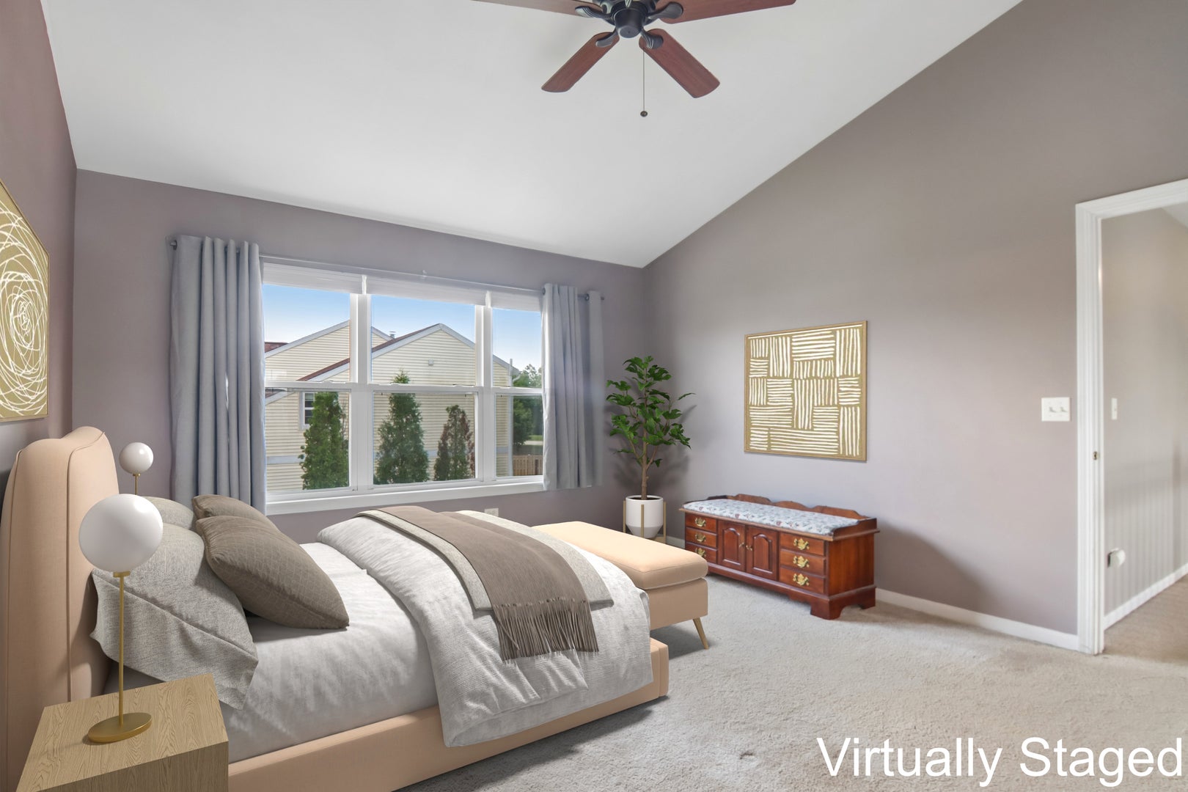
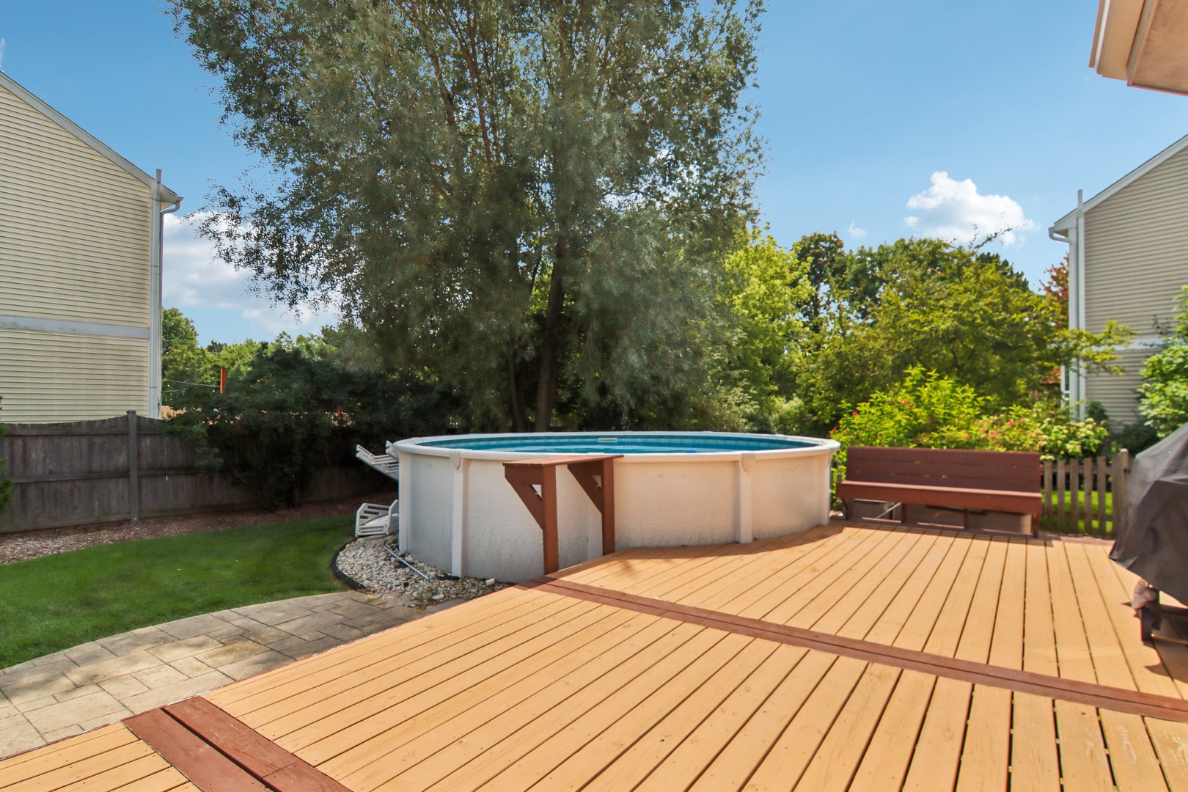
Welcome to this beautiful original-owner home in the highly desirable VALLEY LAKES SUBDIVISION! From the moment you step inside, vaulted ceilings and gleaming HARDWOOD FLOORS create a warm and inviting first impression. The spacious living room flows into the family room, where a stunning STONE FIREPLACE and oversized windows bring in plenty of natural light while offering beautiful views of the backyard. The breakfast room features sliding glass doors that open to the NEW DECK (2025) and ABOVE-GROUND POOL, creating the perfect setup for entertaining and relaxing. The kitchen offers a center island with seating, ALL NEW STAINLESS STEEL APPLIANCES installed in 2025, and opens to a separate dining room. Upstairs, you'll find four generously sized bedrooms, including a spacious primary suite with French doors leading to a private primary bathroom featuring a whirlpool tub, separate shower, and double sinks. The FINISHED BASEMENT adds even more flexible living space and can easily become a recreation room, home office, gym, playroom, or whatever fits your lifestyle, with plenty of additional storage space. Major updates include a NEW FURNACE, AIR CONDIONER, and WATER HEATER (2024). Ideally located near shopping, parks, schools, and everyday conveniences, this Valley Lakes home has the space, updates, and backyard you've been waiting for. Come see all this home has to offer!

Save
Ask
Tour
Hide
Share
Listing Snapshot
Price 
$425,000
Days On Site 
12 Days
Bedrooms 
4
Inside Area (SqFt) 
2,310 sqft
Total Baths 
3
Full Baths 
2
Partial Baths 
1
Lot Size 
0.25 Acres
Year Built 
2001
MLS® Number 
12722929
Status 
Active
Property Tax 
$9,623
HOA/Condo/Coop Fees 
$41.25 monthly
Sq Ft Source 
Assessor
Friends & Family
Recent Activity
12 hours agoListing updated with changes from the MLS®
12 hours agoStatus changed to Active
2 weeks agoListing first seen on site
General Features
Acres 
0.25
Attached Garage 
Yes
Direction Faces 
West
Garage 
Yes
Garage Spaces 
2
Parking 
AsphaltGarage Door OpenerAttachedGarage
Parking Spaces 
2
Property Sub Type 
Single Family Residence
Sewer 
Public Sewer
Water Source 
Public
Interior Features
Appliances 
RangeMicrowaveDishwasherRefrigeratorWasherDryerDisposalStainless Steel Appliance(s)
Basement 
Sump PumpFinishedStorage SpacePartial
Cooling 
Ceiling Fan(s)Central Air
Fireplace 
Yes
Fireplace Features 
Living RoomWood BurningGas Starter
Fireplaces 
1
Flooring 
HardwoodCarpetWood
Heating 
Natural GasForced Air
Interior 
Walk-In Closet(s)Entrance FoyerVaulted Ceiling(s)Pantry
Laundry Features 
Upper LevelIn UnitLaundry Closet
Window Features 
Screens
Bedroom 2 
Dimensions - 13X14Level - Second
Bedroom 3 
Dimensions - 11X12Level - Second
Bedroom 4 
Dimensions - 10X11Level - Second
Breakfast Room 
Dimensions - 16X11Level - Main
Dining Room 
Dimensions - 11X12Level - Main
Family Room 
Dimensions - 14X21Level - Main
Foyer 
Dimensions - 7X15Level - Main
Great Room 
Dimensions - 23X24Level - Basement
Kitchen 
Dimensions - 14X12Level - MainDescription - Island,Pantry-Closet,Pantry
Laundry 
Dimensions - 6X5Level - Second
Living Room 
Dimensions - 14X13Level - Main
Master Bedroom 
Dimensions - 15X13Level - Second
Storage 
Dimensions - 6X10Level - Basement
Walk In Closet 
Dimensions - 6X5Level - Second
Save
Ask
Tour
Hide
Share
Exterior Features
Construction Details 
Vinyl Siding
Fencing 
FencedWood
Lot Features 
Corner LotCul-De-SacGarden
Patio And Porch 
DeckPorch
Pool Features 
Above Ground
Roof 
Asphalt
Windows/Doors 
Screens
Community Features
Accessibility Features 
Therapeutic Whirlpool
Association Dues 
495
Community Features 
ParkLakeCurbsSidewalksStreet Lights
HOA Fee Frequency 
Annually
MLS Area 
Round Lake Beach / Round Lake / Round Lake Heights / Round Lake Park
School District 
Grant Community High School
Township 
Grant
Schools
School District
Grant Community High School
Elementary School
Big Hollow Elementary School
Middle School
Big Hollow Middle School
High School
Grant Community High School
Listing Courtesy of MRED as distributed by MLS Grid of Better Homes and Garden Real Estate Star Homes


Based on information submitted to the MLS GRID as of 2026-08-16 04:48 PM UTC. All data is obtained from various sources and may not have been verified by broker or MLS GRID. Supplied Open House Information is subject to change without notice. All information should be independently reviewed and verified for accuracy. Properties may or may not be listed by the office/agent presenting the information.
Last checked: 2026-08-16 04:48 PM UTC
MRED DMCA Copyright Information Copyright © 2026 Midwest Real Estate Data LLC. All rights reserved.

Neighborhood & Commute
Source: Walkscore
Save
Ask
Tour
Hide
Share