


2425 E Sand Lake RoadLindenhurst, IL 60046
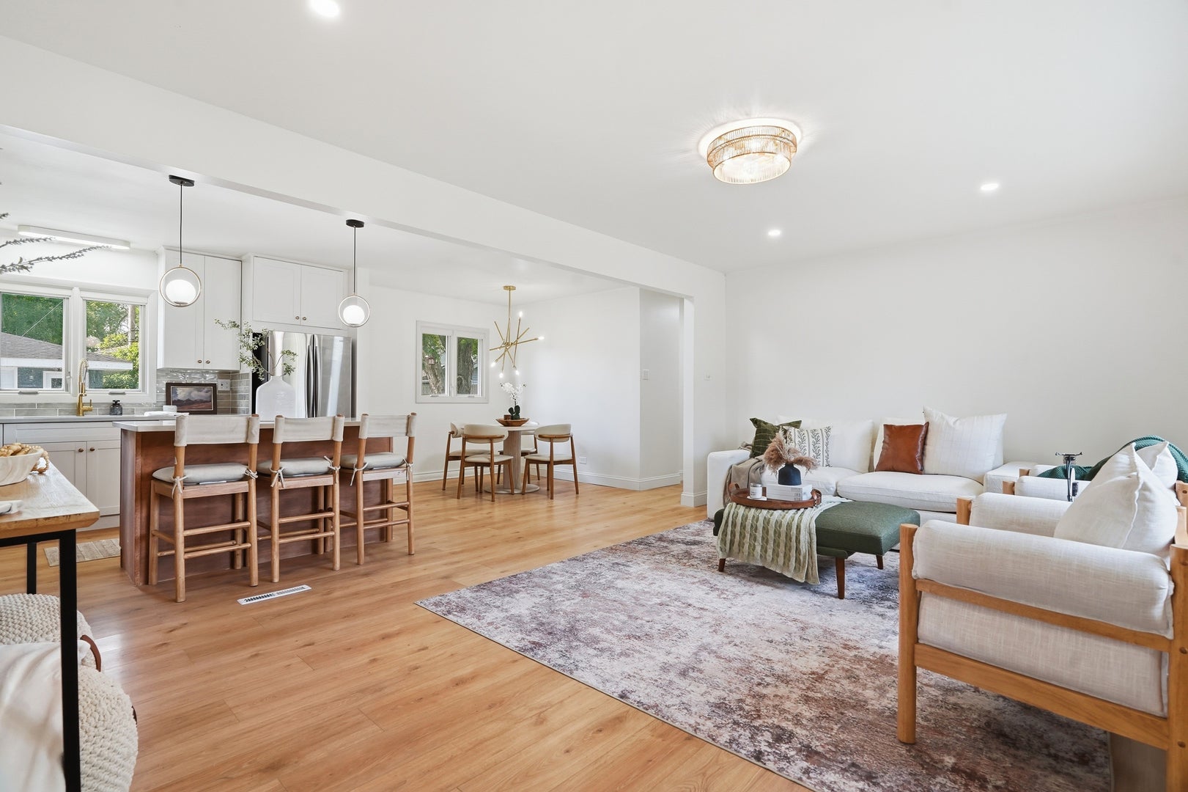
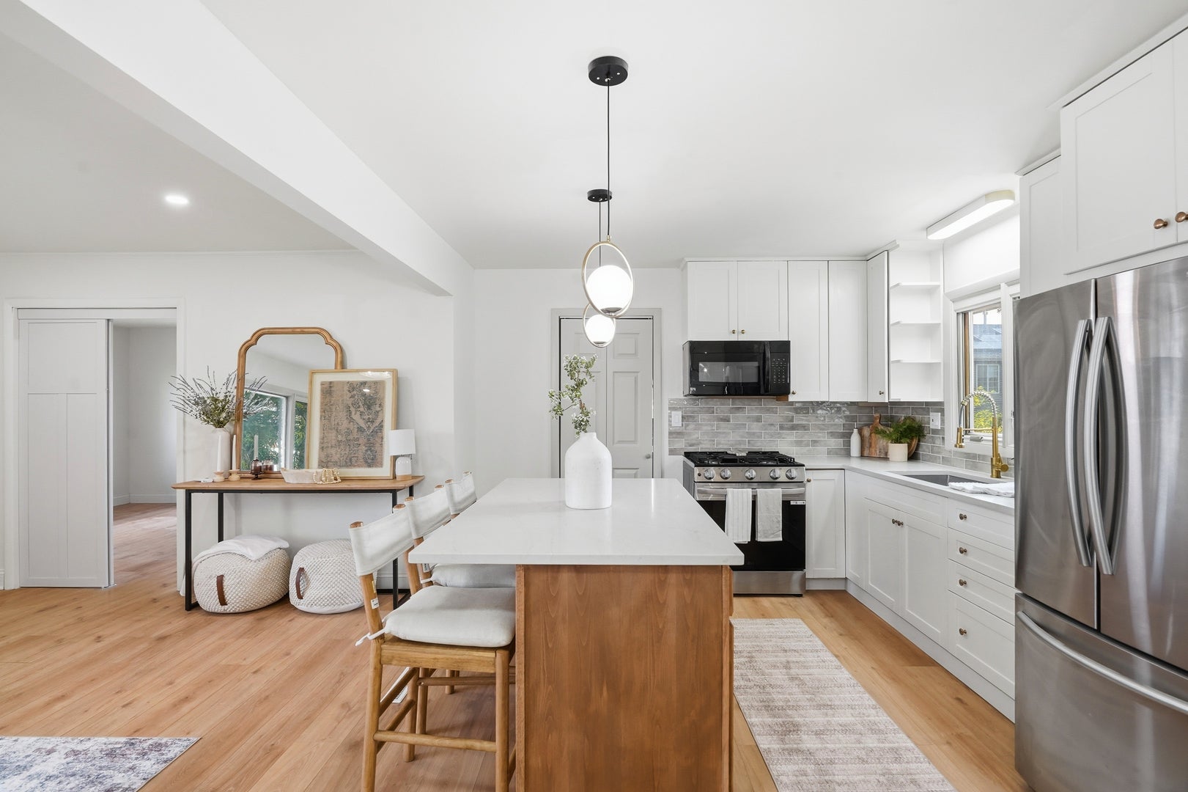
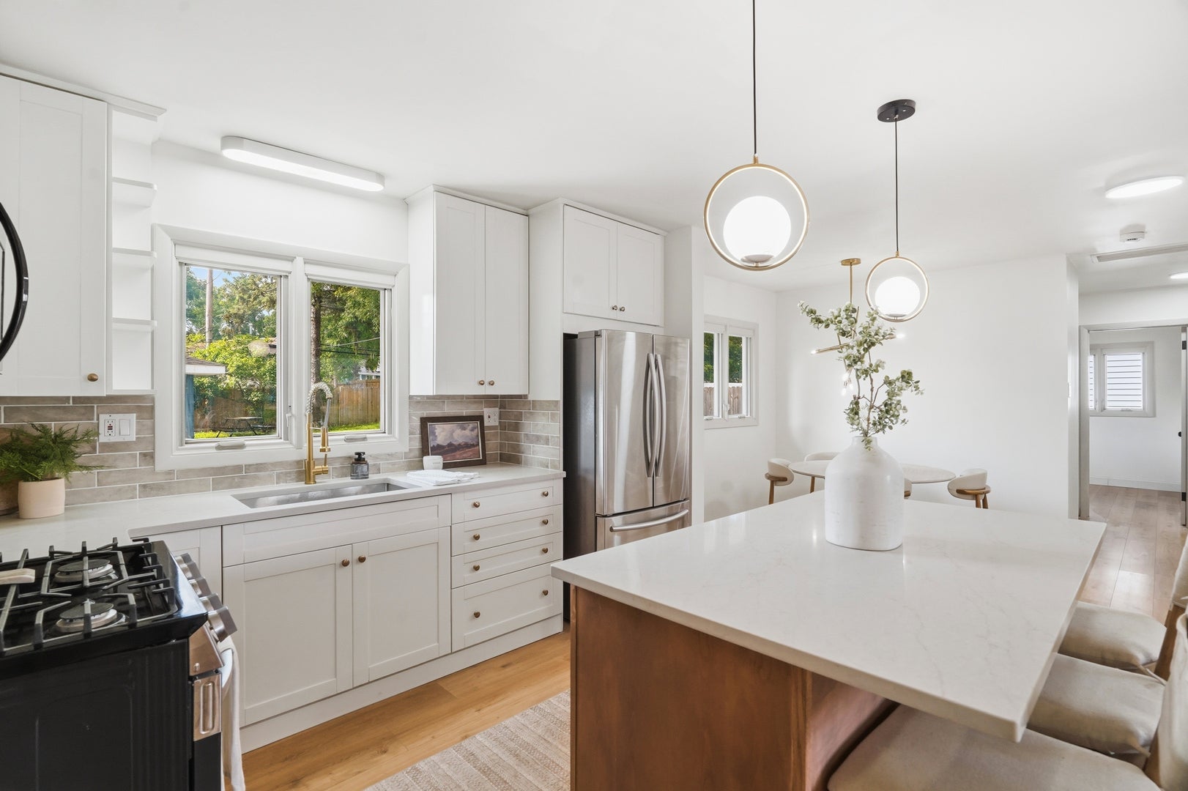
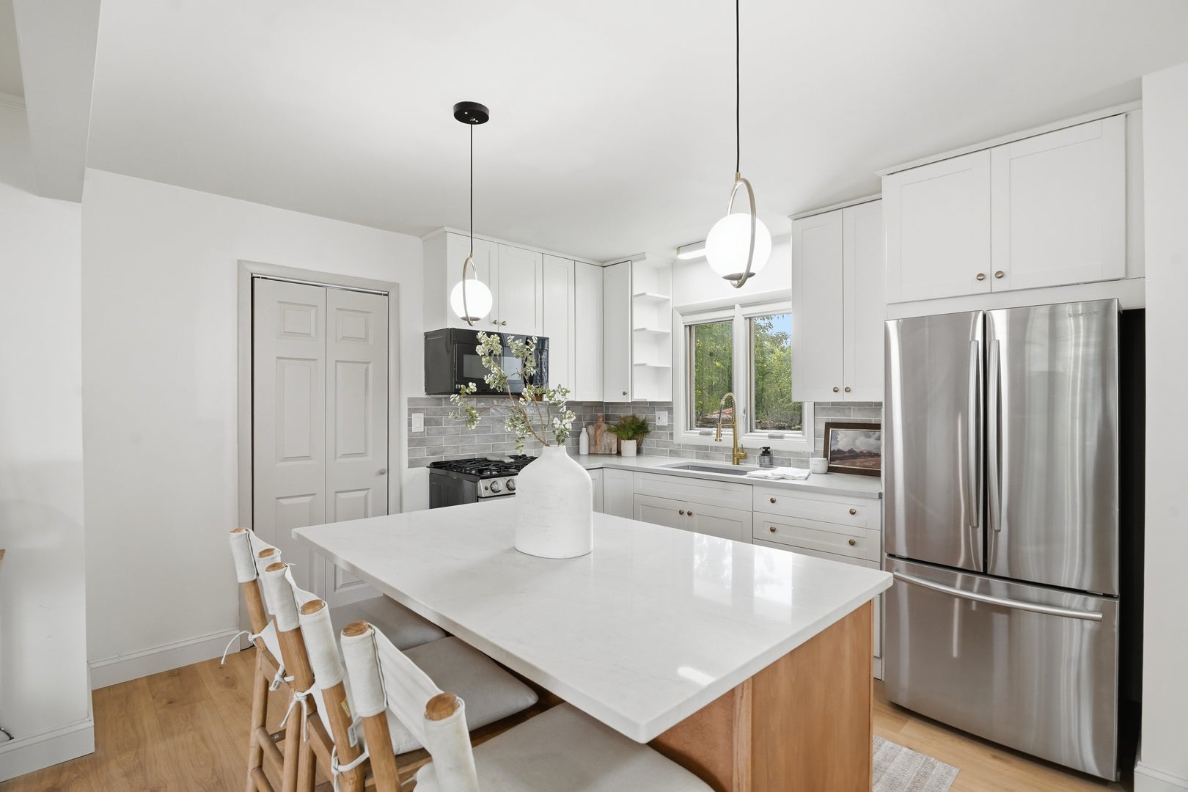
Welcome home to this beautifully renovated 3-bedroom, 2-bath ranch offering the perfect blend of modern updates and everyday comfort. From the moment you step inside, you'll love the bright open concept layout that seamlessly connects the living room, dining area, and stunning kitchen, making it ideal for both entertaining and daily living. The fully updated kitchen features crisp white cabinetry, stainless steel appliances, a spacious center island with seating, and plenty of storage. Both bathrooms have been tastefully renovated with stylish finishes, including beautifully tiled walk in showers and modern fixtures that create a clean, spa like feel. Throughout the home you'll find updated flooring, fresh finishes, and thoughtful touches that make it truly move in ready. Outside, enjoy a large, fully fenced backyard with endless possibilities for entertaining, pets, gardening, or simply relaxing. The oversized driveway provides plenty of parking for family and guests. Every detail has been thoughtfully updated, allowing you to move right in and start making memories. This is a home you won't want to miss!
| 2 weeks ago | Listing updated with changes from the MLS® | |
| 2 weeks ago | Status changed to Active Under Contract | |
| 3 weeks ago | Price changed to $325,000 | |
| 3 weeks ago | Listing first seen on site |

Based on information submitted to the MLS GRID as of 2026-08-27 02:44 PM UTC. All data is obtained from various sources and may not have been verified by broker or MLS GRID. Supplied Open House Information is subject to change without notice. All information should be independently reviewed and verified for accuracy. Properties may or may not be listed by the office/agent presenting the information.
Last checked: 2026-08-27 02:44 PM UTC
MRED DMCA Copyright Information Copyright © 2026 Midwest Real Estate Data LLC. All rights reserved.