Save
Ask
Tour
Hide
Share
$215,700
6 Days On Site

802 E Hillside Avenue
Barrington, IL 60010

For Sale|Townhouse|Active Under Contract
1
Bed
1
Total Bath
1
Full Bath
1977
Built
Subdivision:
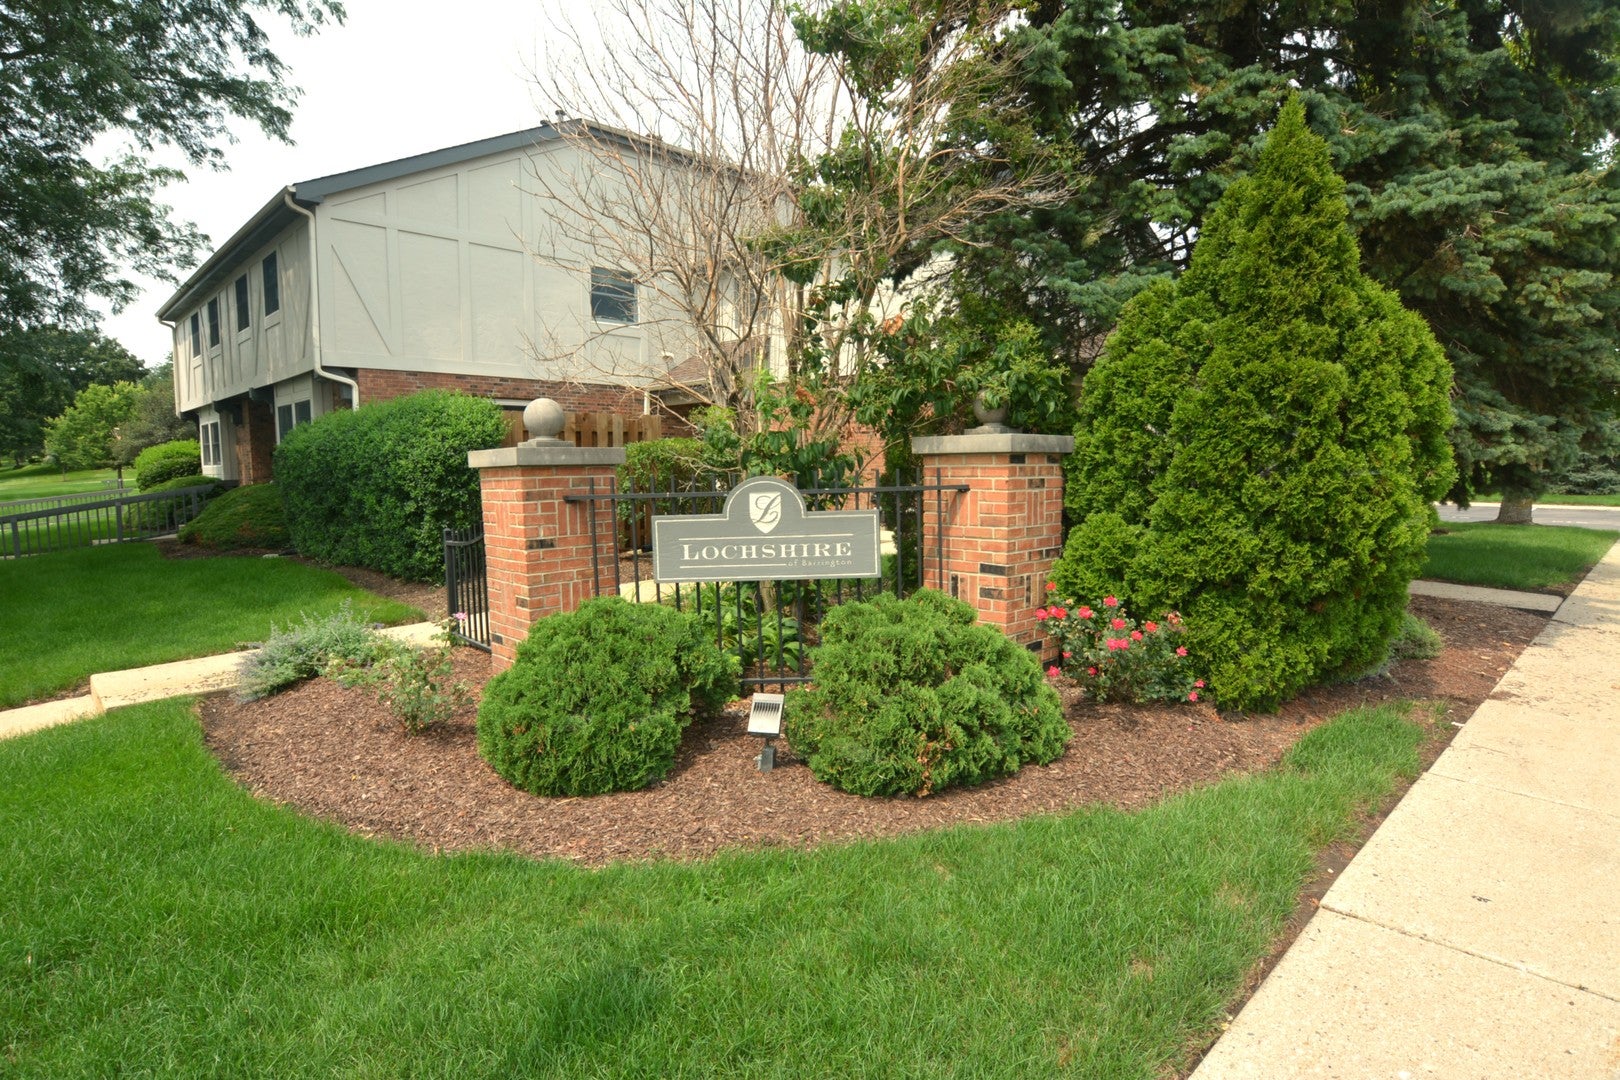
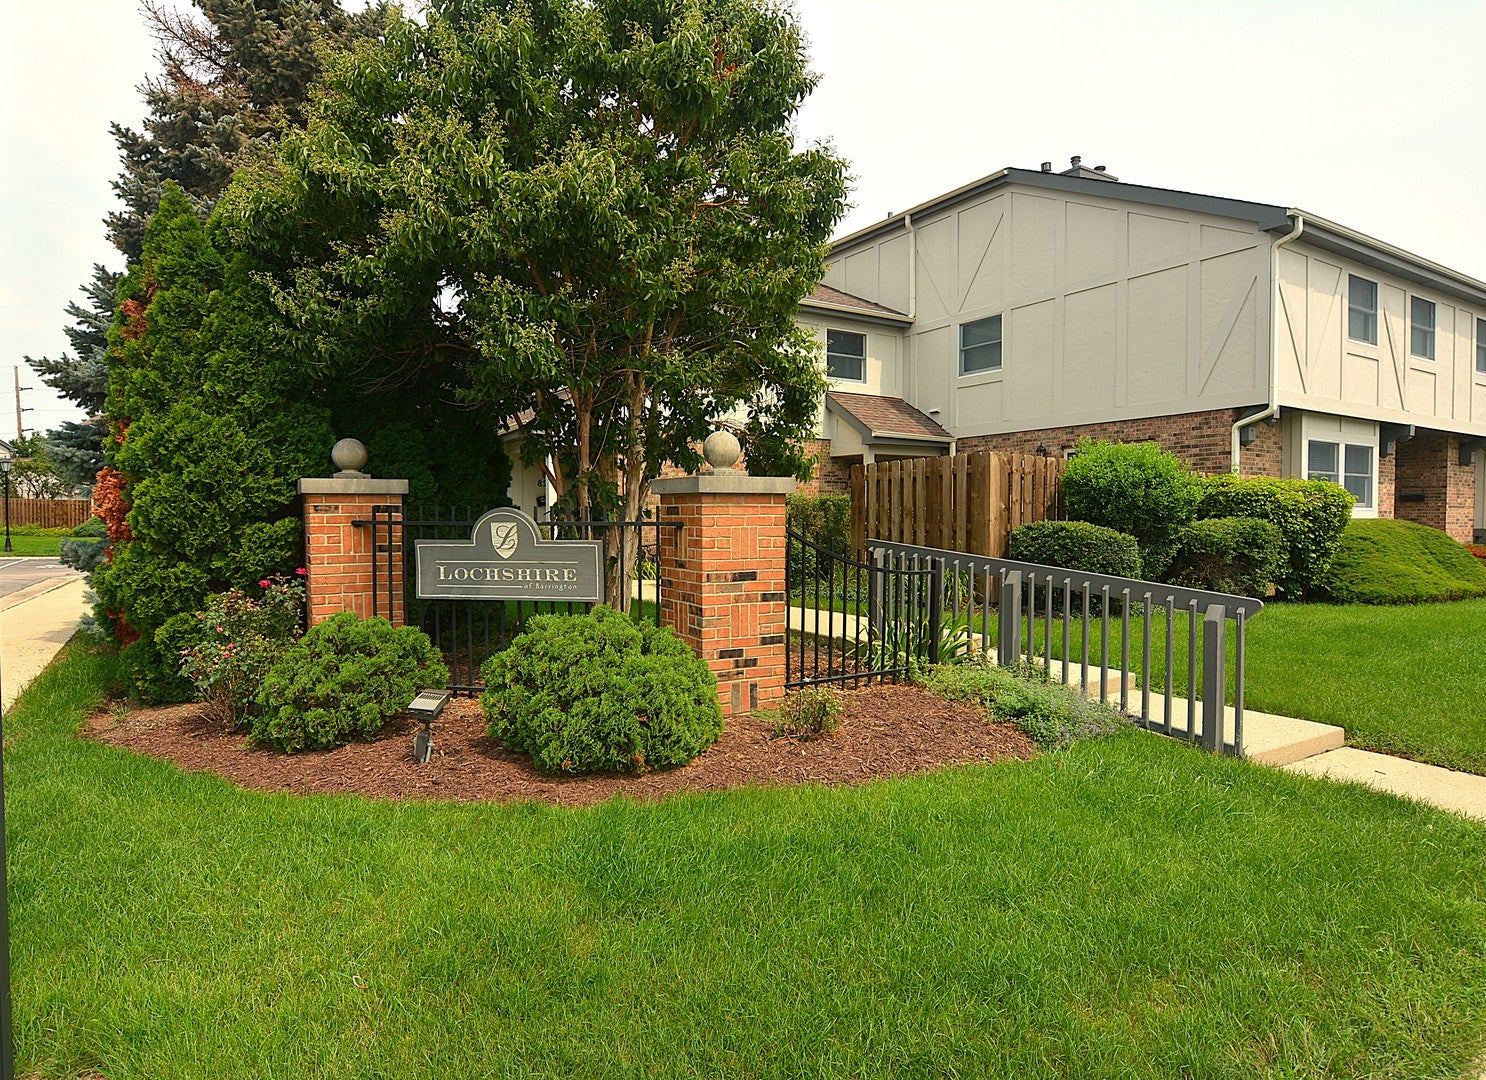
Lochshire of Barrington
County:
Cook
Listing Courtesy of MRED as distributed by MLS Grid of Baird & Warner
Call Now: 847.967.0022
Is this the listing for you? We can help make it yours.
847.967.0022
802 E Hillside Avenue802 E Hillside Avenue802 E Hillside Avenue802 E Hillside Avenue
Save
Ask
Tour
Hide
Share

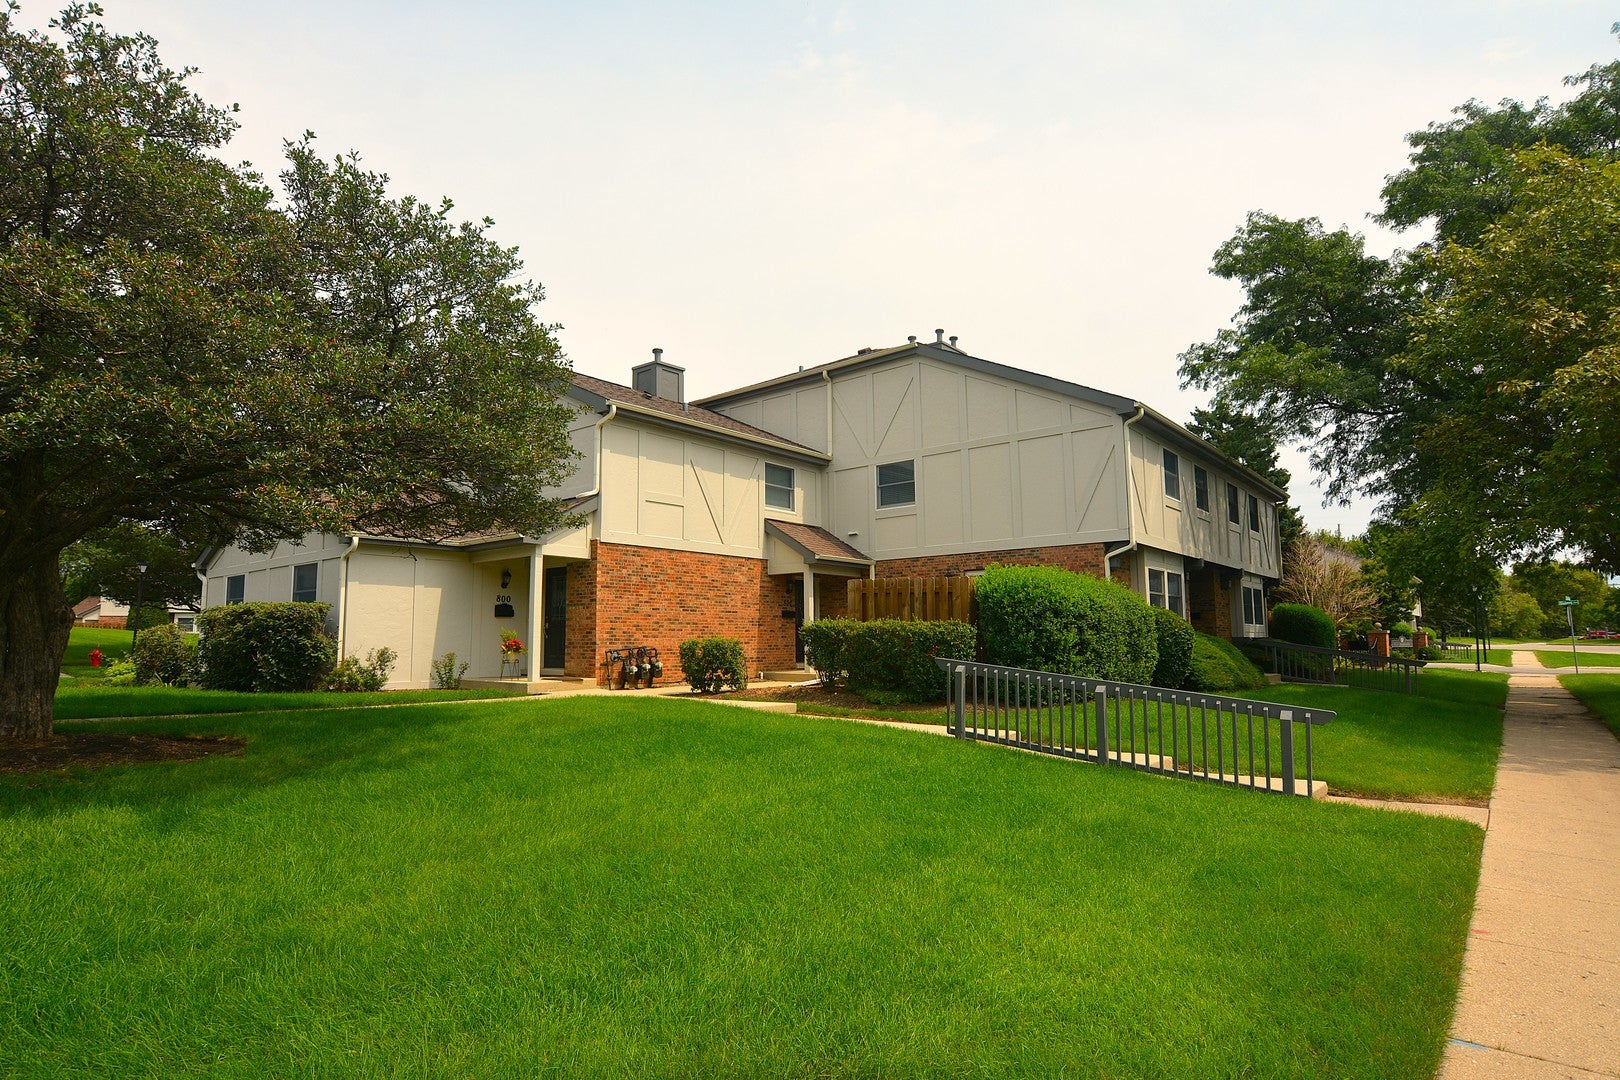
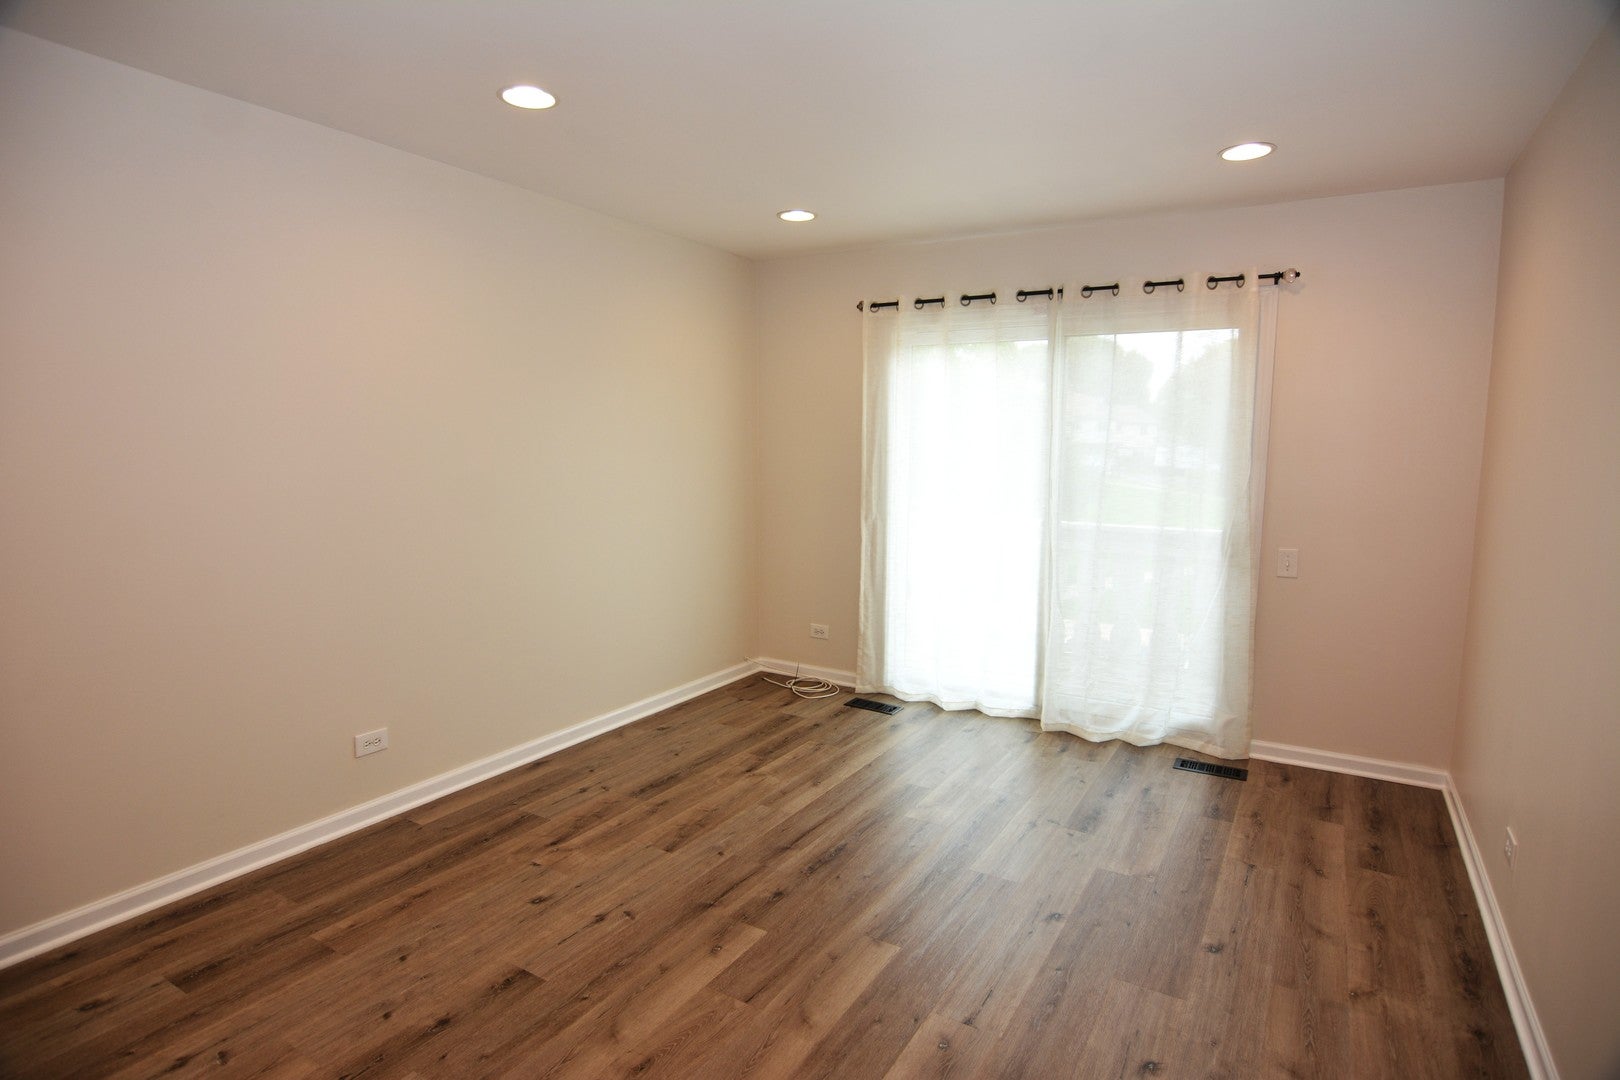
An unbelievably perfect commuter's nirvana location! Just a short pleasant walk to Metra train and all amenities Barrington Village has to offer! The entry to the unit faces Baker's lake for picturesque lake, wildlife views and sunset exposures!! This sparkling unit has been freshly painted, and newly installed stairway carpeting and new luxury vinyl Twilight Mist flooring installed throughout! Generous living space and large walk-in bedroom closet, updated bathroom and lovely newer 42 inch Birch kitchen cabinets with ample counter and storage spaces. Newer Andersen sliding doors in Master bedroom and living room provide access to your oversized deck with plenty of room for a patio settee and gas or electric BBQ grill all overlooking manicured park like landscape!! Oversized freshly painted direct entry 1.5 car garage with painted floor and natural gas hookup for your gas grill! The unit also has one assigned parking space and guest parking spaces. Large capacity washer/dryer in unit and updated HVAC system with 2 year old AC compressor which is professionally maintained. Being sold AS/IS by trustee/estate sale but in great shape!!! Come, visit, BUY! Great investment property which is rentable too! Note, there are no tax exemptions for the property.

Save
Ask
Tour
Hide
Share
Listing Snapshot
Price 
$215,700
Days On Site 
6 Days
Bedrooms 
1
Inside Area (SqFt) 
N/A
Total Baths 
1
Full Baths 
1
Partial Baths 
N/A
Lot Size 
N/A
Year Built 
1977
MLS® Number 
12722974
Status 
Active Under Contract
Property Tax 
$3,092
HOA/Condo/Coop Fees 
$264
Sq Ft Source 
N/A
Friends & Family
Recent Activity
12 hours agoListing updated with changes from the MLS®
12 hours agoStatus changed to Active Under Contract
6 days agoListing first seen on site
General Features
Attached Garage 
Yes
Garage 
Yes
Garage Spaces 
1.5
Number Of Stories 
2
Parking 
AsphaltGarage Door OpenerAttachedAssignedGarage
Parking Spaces 
2.5
Pets 
Cats OKDogs OK
Property Sub Type 
Townhouse
Sewer 
Public Sewer
Utilities 
Cable Available
Water Source 
Public
Interior Features
Appliances 
RangeMicrowaveDishwasherRefrigeratorWasherDryerGas Oven
Basement 
None
Cooling 
Central AirElectric
Electric 
100 Amp Service
Flooring 
Carpet
Heating 
Natural Gas
Interior 
Pantry
Laundry Features 
In Unit
Window Features 
Window TreatmentsDrapesInsulated Windows
Balcony/Porch/Lanai 
Dimensions - 24X4Level - Second
Bedroom 2 
Bedroom 3 
Bedroom 4 
Dining Room 
Dimensions - 1X1Level - Second
Family Room 
Kitchen 
Dimensions - 11X9Level - SecondDescription - Pantry-Closet,Pantry,Updated Kitchen
Laundry 
Living Room 
Dimensions - 15X12Level - Second
Master Bedroom 
Dimensions - 13X11Level - Second
Save
Ask
Tour
Hide
Share
Exterior Features
Construction Details 
BrickCedar
Exterior 
Balcony
Roof 
Asphalt
Waterfront Features 
BAKERS LAKE
Windows/Doors 
Window TreatmentsDrapesInsulated Windows
Community Features
Association Dues 
264
MLS Area 
Barrington Area
School District 
Barrington High School
Township 
Barrington
Schools
School District
Barrington High School
Elementary School
Arnett C Lines Elementary School
Middle School
Barrington Middle School - Stati
High School
Barrington High School
Listing Courtesy of MRED as distributed by MLS Grid of Baird & Warner


Based on information submitted to the MLS GRID as of 2026-08-19 02:22 AM UTC. All data is obtained from various sources and may not have been verified by broker or MLS GRID. Supplied Open House Information is subject to change without notice. All information should be independently reviewed and verified for accuracy. Properties may or may not be listed by the office/agent presenting the information.
Last checked: 2026-08-19 02:22 AM UTC
MRED DMCA Copyright Information Copyright © 2026 Midwest Real Estate Data LLC. All rights reserved.

Neighborhood & Commute
Source: Walkscore
Save
Ask
Tour
Hide
Share