Save
Ask
Tour
Hide
Share
$875,000
New Listing

1 Carlisle Road
Hawthorn Woods, IL 60047

For Sale|Single Family Residence|Active
3
Beds
5
Total Baths
3
Full Baths
2
Partial Baths
2,968
SqFt
$295
/SqFt
1981
Built
County:
Lake
Listing Courtesy of MRED as distributed by MLS Grid of HomeSmart Connect LLC
Call Now: 847.967.0022
Is this the listing for you? We can help make it yours.
847.967.0022
1 Carlisle Road1 Carlisle Road1 Carlisle Road1 Carlisle Road
Save
Ask
Tour
Hide
Share

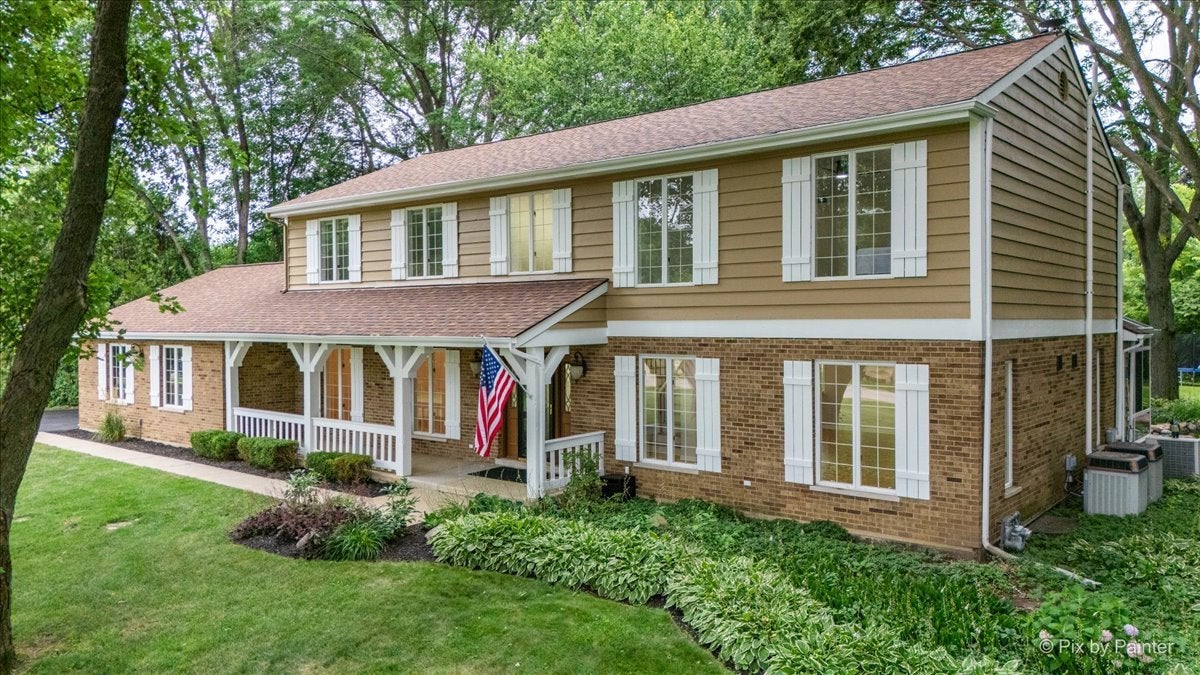
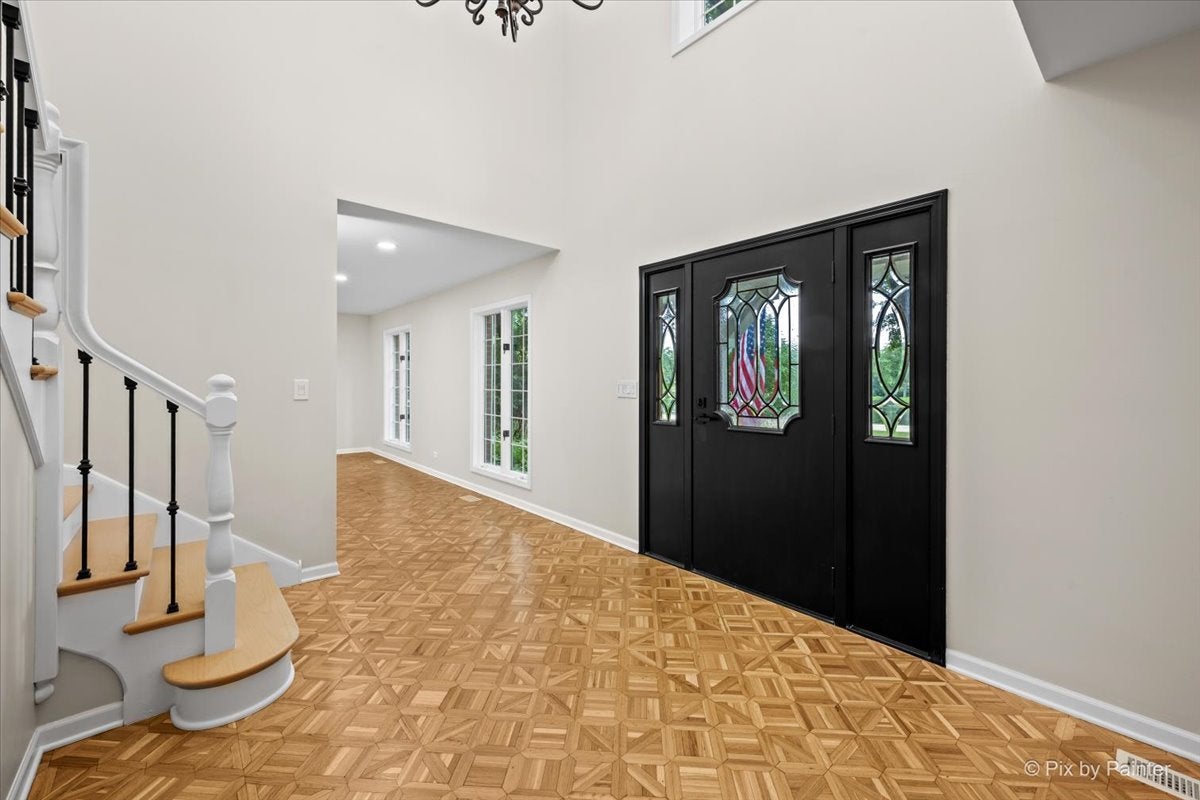
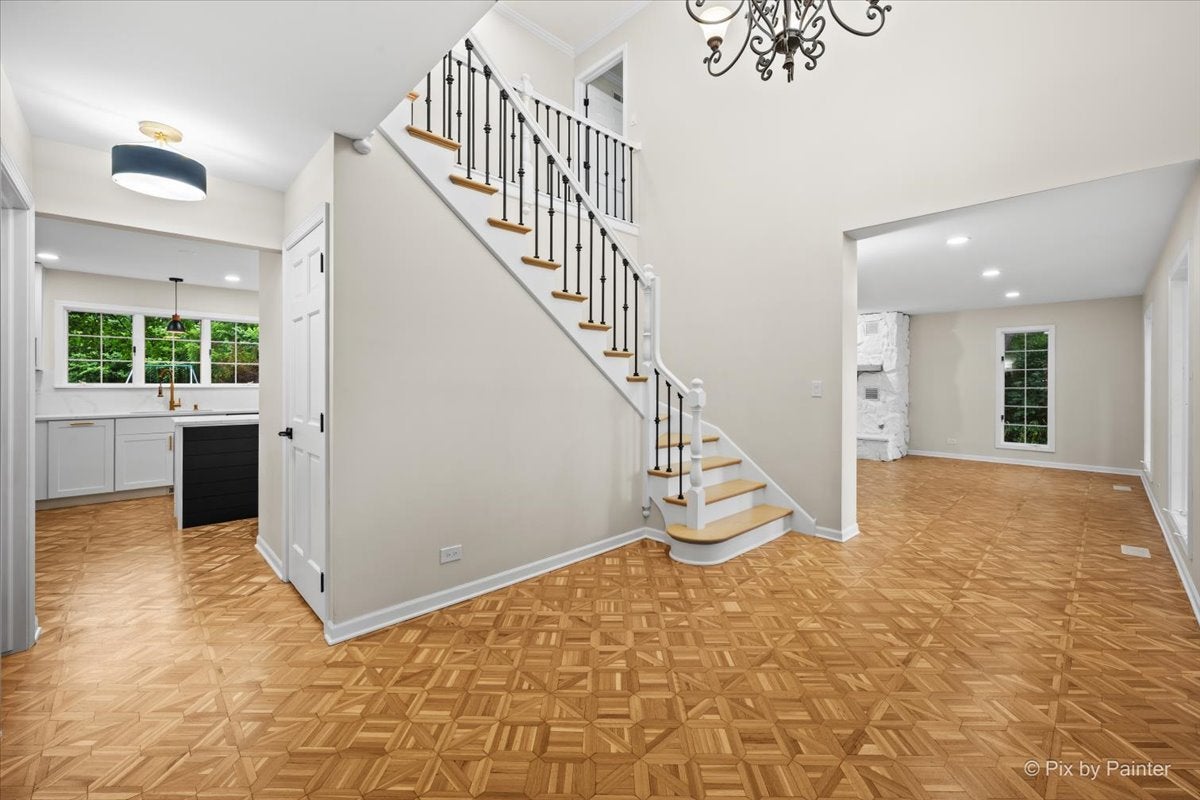
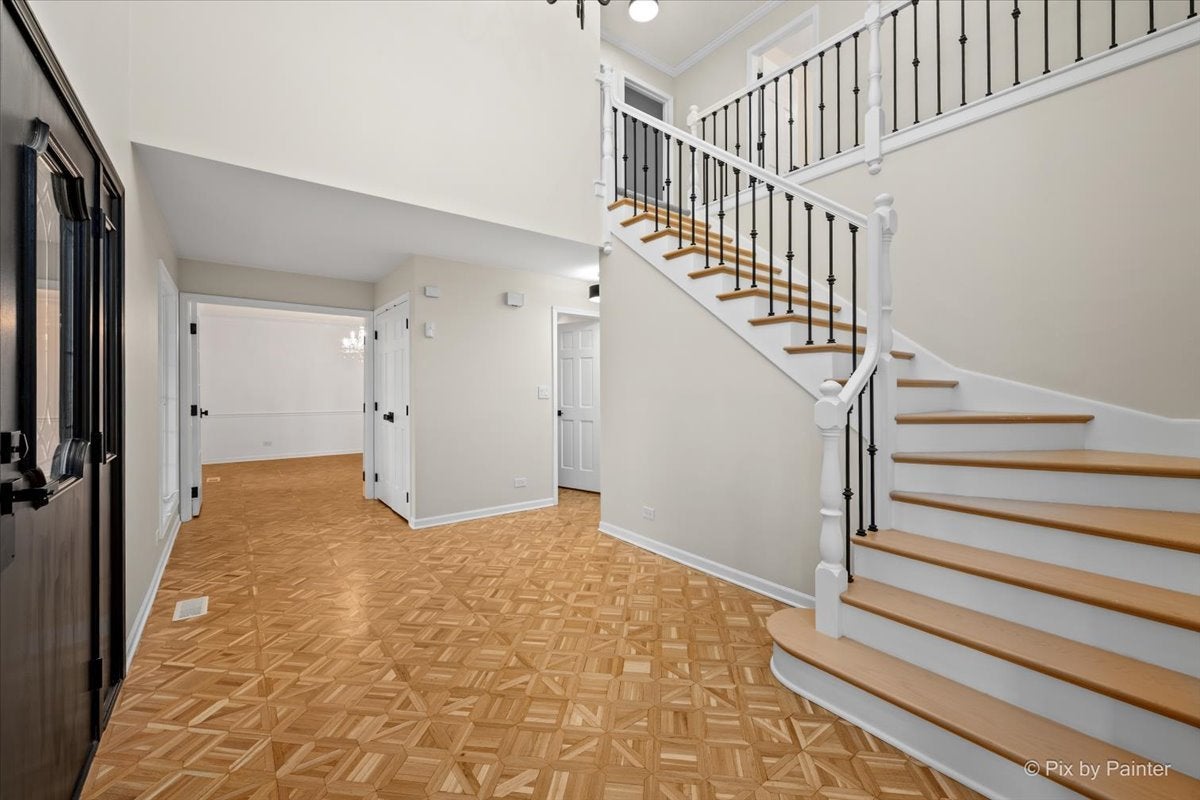
Discover luxury living in this beautifully appointed home, ideally situated directly across from picturesque Lake Dartmoor. Set on a professionally landscaped one-acre lot with mature trees, this stunning property offers exceptional privacy, beautiful curb appeal and thoughtfully designed outdoor living spaces. Offering 3 oversized bedrooms, 3 full bathrooms, and 2 half bathrooms, this home has been remodeled throughout. Luxurious kitchen with high-end appliances, wood cabinets, and quartz countertops with matching quartz backsplash. Open concept family room with wood fireplace overlooking the lake. Spacious laundry room with cabinet storage and sink conveniently located on the main floor. The generous primary suite is a true retreat, featuring heated bathroom floors, a spa-inspired heated air jet tub and spacious walk-in closet with organizers. Full finished basement with full bathroom provides versatile living space along with abundant storage and a dry bar with a beverage cooler is designed for both entertaining and everyday comfort. The stunning all-season sunroom features a gas forced air fireplace and air conditioning. The beautifully landscaped backyard features a tranquil koi pond with a cascading waterfall and accent lighting, a large brick patio, and a fire pit-creating the perfect setting for relaxing or entertaining in every season. Large front porch overlooking the lake. Oversized driveway and a 28X25 garage with storage, organizers and pull-down ladder leading to large attic storage.

Save
Ask
Tour
Hide
Share
Listing Snapshot
Price 
$875,000
Days On Site 
0 Days
Bedrooms 
3
Inside Area (SqFt) 
2,968 sqft
Total Baths 
5
Full Baths 
3
Partial Baths 
2
Lot Size 
0.94 Acres
Year Built 
1981
MLS® Number 
12723027
Status 
Active
Property Tax 
$13,716
HOA/Condo/Coop Fees 
$11.67 monthly
Sq Ft Source 
Assessor
Friends & Family
Recent Activity
37 minutes agoListing updated with changes from the MLS®
4 hours agoListing first seen on site
General Features
Acres 
0.94
Attached Garage 
Yes
Foundation 
Concrete Perimeter
Garage 
Yes
Garage Spaces 
2
Parking 
AsphaltGarage Door OpenerAttachedGarage
Parking Spaces 
2
Property Sub Type 
Single Family Residence
Sewer 
Septic Tank
SqFt Below 
1484
SqFt Total 
3053
Style 
Other
Water Source 
Shared Well
Interior Features
Appliances 
RangeMicrowaveDishwasherRefrigeratorWasherDryerDisposal
Basement 
FinishedFull
Cooling 
Central Air
Electric 
Circuit Breakers
Fireplace 
Yes
Fireplace Features 
Family RoomWood BurningElectric
Fireplaces 
2
Flooring 
Carpet
Heating 
Natural GasForced Air
Interior 
Walk-In Closet(s)Entrance FoyerPantryVaulted Ceiling(s)Dry BarBuilt-in FeaturesGranite Counters
Laundry Features 
Main LevelGas Dryer HookupElectric Dryer Hookup
Window Features 
ScreensDrapes
Atrium 
Dimensions - 13X16Level - Main
Bedroom 2 
Dimensions - 19X13Level - Second
Bedroom 3 
Dimensions - 19X13Level - Second
Bedroom 4 
Bonus Room 
Dimensions - 25X18Level - Basement
Dining Room 
Dimensions - 13X19Level - Main
Family Room 
Foyer 
Dimensions - 20X17Level - Main
Kitchen 
Dimensions - 13X18Level - MainDescription - Eating Area-Breakfast Bar,Island,Pantry-Closet
Laundry 
Dimensions - 8X9Level - Main
Library 
Dimensions - 13X13Level - Main
Living Room 
Dimensions - 13X19Level - Main
Master Bedroom 
Dimensions - 18X17Level - Second
Pantry 
Dimensions - 6X2Level - Main
Recreation Room 
Dimensions - 52X25Level - Basement
Storage 
Dimensions - 8X4Level - Basement
Walk In Closet 
Dimensions - 10X6Level - Second
Save
Ask
Tour
Hide
Share
Exterior Features
Construction Details 
Brick
Exterior 
Fire Pit
Lot Features 
Landscaped
Patio And Porch 
ScreenedPatio
Roof 
Asphalt
View 
Water
Waterfront Features 
Pond
Waterview 
Water
Windows/Doors 
ScreensDrapes
Community Features
Association Dues 
140
Community Features 
CurbsStreet Lights
HOA Fee Frequency 
Annually
MLS Area 
Hawthorn Woods / Lake Zurich / Kildeer / Long Grove
School District 
95
Township 
Ela
Schools
School District
95
Elementary School
Unknown
Middle School
Unknown
High School
Unknown
Listing Courtesy of MRED as distributed by MLS Grid of HomeSmart Connect LLC


Based on information submitted to the MLS GRID as of 2026-08-04 02:22 AM UTC. All data is obtained from various sources and may not have been verified by broker or MLS GRID. Supplied Open House Information is subject to change without notice. All information should be independently reviewed and verified for accuracy. Properties may or may not be listed by the office/agent presenting the information.
Last checked: 2026-08-04 02:22 AM UTC
MRED DMCA Copyright Information Copyright © 2026 Midwest Real Estate Data LLC. All rights reserved.

Neighborhood & Commute
Source: Walkscore
Save
Ask
Tour
Hide
Share