Save
Ask
Tour
Hide
Share
$540,000
5 Days On Site

1166 Tracie Drive
Lake Zurich, IL 60047

For Sale|Single Family Residence|Active
3
Beds
3
Total Baths
2
Full Baths
1
Partial Bath
2,126
SqFt
$254
/SqFt
1989
Built
Subdivision:
Quail Run
County:
Lake
Listing Courtesy of MRED as distributed by MLS Grid of Baird & Warner
Call Now: 847.967.0022
Is this the listing for you? We can help make it yours.
847.967.0022
1166 Tracie Drive1166 Tracie Drive1166 Tracie Drive1166 Tracie Drive
Save
Ask
Tour
Hide
Share

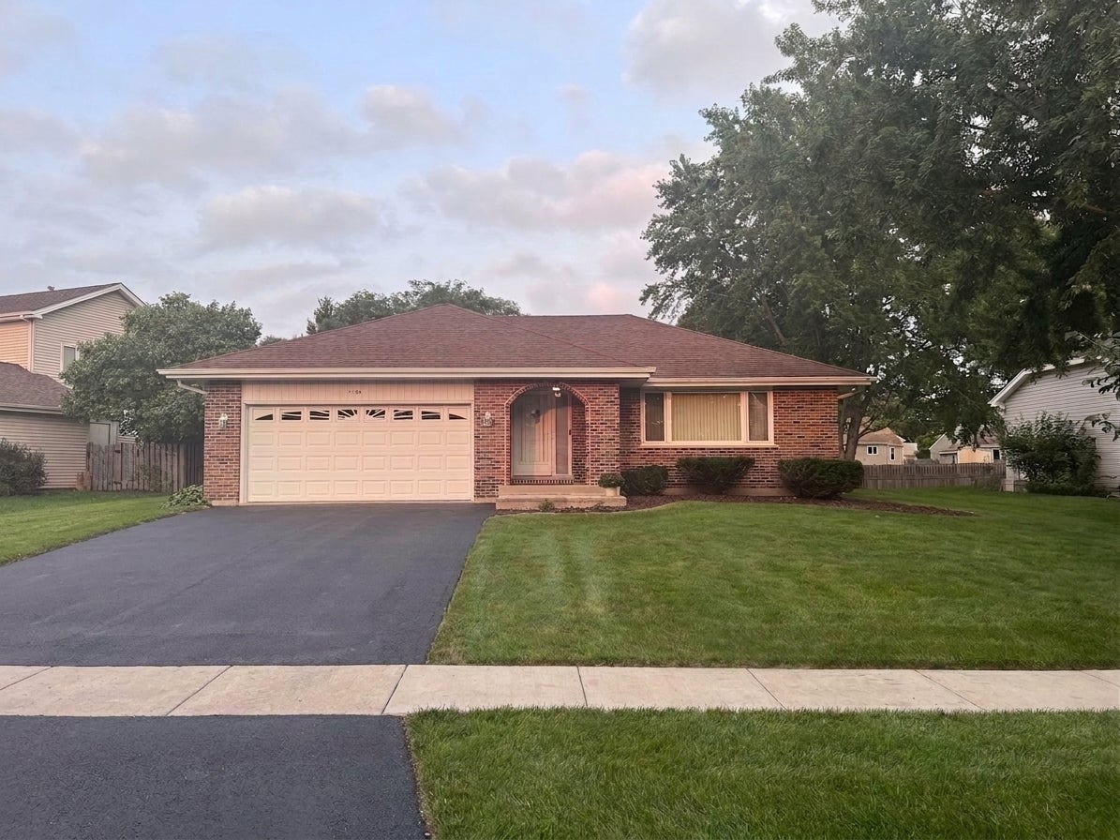
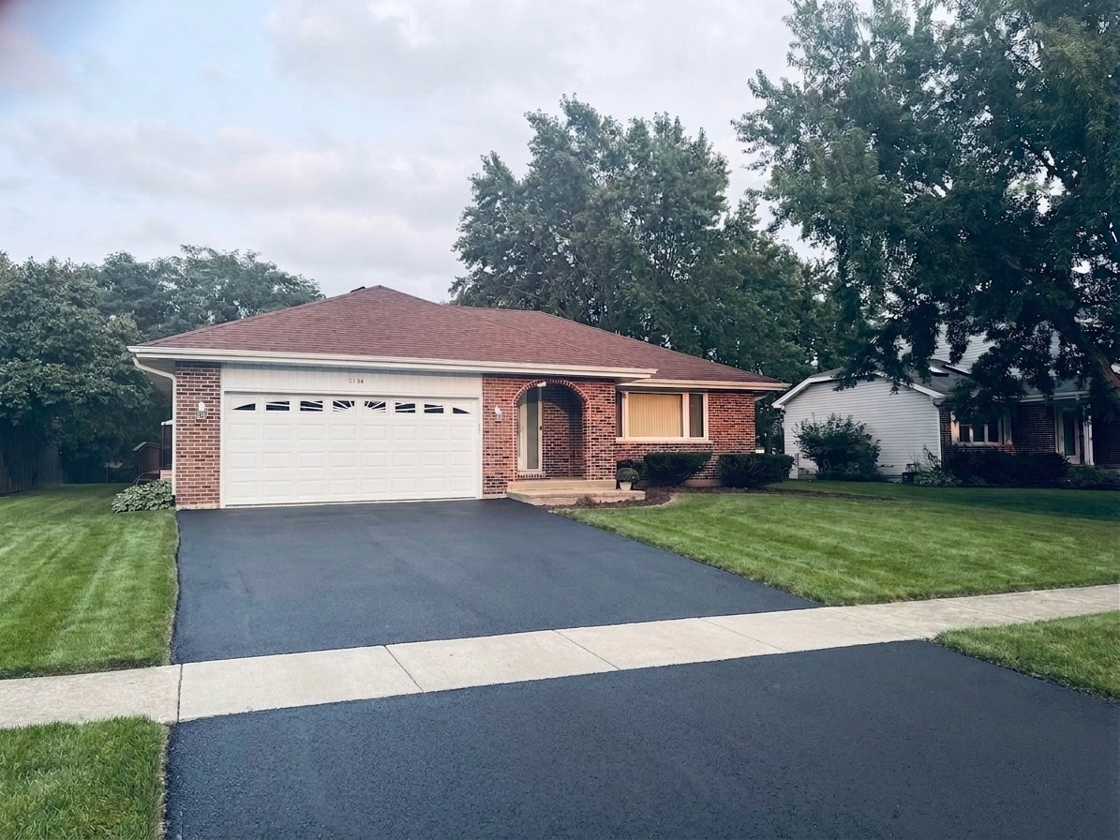
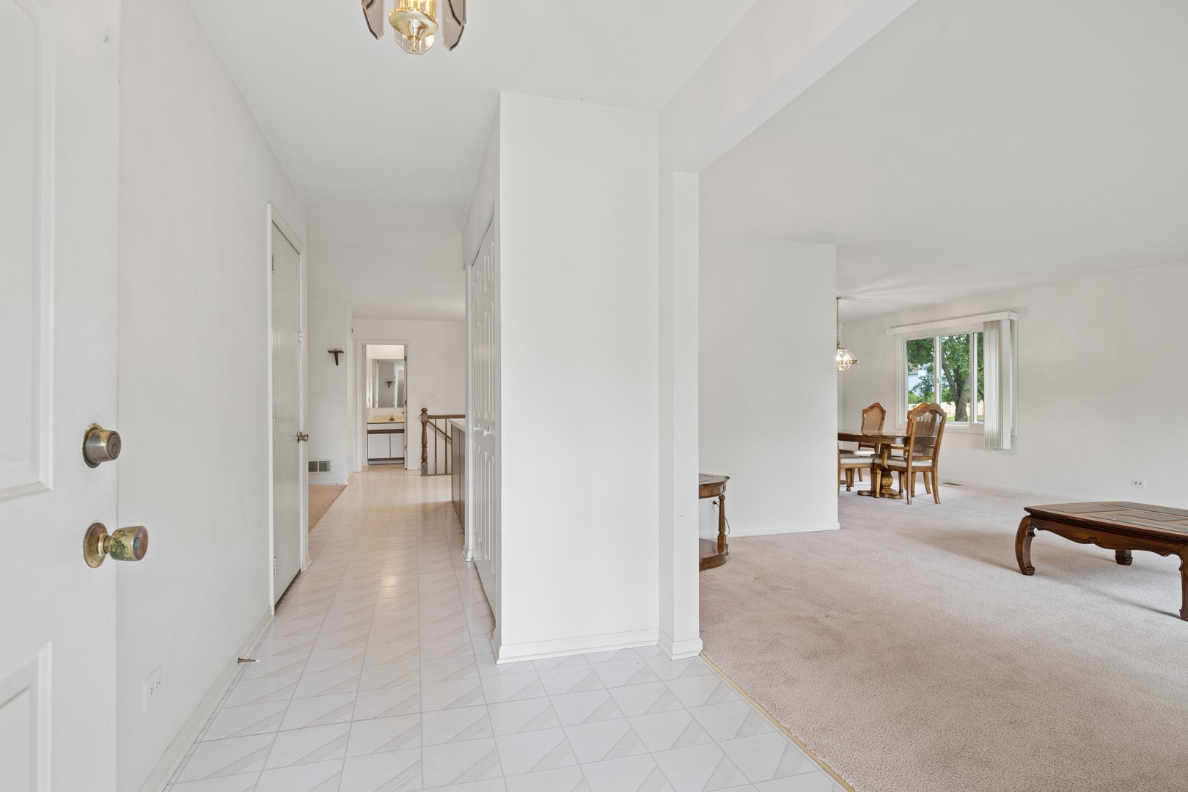
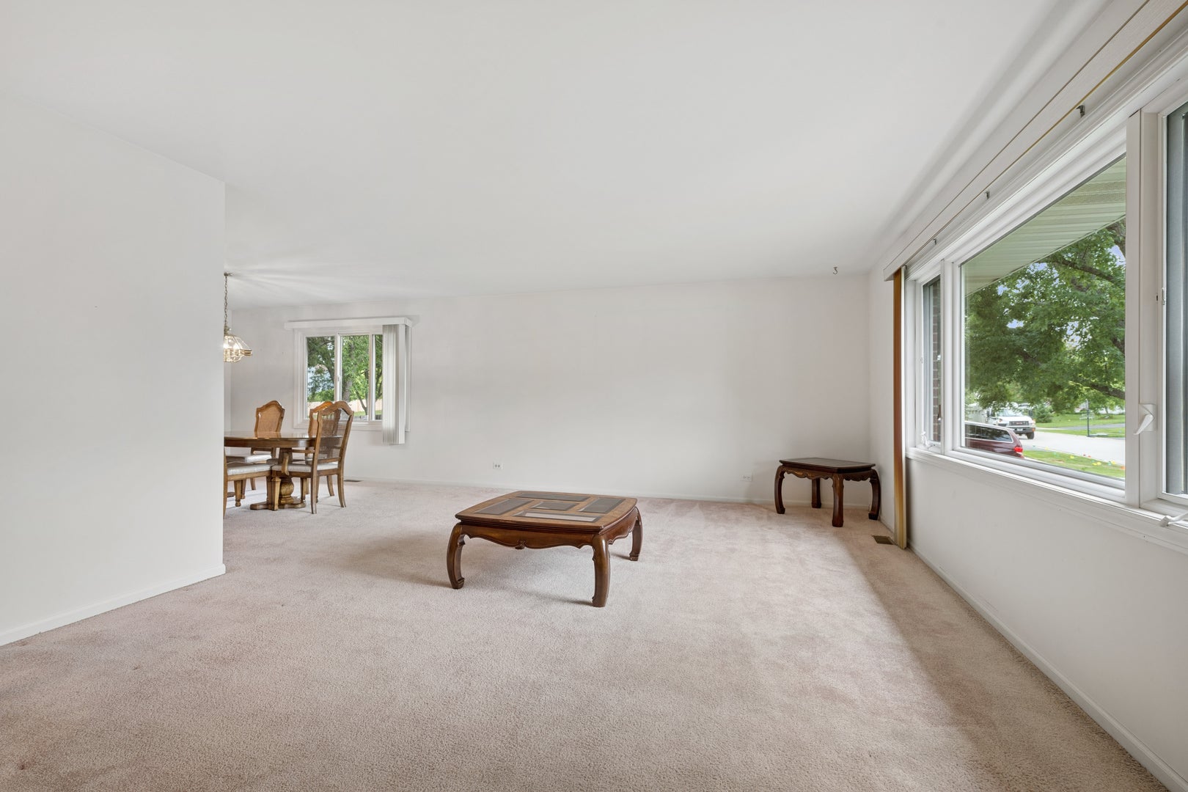
Offered to the market for the first time, this lovingly maintained 3-bedroom, 2 1/2-bath raised three-step ranch reflects decades of pride of ownership. The bright, open-concept kitchen flows into the living area and features a skylight, while large windows throughout the home provide an abundance of natural light. A formal dining room and separate front room offer additional space for entertaining, relaxing, or creating a home office. The spacious primary suite includes a large private bath featuring a soaker tub and double-bowl sinks, while the secondary bedrooms are comfortably sized with room to truly make them your own, along with generous closet space. Downstairs, the partially finished basement provides flexible additional living and recreation space, with the pool table included, plus a large crawl space offering plenty of storage. Step outside to a beautifully maintained backyard featuring a deck and screened-in gazebo, which stays with the home-perfect for summer evenings, entertaining, or simply relaxing outdoors. Additional features include a smart thermostat and a Ring doorbell. An exceptionally well-cared-for home ready for its next chapter.

Save
Ask
Tour
Hide
Share
Listing Snapshot
Price 
$540,000
Days On Site 
5 Days
Bedrooms 
3
Inside Area (SqFt) 
2,126 sqft
Total Baths 
3
Full Baths 
2
Partial Baths 
1
Lot Size 
0.236 Acres
Year Built 
1989
MLS® Number 
12723043
Status 
Active
Property Tax 
$10,202
HOA/Condo/Coop Fees 
N/A
Sq Ft Source 
Plans
Friends & Family
Recent Activity
11 hours agoListing updated with changes from the MLS®
6 days agoListing first seen on site
General Features
Acres 
0.236
Attached Garage 
Yes
Direction Faces 
West
Foundation 
Concrete Perimeter
Garage 
Yes
Garage Spaces 
2
Parking 
AsphaltGarage Door OpenerOtherAttachedGarage
Parking Spaces 
2
Property Sub Type 
Single Family Residence
Sewer 
Public Sewer
SqFt Below 
1053
SqFt Total 
2126
Style 
Step Ranch
Water Source 
Public
Interior Features
Appliances 
Water SoftenerRangeMicrowaveDishwasherRefrigeratorFreezerWasherDryerDisposalElectric CooktopGas CooktopGas OvenElectric Oven
Basement 
Sump PumpPartially FinishedCrawl SpaceConcreteStorage SpacePartial
Cooling 
Central Air
Electric 
Circuit Breakers
Fireplace 
Yes
Fireplace Features 
None
Fireplaces 
1
Flooring 
Carpet
Heating 
Natural Gas
Interior 
Walk-In Closet(s)Open Floorplan
Laundry Features 
Main LevelGas Dryer Hookup
Window Features 
Skylight(s)Drapes
Bedroom 2 
Dimensions - 14X14Level - Main
Bedroom 3 
Dimensions - 12X12Level - Main
Bedroom 4 
Dining Room 
Dimensions - 12X14Level - Main
Family Room 
Dimensions - 20X14Level - Main
Kitchen 
Dimensions - 14X16Level - MainDescription - Eating Area-Table Space
Laundry 
Dimensions - 6X8Level - Main
Living Room 
Dimensions - 19X14Level - Main
Master Bedroom 
Dimensions - 14X14Level - Main
Save
Ask
Tour
Hide
Share
Exterior Features
Construction Details 
Vinyl SidingBrick
Other Structures 
Other
Patio And Porch 
DeckPorch
Roof 
Asphalt
Windows/Doors 
Skylight(s)Drapes
Community Features
Community Features 
ParkCurbsSidewalksStreet Lights
MLS Area 
Hawthorn Woods / Lake Zurich / Kildeer / Long Grove
School District 
Lake Zurich High School
Township 
Ela
Schools
School District
Lake Zurich High School
Elementary School
Isaac Fox Elementary School
Middle School
Lake Zurich Middle - S Campus
High School
Lake Zurich High School
Listing Courtesy of MRED as distributed by MLS Grid of Baird & Warner


Based on information submitted to the MLS GRID as of 2026-08-19 02:58 AM UTC. All data is obtained from various sources and may not have been verified by broker or MLS GRID. Supplied Open House Information is subject to change without notice. All information should be independently reviewed and verified for accuracy. Properties may or may not be listed by the office/agent presenting the information.
Last checked: 2026-08-19 02:58 AM UTC
MRED DMCA Copyright Information Copyright © 2026 Midwest Real Estate Data LLC. All rights reserved.

Neighborhood & Commute
Source: Walkscore
Save
Ask
Tour
Hide
Share