Save
Ask
Tour
Hide
Share
$2,499,000
49 Days On Site

246 Beach Road
Glencoe, IL 60022

For Sale|Single Family Residence|Active Under Contract
4
Beds
7
Total Baths
4
Full Baths
3
Partial Baths
3,566
SqFt
$701
/SqFt
2007
Built
County:
Cook
Listing Courtesy of MRED as distributed by MLS Grid of @properties Christie's International Real Estate
Call Now: 847.967.0022
Is this the listing for you? We can help make it yours.
847.967.0022
246 Beach Road246 Beach Road246 Beach Road246 Beach Road
Save
Ask
Tour
Hide
Share

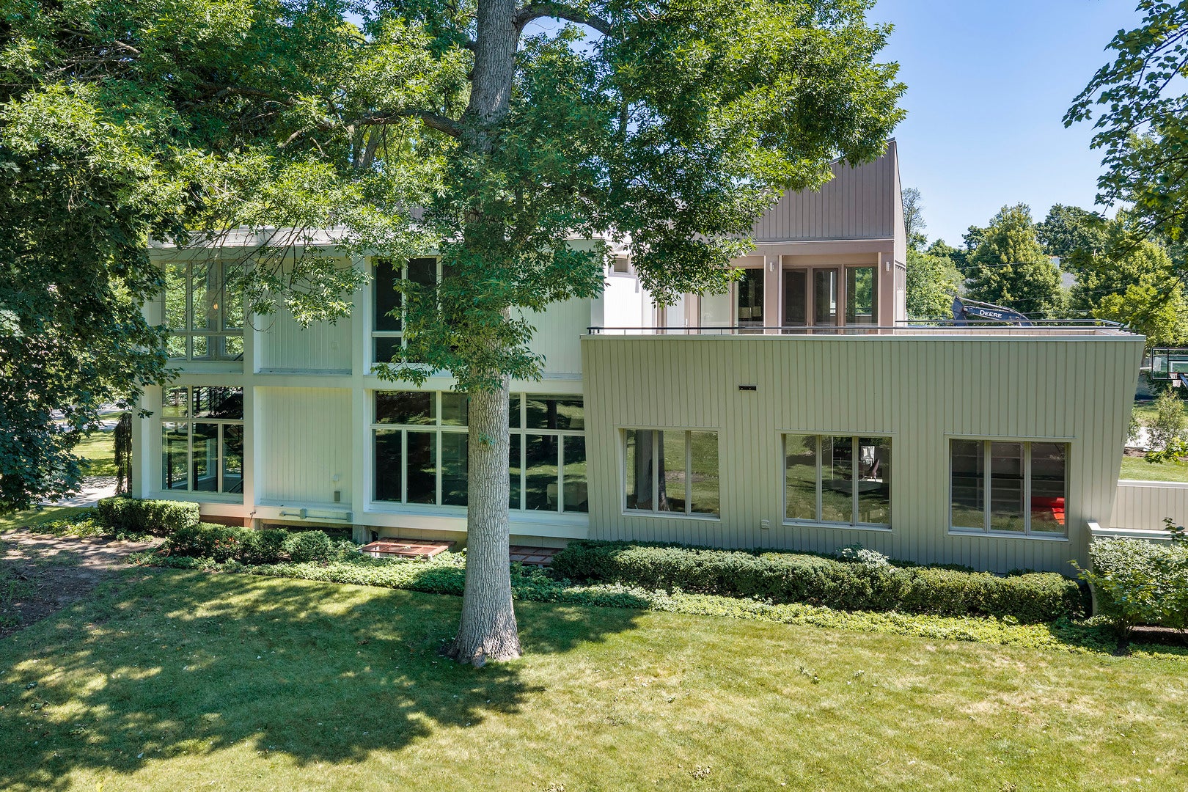
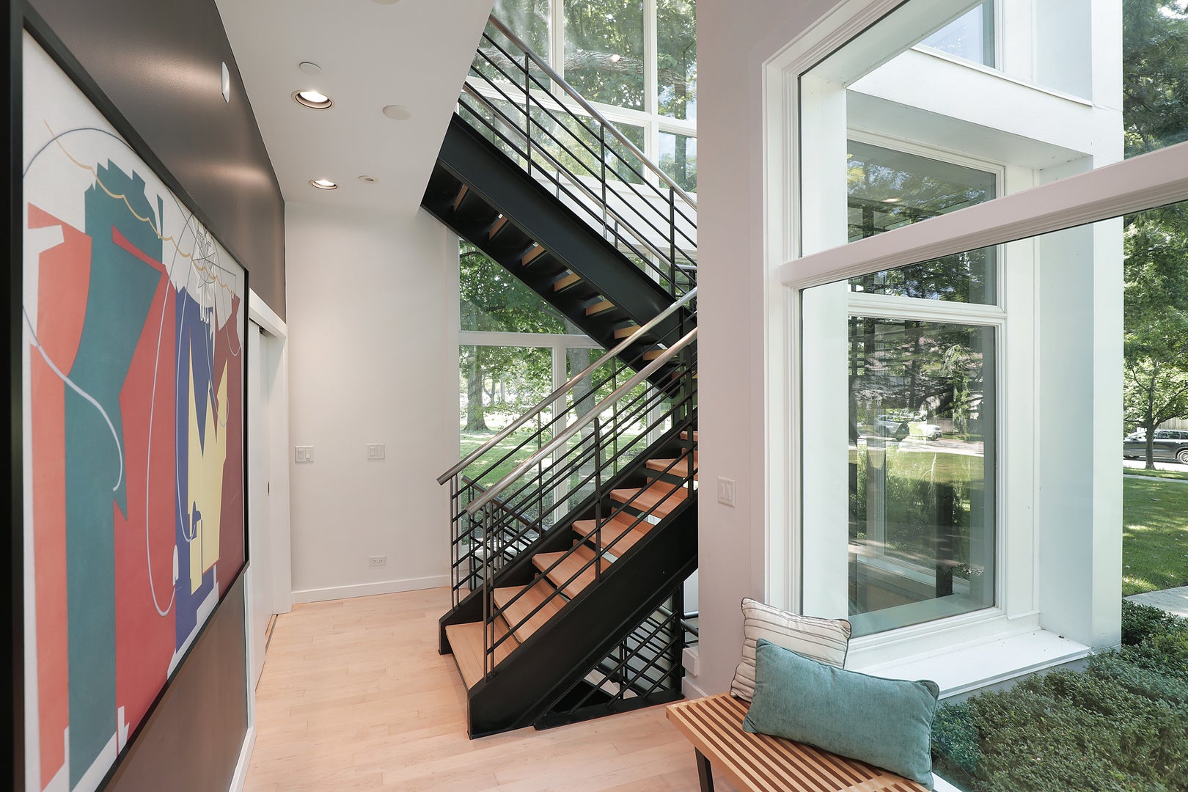
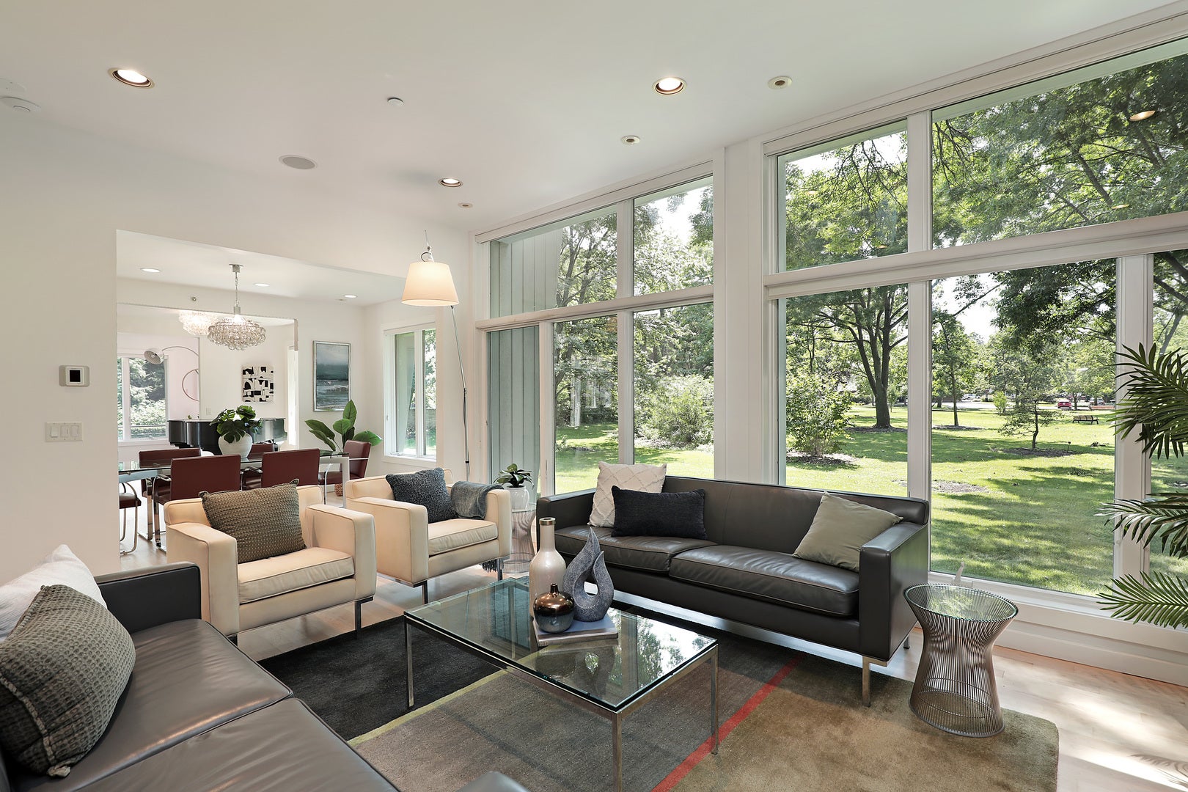
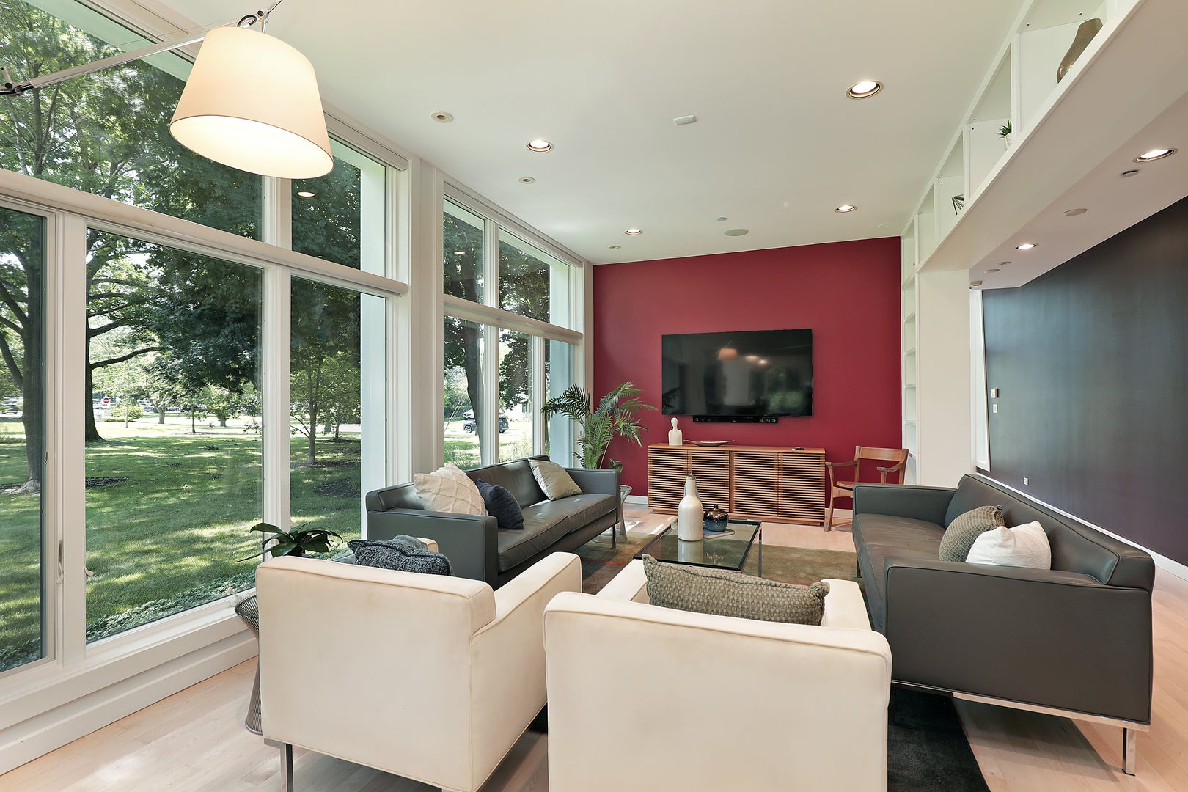
City sophistication with a North Shore vibe, adjacent and focused on a huge, bucolic park. An elevator with almost 1/2 ton capacity services all 3 floors! Welcome home to 246 Beach Road, a stunning 4-bedroom, 4-full and 3 half-bathroom retreat nestled in the heart of highly coveted East Glencoe. Boasting 3,566 square feet (above-grade) of meticulously designed living space, this custom 2007 build sits on an expansive 0.31-acre parcel, offering an unparalleled balance of private outdoor space and immediate lakefront access .The main level welcomes you with soaring ceilings, rich hardwood finishes, and an abundance of natural light pouring through oversized windows. The chef's kitchen serves as the heart of the home, outfitted with premium appliances, custom cabinetry, and a generous center island perfect for casual mornings or elaborate entertaining. Big living room, separate dining room and a study. Retreat upstairs to the sprawling primary suite, complete with a spa-like en suite bathroom and expansive closet space, balcony and access to a huge rooftop deck. Two additional generous bedrooms, all ensuite with walk-in closets offer flexibility for family and guests. Lower level features 9+ foot ceilings, a huge rec room and wet bar area. 4th bedroom has an ensuite bath, walk-in closet, floor-to-ceiling windows and access to a private patio! Efficient hot water radiant heat system and all-new central A/C. Step outside to your private backyard oasis, perfect for summer gatherings, or take a short stroll down the street to the beach. Enjoy effortless proximity to Glencoe's vibrant downtown, boutique shopping, world-class theater and dining, and top-rated schools including New Trier HS. Glencoe has 1 public and 2 private golf clubs, the Skokie Lagoons for canoe/kayaking, biking, running, and hiking, the Chicago Botanic Garden, the Writer's Theater and close proximity to Ravinia Music Festival. An ideal lifestyle.

Save
Ask
Tour
Hide
Share
Listing Snapshot
Price 
$2,499,000
Days On Site 
49 Days
Bedrooms 
4
Inside Area (SqFt) 
3,566 sqft
Total Baths 
7
Full Baths 
4
Partial Baths 
3
Lot Size 
0.3136 Acres
Year Built 
2007
MLS® Number 
12723205
Status 
Active Under Contract
Property Tax 
$34,448.94
HOA/Condo/Coop Fees 
N/A
Sq Ft Source 
Assessor
Friends & Family
Recent Activity
a month agoListing updated with changes from the MLS®
a month agoStatus changed to Active Under Contract
2 months agoListing first seen on site
General Features
Acres 
0.3136
Attached Garage 
Yes
Foundation 
Concrete Perimeter
Garage 
Yes
Garage Spaces 
2
Parking 
ConcreteGarage Door OpenerHeated GarageAttachedGarage
Parking Spaces 
2
Property Sub Type 
Single Family Residence
Security 
Security System
Sewer 
Public Sewer
Style 
Contemporary
Utilities 
Cable Available
Water Source 
Public
Interior Features
Appliances 
Double OvenMicrowaveDishwasherWasherDryerDisposalStainless Steel Appliance(s)CooktopOvenGas CooktopRange Hood
Basement 
Sump PumpFinishedExterior EntryConcreteStorage SpaceWalk-Up AccessFullWalk-Out Access
Cooling 
Ceiling Fan(s)Central AirZoned
Electric 
Circuit Breakers200+ Amp Service
Flooring 
Hardwood
Heating 
Natural GasRadiantZonedRadiant Floor
Interior 
Walk-In Closet(s)Vaulted Ceiling(s)Wet BarElevatorIn-Law FloorplanBuilt-in FeaturesBookcasesHigh CeilingsOpen FloorplanGranite Counters
Window Features 
BlindsDouble Pane WindowsInsulated Windows
Balcony/Porch/Lanai 
Dimensions - 14X6Level - Second
Bar/Entertainment 
Dimensions - 18X9
Bedroom 2 
Dimensions - 16X13Level - Second
Bedroom 3 
Dimensions - 15X13Level - Second
Bedroom 4 
Dimensions - 19X13
Deck 
Dimensions - 34X16Level - Second
Dining Room 
Dimensions - 15X11Level - Main
Family Room 
Dimensions - 15X10Level - Main
Kitchen 
Dimensions - 25X14Level - MainDescription - Eating Area-Breakfast Bar,Eating Area-Table Space,Pantry-Closet,Custom Cabinetry,Granite Counters,Updated Kitchen
Laundry 
Dimensions - 10X5
Living Room 
Dimensions - 20X13Level - Main
Master Bedroom 
Dimensions - 19X16Level - Second
Mud Room 
Dimensions - 10X7Level - Main
Recreation Room 
Dimensions - 37X16
Study 
Dimensions - 15X9Level - Main
Utility Room-Lower Level 
Dimensions - 21X16
Walk In Closet 
Dimensions - 22X9Level - Second
Save
Ask
Tour
Hide
Share
Exterior Features
Construction Details 
Cedar
Exterior 
Balcony
Lot Features 
LandscapedLevel
Patio And Porch 
DeckPatio
Roof 
Rubber
Windows/Doors 
BlindsDouble Pane WindowsInsulated Windows
Community Features
Accessibility Features 
Therapeutic Whirlpool
Community Features 
ParkTennis Court(s)LakeCurbsSidewalksStreet Lights
MLS Area 
Glencoe
School District 
New Trier Twp H.S. Northfield/Wi
Township 
New Trier
Schools
School District
New Trier Twp H.S. Northfield/Wi
Elementary School
South Elementary School
Middle School
Central School
High School
New Trier Twp H.S. Northfield/Wi
Listing Courtesy of MRED as distributed by MLS Grid of @properties Christie's International Real Estate


Based on information submitted to the MLS GRID as of 2026-09-22 08:01 PM UTC. All data is obtained from various sources and may not have been verified by broker or MLS GRID. Supplied Open House Information is subject to change without notice. All information should be independently reviewed and verified for accuracy. Properties may or may not be listed by the office/agent presenting the information.
Last checked: 2026-09-22 08:01 PM UTC
MRED DMCA Copyright Information Copyright © 2026 Midwest Real Estate Data LLC. All rights reserved.

Neighborhood & Commute
Source: Walkscore
Save
Ask
Tour
Hide
Share