


54 Linden LaneCary, IL 60013
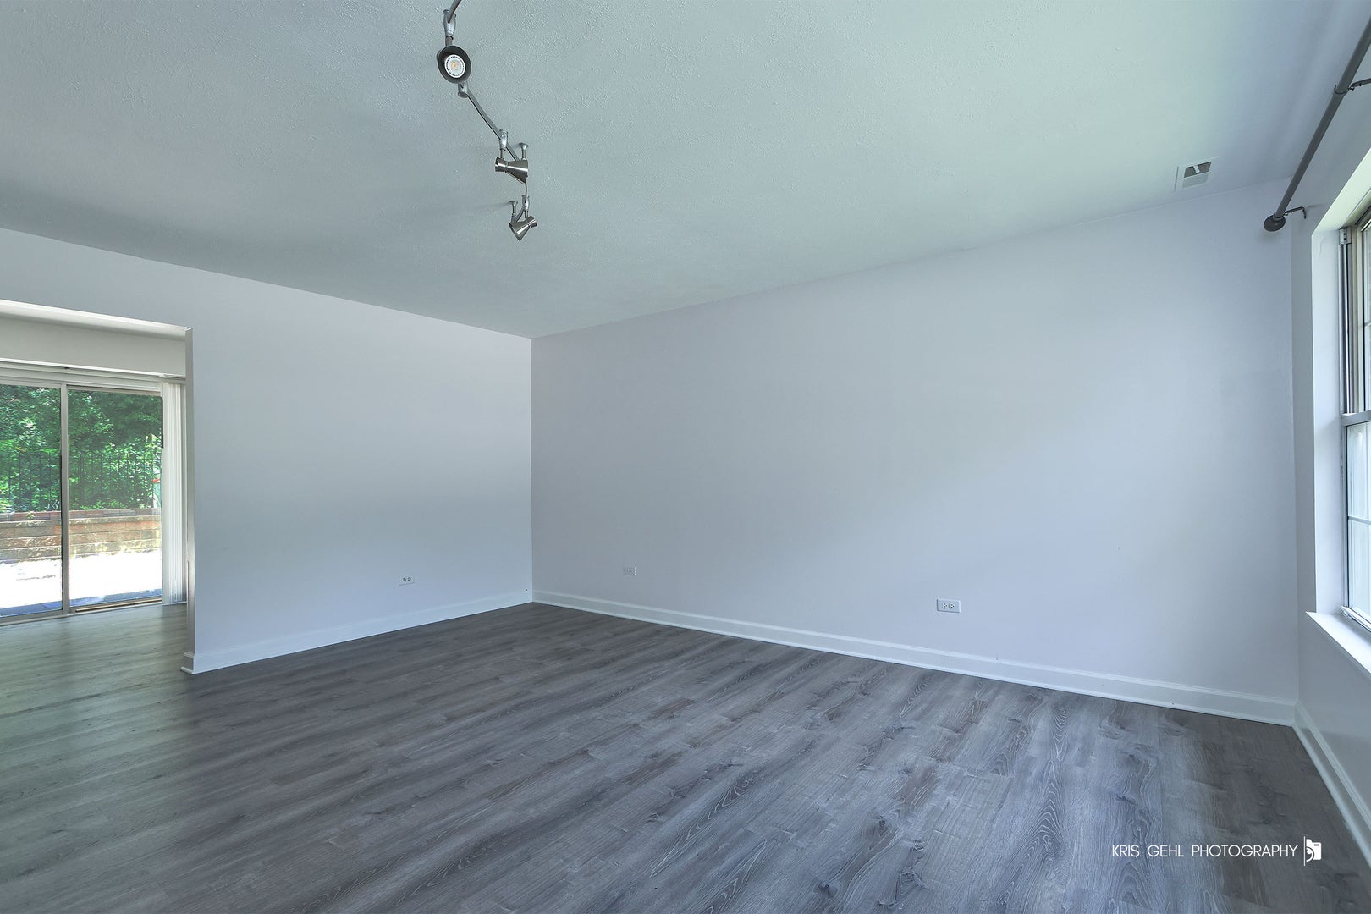

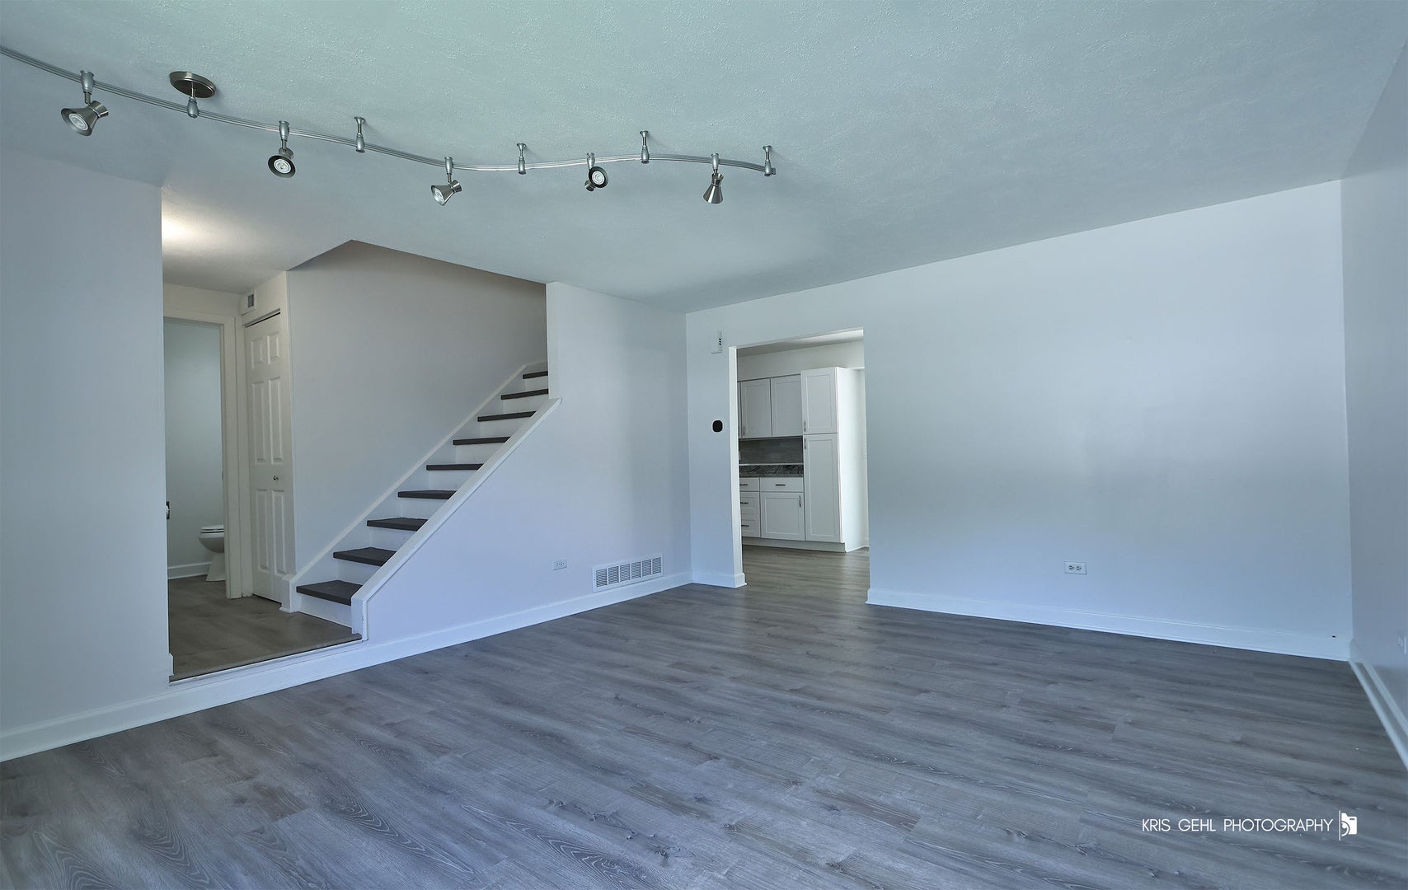
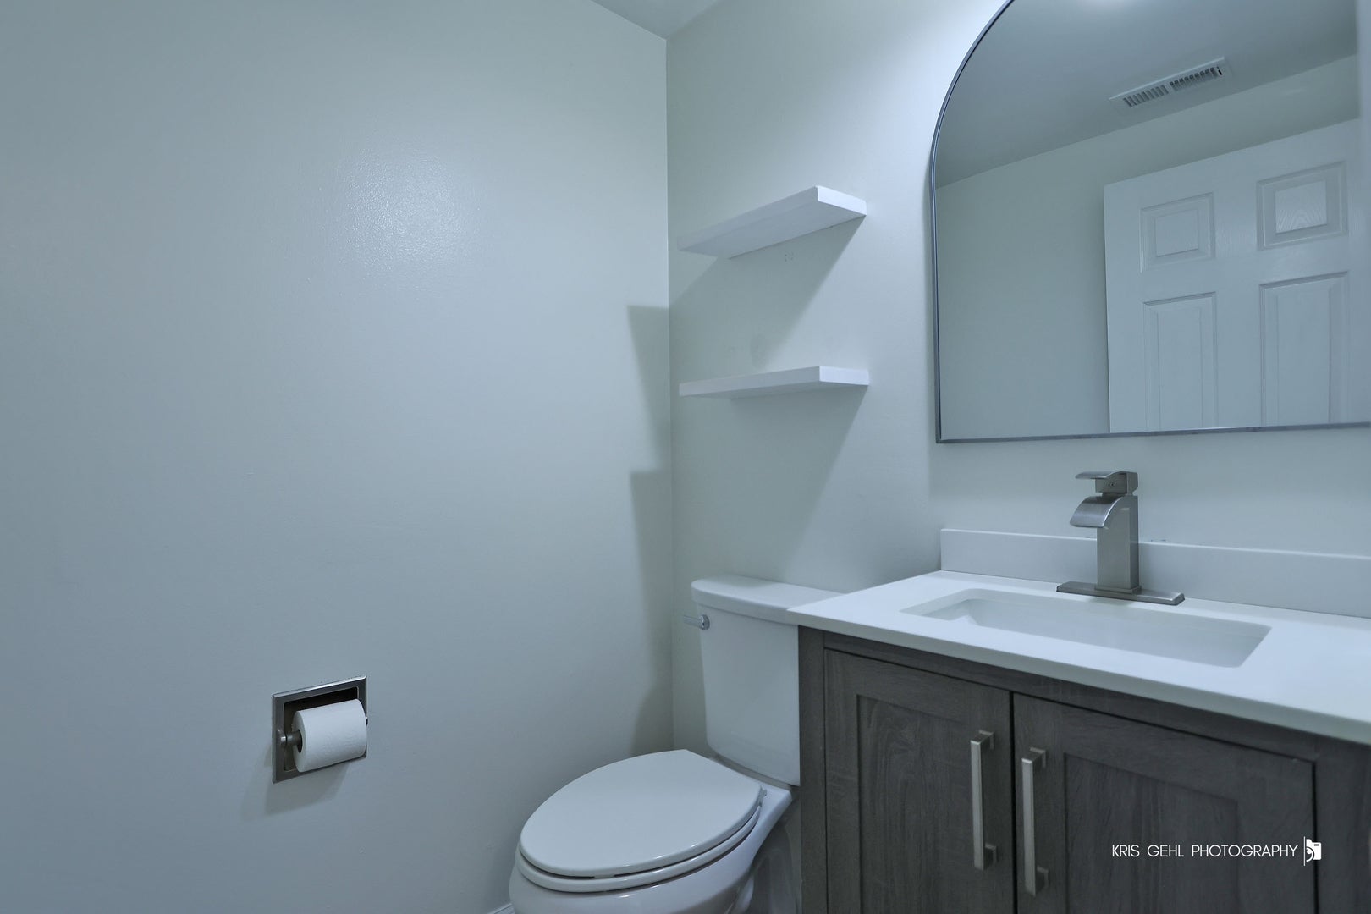
Welcome home to this beautiful 3-bedroom, 1.5-bath home, ideally situated in one of the quietest and most desirable locations in Bright Oaks! Move-in ready and maintained, this home offers the perfect combination of comfort, style, and convenience. Step inside to find newer flooring throughout, including carpet, ceramic tile, and wood laminate, creating a fresh and modern feel. The bright, updated kitchen features newer cabinetry, countertops, a stainless steel sink, and kitchen appliances, providing both functionality and style for everyday living. The main level includes a fully remodeled powder room, while the second-floor full bath has also been tastefully updated. Fresh paint throughout and classic six-panel doors add to the home's clean, inviting appeal. Enjoy the convenience of the attached one-car garage and relax or entertain in the private, fenced backyard-perfect for outdoor gatherings, pets, or simply unwinding after a long day. Residents of Bright Oaks enjoy access to outstanding community amenities, including an outdoor swimming pool and clubhouse. The HOA fee covers common insurance, exterior maintenance, lawn care, and snow removal, making for easy, low-maintenance living. Don't miss this opportunity to own a beautifully updated home in one of Bright Oaks' most peaceful locations!
| 13 hours ago | Listing updated with changes from the MLS® | |
| yesterday | Listing first seen on site |

Based on information submitted to the MLS GRID as of 2026-08-05 04:18 AM UTC. All data is obtained from various sources and may not have been verified by broker or MLS GRID. Supplied Open House Information is subject to change without notice. All information should be independently reviewed and verified for accuracy. Properties may or may not be listed by the office/agent presenting the information.
Last checked: 2026-08-05 04:18 AM UTC
MRED DMCA Copyright Information Copyright © 2026 Midwest Real Estate Data LLC. All rights reserved.
Did you know? You can invite friends and family to your search. They can join your search, rate and discuss listings with you.