


1013 Simpson StreetEvanston, IL 60201
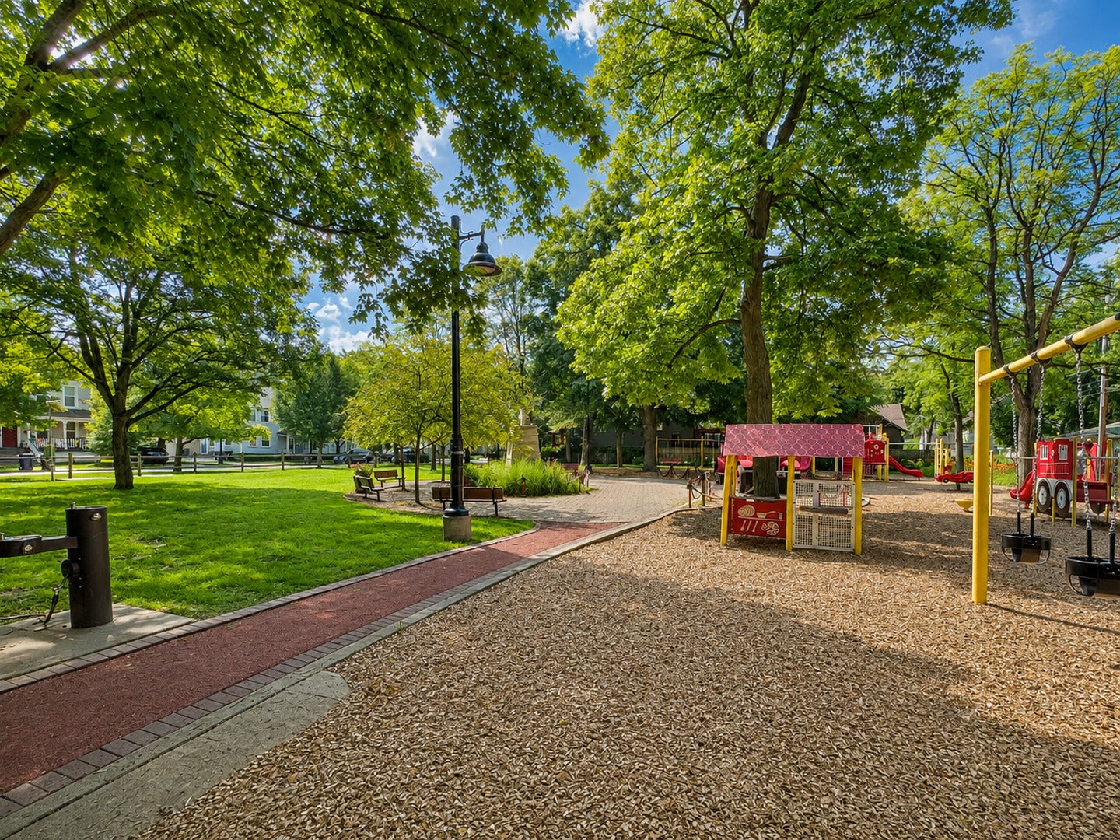
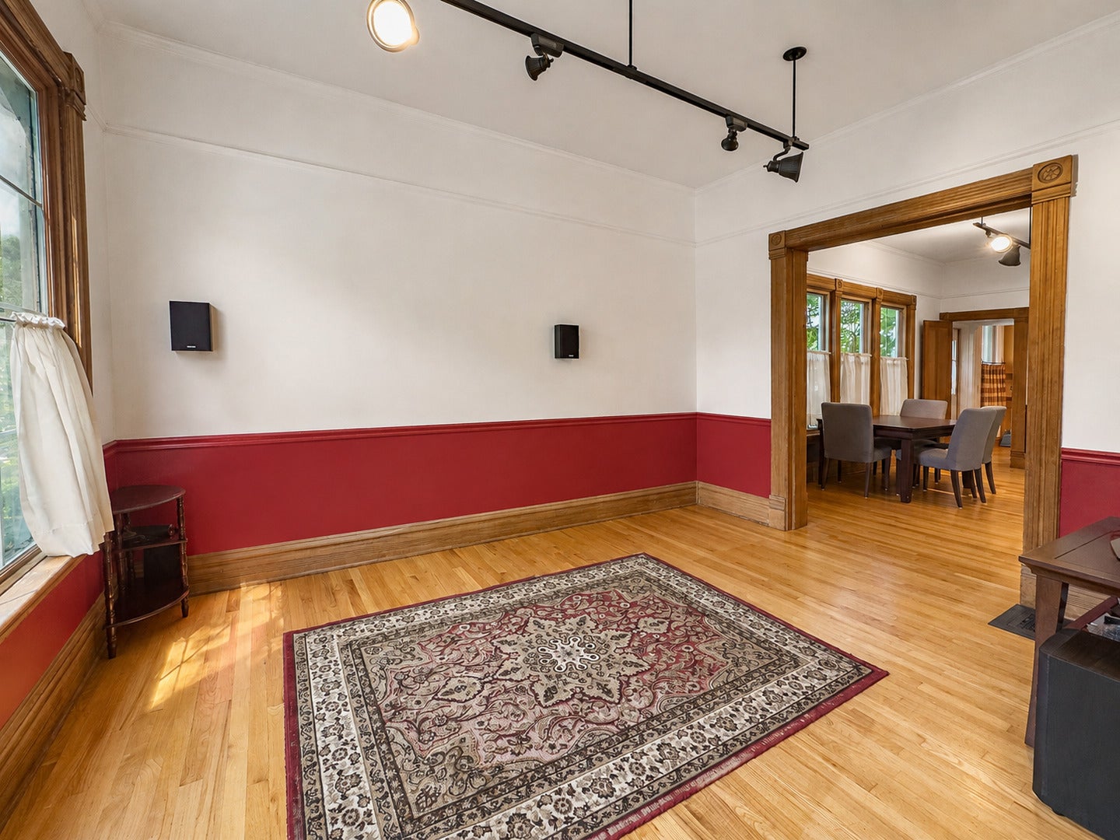
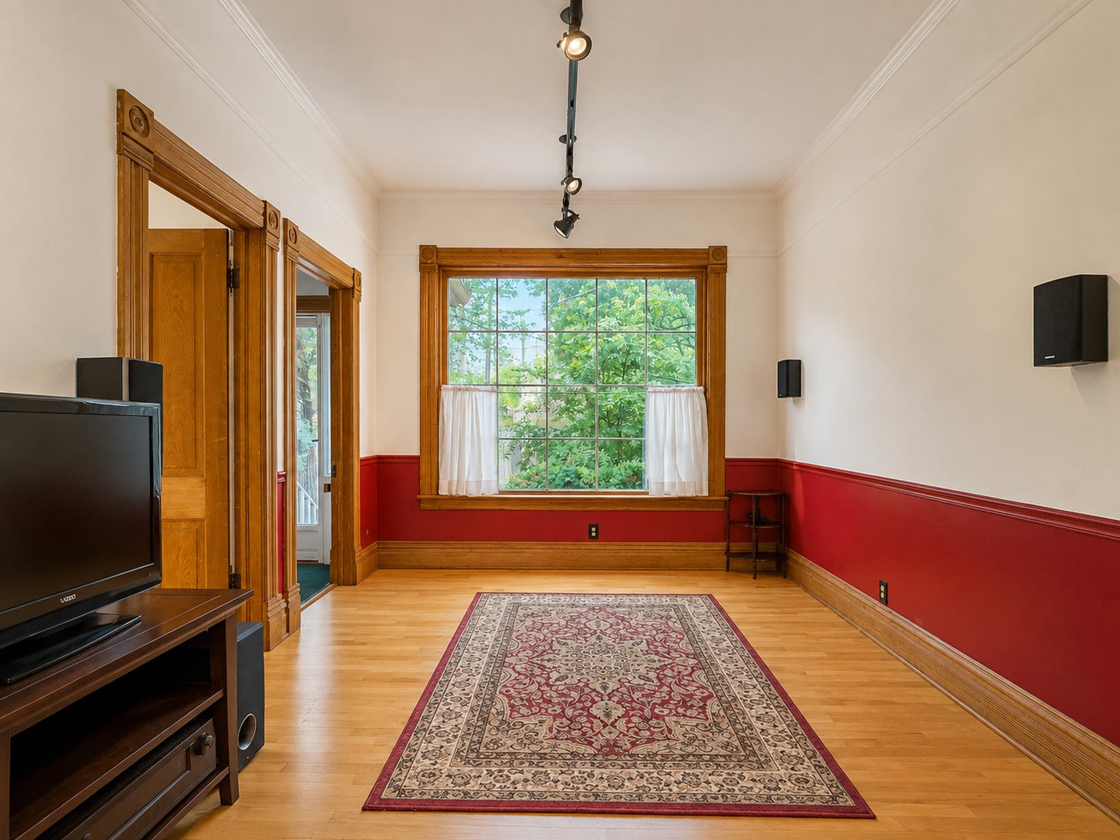
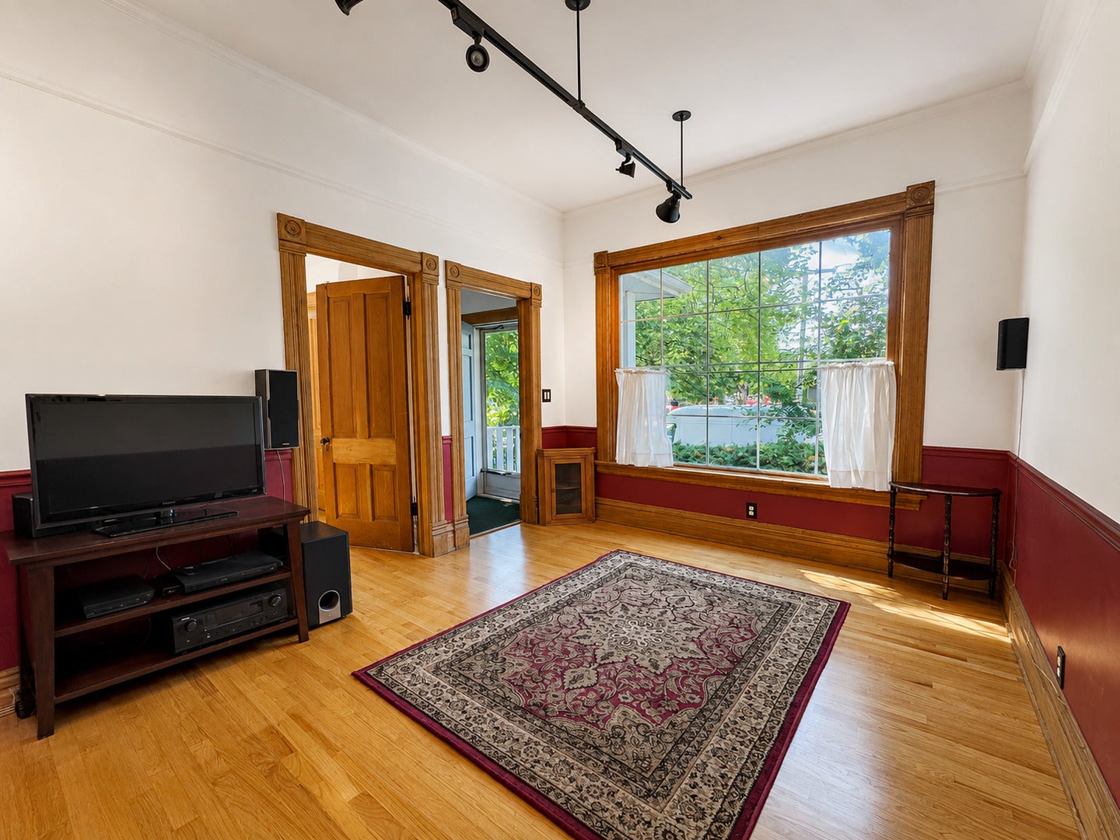
Historic charm meets smart, thoughtful updates in this light-filled home east of Ridge, directly across from Firefighter's Park. Enjoy exceptional walkability to Northwestern University, the CTA, Metra, downtown Evanston, and the lakefront. Major improvements include a new roof and main drain pipe in 2020, chimney work in 2023, dishwasher and luxury range with convection, air-fry, and sous-vide functions in 2024, refrigerator in 2025, and a central heat-pump system with air conditioning in 2026. Additional features include updated electrical systems, newer lighting, and home-automation and network wiring. Soaring 10-foot ceilings, hardwood floors throughout, original moldings, and lovingly preserved natural wood trim showcase the home's architectural character. The main level offers spacious living and dining rooms, two bedrooms, and a full bath, providing excellent flexibility for guests or office space. Upstairs, refinished hardwood floors and skylights brighten the expansive primary suite, beautifully updated slate bath with RH fixtures, large tandem room, and flexible den-ideal for an office, nursery, dressing room, or creative space. A screened porch overlooks the quiet, private backyard, creating a peaceful retreat in the heart of the city. The partially finished basement with exterior access offers flexible space, laundry, workshop, and substantial storage. A rare opportunity to enjoy authentic architectural character, modern comfort, and exceptional walkability in one of Evanston's most desirable locations.
| 2 weeks ago | Listing updated with changes from the MLS® | |
| 2 weeks ago | Status changed to Active | |
| 3 weeks ago | Listing first seen on site |

Based on information submitted to the MLS GRID as of 2026-08-26 09:30 AM UTC. All data is obtained from various sources and may not have been verified by broker or MLS GRID. Supplied Open House Information is subject to change without notice. All information should be independently reviewed and verified for accuracy. Properties may or may not be listed by the office/agent presenting the information.
Last checked: 2026-08-26 09:30 AM UTC
MRED DMCA Copyright Information Copyright © 2026 Midwest Real Estate Data LLC. All rights reserved.
Did you know? You can invite friends and family to your search. They can join your search, rate and discuss listings with you.